

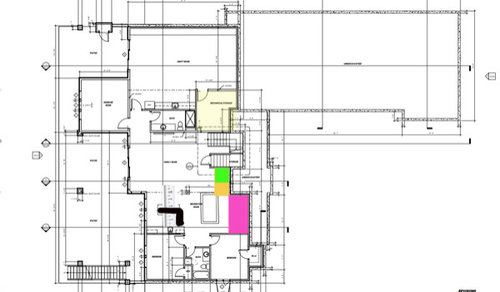
Help placing second AC unit
4 years ago
last modified: 4 years ago
Sort by:Oldest
Comments (16)

Related Stories
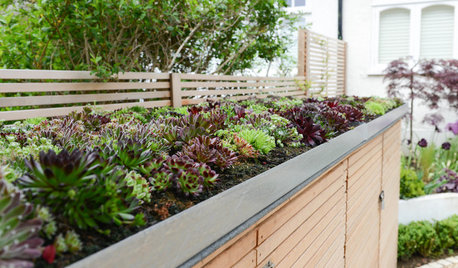
LANDSCAPE DESIGN12 Enclosure Ideas for Trash Bins, Compost Piles and AC Units
Enhance your home’s curb appeal and keep bins organized with one of these design-forward, problem-solving ideas
Full Story
KITCHEN DESIGN10 Ways to Design a Kitchen for Aging in Place
Design choices that prevent stooping, reaching and falling help keep the space safe and accessible as you get older
Full Story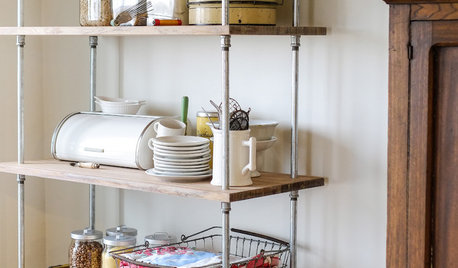
DIY PROJECTSStorage Shortage? Make an Industrial-Style Shelving Unit
Outfit your kitchen, basement or garage with handy new shelves to help keep your stuff neat and within reach
Full Story
SMALL SPACESDownsizing Help: Storage Solutions for Small Spaces
Look under, over and inside to find places for everything you need to keep
Full Story
MOVINGA Guide to Self-Storage: Is a Mini Storage Unit Right for You?
We unpack the choices and costs involved in renting a place to stash extra stuff
Full Story
BATHROOM DESIGNBathroom of the Week: A Serene Master Bath for Aging in Place
A designer helps a St. Louis couple stay in their longtime home with a remodel that creates an accessible master suite
Full Story
MOST POPULAR9 Real Ways You Can Help After a House Fire
Suggestions from someone who lost her home to fire — and experienced the staggering generosity of community
Full Story
MOVINGRelocating Help: 8 Tips for a Happier Long-Distance Move
Trash bags, houseplants and a good cry all have their role when it comes to this major life change
Full Story
UNIVERSAL DESIGN12 Must-Haves for Aging in Place
Design a home that will continue to be accessible, safe and stylish as the years go by
Full Story
HOUZZ CALLShow Us Your In-Law Unit, Backyard Cottage or Guesthouse
Do you have an ADU, or accessory dwelling unit, on your property or have you recently installed one? We want to see!
Full StorySponsored

Innovative & Creative Custom Closet Designer Servicing Franklin County

kandrewspa
Michelle LindenOriginal Author
Related Professionals
Superior Home Remodeling · Mobile Bathroom Remodelers · Toledo Bathroom Remodelers · York Bathroom Remodelers · Edison Architects & Building Designers · Wichita Falls Design-Build Firms · Chillicothe Design-Build Firms · Saint Marys Design-Build Firms · Yuma Design-Build Firms · La Grande Design-Build Firms · Greenville Home Builders · Clarksville Home Builders · Davenport Interior Designers & Decorators · Peoria Interior Designers & Decorators · Wausau Architects & Building DesignersMichelle LindenOriginal Author
Mark Bischak, Architect
Michelle LindenOriginal Author
chispa
Michelle LindenOriginal Author
Mark Bischak, Architect
3onthetree
la_la Girl
Michelle LindenOriginal Author
Michelle LindenOriginal Author
Michelle LindenOriginal Author
David Cary
BT
WestCoast Hopeful