Software
Houzz Logo Print
rebeccaperagine

kitchen layout

4 years ago
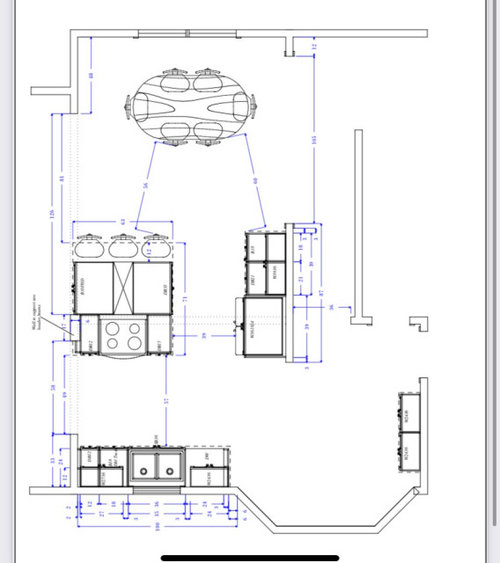
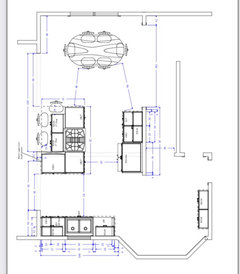
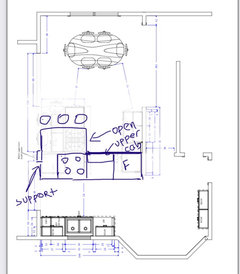
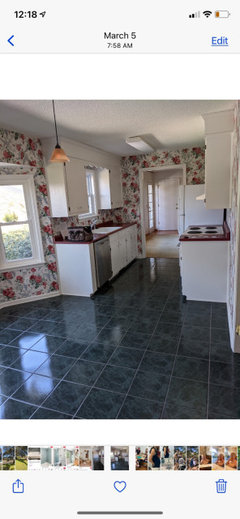
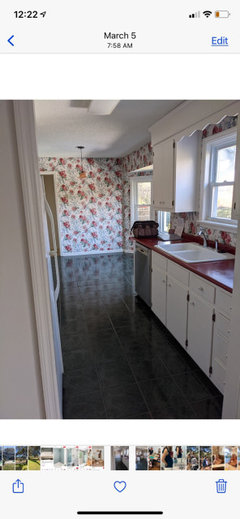
We just bought a house that needs a kitchen renovation - plan is to open up kitchen/dining/living. We have had a couple contractors come and one has recommended the plan included. There does need to be a small support wall referenced in the island. I am mostly wondering about sizes of things. It a very small kitchen right now to begin with.

The current layout has a 59 x 63 inch island with stove (seems to be no where else for it to go). The prep spaces on either side are pretty small at 12” and 15” but I also think the long side of the island across from the fridge would work well for prep space

Right now there is about 2’7” space from back to stove to end of island. I like that people sitting at the island would not being too close to the stove, but I’m not sure if we could comfortably cut this back, which would make the island more of a rectangle and less off a square.
The space between sink and stove/island is 57”- does that seem like a lot or pretty normal? I’m not sure if it seems to spread out for how small the parts are.

Open to any other input.. it is kind is a weird space so trying to figure out the best plan.

Comments (22)

  • 4 years ago

    Photos

  • 4 years ago

    I just realized the island is actually 63x 71 with the stove on the short side. I feel there has to be better solution for the stove, but putting it on the other side of the island will make island seating difficult with the small wall/support needed.
    An alternative is to keep the same layout essentially but open up part of the wall to the dining room, and open the living room the the dining room, which keeps everything pretty small

  • 4 years ago
    last modified: 4 years ago

    Hi Becca,


    Interesting space you have. Because you have the support in the island, can we assume that you are unwilling/unable to put a large beam in? If a bigger beam were used then your options for an island are easier.


    To be honest, having the support in the island is a non-starter in my opinion, it will render the island hard to use, I think you would regret it. If you can't install a beam to open up the space, then you will need another solution.


    Mama's bay solution is possible, but I can see the bay windows are below bench height so you will need to resize and replace them which will be expensive. You also lose your bay for seating and character of the home.


    If you are willing to move the kitchen entirely then installing a new kitchen in the "new dining room" is the best option because of the larger size (distance from the outer wall to your support). It would work well I think.


    If you want to keep the kitchen in the current location, you have constraints - structural and aesthetic.


    Where are all the doors leading to in the old dining? If you close them off and move them you will have more options.


    You also have no pantry -- with all the corridors I'm sure one will fit.


    If the support must stay, then you should consider hiding it in the kitchen walls, or otherwise find a way for it not to be in the island.


    The options depend on whether your walls are structural or not and where those doors go. I think you should figure that out and get back to us. I have done a rearrangement assuming all walls are structural, but simply moving the kitchen to the "new dining room" gives a much better result.


  • 4 years ago

    James- they said they’d need some type of suppose which could be 2 pillars or a small wall is the way I understood It.
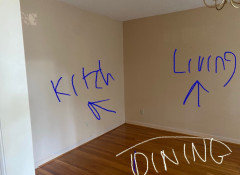
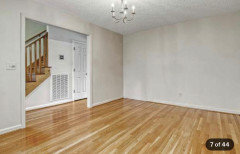
    The doors go to an entrance hallway- not the best photo but this is the dining room facing the kitchen (behind the wall). There is also a pantry on the opposite side of the bay window area.

  • 4 years ago

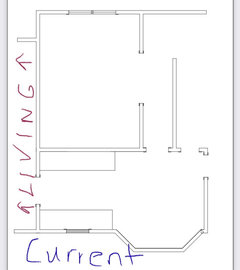
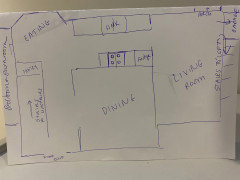
    Could you please provide a sketch of the entire floor the Kitchen is on? One that shows all doors (interior & exterior) and windows. The sketch lets us see how the Kitchen relates to the rest of the home. It doesn't have to be to-scale, but it should accurately show how the rooms relate to each other and should include all interior & exterior doors. In addition, it will help us see how traffic flows in, around, and through the Kitchen. Label the front entry and family entry. The family entry is usually a garage or side entry, but it might not be. It's helpful to know which door you use to bring in groceries.


    A layout with better measurements would be useful as well. E.g., there are no measurements telling us exactly where the window is on the bottom wall...all the provide measurements start/stop several (unknown) inches from the window. Many measurements are also illegible.


    Is that path b/w the range/island and the sink a busy path? What rooms are on the right?

    Do you have another table space or is this the only place for a table?

  • 4 years ago

    Becca -- is that two sets of stairs on this floor? We will definitely need a sketch of the entire floor, as Buehl suggested, with measurements. Please note the stairs, and important features. Where is the house located? Can you also note N/S/E/W and what the windows look at?


  • 4 years ago

    To help you understand what we're asking for, see the Featured Answer in the "New to Kitchens? Read Me First!" thread. (https://www.houzz.com/discussions/5972404/new-to-kitchens-read-me-first-2020-interim)

  • 4 years ago

    I am at work in a hospital til late tonight but I made this nice drawing for reference. I don’t know why the contractor drawing has such awful measurements on it, it is hard to decipher. We have stairs by the front door that go upstairs and 6-7 stairs off the living room that go to a loft/ open FROG. The house is in South Carolina and front of the house faces south! I can try to make a better sketch tomorrow

  • 4 years ago

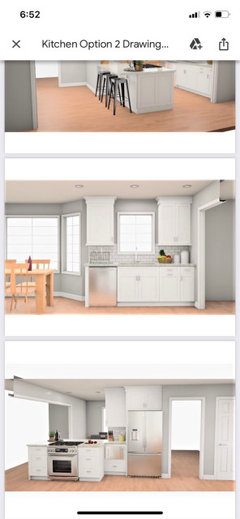
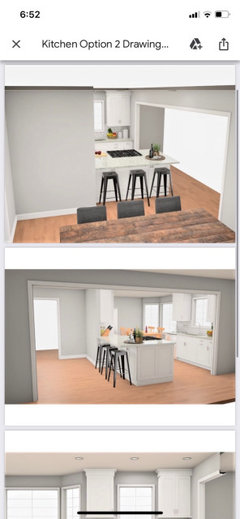
    Another pricier contractor has recommended this plan, which doesn’t make the kitchen much larger but may be the simpler way to go. They feel they can add a beam the whole way across but of course it is pricy

  • 4 years ago

    I like that last design the most, except push back the stove so it is even with the refrigerator. The other designs just don’t have enough counter space.

  • 4 years ago

    Other option - can you take out the bay window so you can have a nice long counter? (Is the bay area cantilevered, or does the foundation go under the entire bay?)

  • 4 years ago

    Thank you Emily! I don’t think we are going to get rid of the Bay area but it is something to think about. We also got this plan after I gave them some feedback- I think it would need to be tweaked some but would be a better option

  • 4 years ago

    This one is better, with a couple of caveats...

    • The minimum recommended overhang for seating is 15" for counter-height seating. You show 10" and 11". An adequate overhand is especially important with a range in the island -- the farther people sit from the range the better! (It's also better for the comfort of those sitting at the island.)
    • Also keep in mind that each seat needs at least 24" of linear space. I cannot tell for certain that you have that since the measurements on the cabinets are blurry.
    • With the range across from the refrigerator, I strongly recommend at least a 48-inch aisle b/w the range/oven handle and the refrigerator handles.
    • I do like the 54" wide aisle b/w the sink counter and the island counter. That will be a very busy aisle (which is one of the reasons having the range on the sink side of the island was a bad idea.)


    I assume you are planning very good OVERHEAD venting over the range to mitigate the impact of fumes, odors, grease, smoke, & steam on the people sitting at the island.

  • 4 years ago

    "...very good OVERHEAD venting over the range to mitigate the impact of fumes, odors, grease, smoke, & steam on the people sitting at the island."

    If properly sized & installed, it will also minimize the FOGSS (fumes, odors, grease, smoke, & steam) spreading throughout the home. This is especially important with a Kitchen open to other rooms.

    Sizing:

    • At least 6" wider than the range (e.g., a 36" wide hood over a 30" range)
    • At least 27" deep when over an open space such as an island or peninsula (24" deep when against a wall)
    • Fan -- the higher the better. Note that if you get a higher-powered fan you can run it on a lower setting and thereby reduce the amount of noise


    Installation: Install it no higher than the manufacturer's recommended maximum height.

  • 4 years ago
    last modified: 4 years ago

    Seems like it is giving up a lot of storage and an overhead hood to get a few counter stools that seem to sit off by themselves in the dining room - if I were a guest in the kitchen, I think I would feel more a part of the "kitchen action" sitting at a table in the bay window area (but maybe I am not reading the layout correctly?)

    If it were me, I would be tempted to create a well-designed galley kitchen that ends with a fantastic sitting/eating area in the bay window (leaving the DR alone)

  • 4 years ago

    Thank you Buehl! I agree with the overhang being bigger but I actually live at my in laws new construction home while house hunting, which has counter height seating- I assumed it was 15” because I’m so comfortable at it (my husband has too but we’re small people) but is 12”, so I’d probably be ok going to 12” if needed. With this newer plan there is 24” for each stool shown.

    I am worried this plan will make our dining area feel too small so I am debating with something similar to our original layout like the other designer recommended, but not recessing the fridge. I have to imagine it would save on cost.

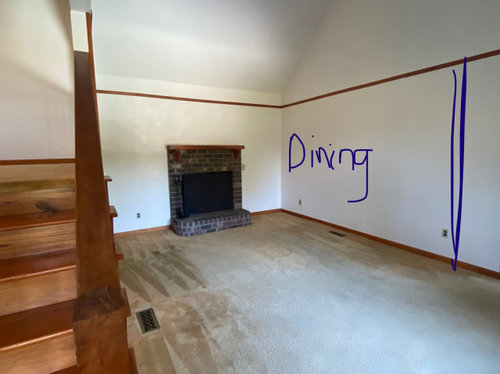
    The contractor we are working with now says we need to keep the support (the other more expensive company said they could open it up completely but the cost was high so we are okay with leaving a post). If we went with this option would it be silly to open The wall up partially? Included a drawing for understanding and another photo of our kitchen space

  • 4 years ago

    Is the dining room open to the living room currently? And do you need island seating if you have two tables?

  • 4 years ago

    It is not open to the living room currently but the plan is to open it up. Even if we were to just do a galley kitchen we’d put a large opening there. We don’t “need” an island I just like the idea of the space being opened more, we’d get more counter space on that side, and more storage on underside of island

  • 4 years ago

    If the dining room is getting opened up to the kitchen, I don’t understand why you need the dining table, seating in the island and the breakfast nook in the bay window. Seems like you are trading off a lot of kitchen functionality and size for too much seating?

  • 4 years ago

    Lmckuin- what do you infer is the more functional option? Leaving as a closed off kitchen with similar layout or utilize the bay area? If we open to the dining room or do the island layout, the stove will have to be in island/peninsula, so it want the counter to be wider and then it seems to make sense to add stools. I agree it seems like a lot of seating. I do like the Bay Area as is (it has a nice view and is a sunny place to sit) but if It seems like all these other idea are garbage then I will consider seeing if we can make it kitchen (we’d need to get new smaller windows too)

    I am hoping for options so thank you!

  • 4 years ago
    last modified: 4 years ago

    Hi Becca,

    Sorry for the very long time to respond. I'll be completely honest with you. I think the entire effort to change the layout is hard for a reason -- it should not be done how you are thinking. Most of us have bought a house we didn't understand and then realised certain things can't or shouldn't be done. Your in this case.

    For this house you need to convert or demolish the deck overlooking the pool and build a new kitchen in that space. Then the kitchen can connect more sensibly to the outdoor space, vaulted living and family over garage and the garage itself. The old house stays much as it is now (saving you money), with the old dining a closed off room and the bay and old kitchen a whimsical transition space that you can do whatever it is you like and watch the pool and creek on a summer afternoon. In this way you also keep the volume you need to heat in winter to a reasonable level.

    I would enquire about building regulations in that deck section and then consult a local draft person or architect. Builders are notoriously bad a designing spaces as you have already discovered. If you intend to be in this house for a while then getting it right the first time will save you money in the long run.

    Feel free to post again.

    Best,

    James