Software
Houzz Logo Print
luke_shook

Two car garage conversion, Master Primary Suite advice, recommendation

4 years ago
last modified: 4 years ago


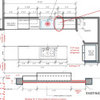
Hello, I am looking to start a two car garage conversion into a new Master Primary Suite, Powered Room & Laundry Room. I know that is squeezing a lot into the space. The home is built on a concrete slab and has 8' ceilings. In the bathroom we are looking to do a bathtub and shower wet-room to maximize space. I have been tweaking the layout for months and would like any and all feedback or suggestions.

Thanks in advance.


Comments (33)

  • 4 years ago

    You have to start with full, correct as-builts, things like: the existing wall (it seems to jog); if there's a step down to the garage; where and how you will tie in plumbing (vertical rise increases with length from tie-in); whether existing HVAC is sufficient to add 400SF, whether an existing septic system can handle another bedroom; etc.

    Then you have to make some basic design decisions, like: the possible existing exterior man door will remain to access a backyard; how you remove, reroute, or finish the driveway; how you approach a possible stem wall that does not exist at an overhead garage door; how you address probable existing slope of garage slab; how you address the aesthetic of the window and cladding materials to not make it look like a garage conversion; how you address utilities like gas pipes or power that is often entering at the garage; possible attic storage to remain; whether your Master should overlook the backyard or front yard; etc.

    These are just some things off the top of my head, you may have addressed some that don't infer from your drawing. If you haven't addressed them, then a design professional should be able to go through the design process for you.

  • 4 years ago
    last modified: 4 years ago

    I understand your concerns 3onthethree. The homes roof is built with a truss system and there are no interior load bearing walls. The wall dividing the current garage and the home will be modified (jog) a little bit to allow for the additional room in the Laundry and for the hallway to the master. The garage currently does have a step down. Once the new plumbing is cut into the slab and in place the whole garage floor will be capped with 3" to 4" of high strength 3500psi or 4000psi concrete to level it off with the rest of the house. The exterior will be completely refaced to updated the look of the home, to appear as if the garage was never there. The current HVAC is on its last leg and will be replaced with a larger unit to accommodate the additional new SQFT. The house is all electric. All the electrical it has been rerouted to a new upgraded exterior electrical panel. I understand there is a lot to consider, it is easy to become overwhelmed with it all.

    That is one of the reason I reached out to the community here to get different ideas and prospectives.

    I want to make sure I am utilizing the space available as much as possible. I want to make sure there is enough room and that the floor plan makes sense.

  • 4 years ago

    Your plan shows a bathroom in the interior space with only one window and your closet taking up an entire exterior wall where windows can be installed. Am I correct? At the very least, I would place the bathroom on the exterior wall and the closet in the interior. And add windows to the exterior wall. (Plumbing can be kept on the interior wall of the bathroom. The length of your closet and bathroom seems extreme. I would follow emilyam819’s recommendation for general layout, above.

  • 4 years ago

    "Hello, I am looking to start a two car garage conversion into a new Master Primary Suite,"


    Local Building Dept. going to allow this conversion?

  • 4 years ago

    Thank you for your suggestions ptreckel. The closet wall at the top is not an exterior wall. It is attached to a new oversized 24x32 garage, so that eliminates any windows on that wall. That is the reason I placed the bedroom along the opposite wall with views of a pond and two acres.

    I have tried to play with the room split that emilyam819 suggested but I am having a hard time getting everything to fit. My wife really wants a separate toilet room. I'm going to keep moving things around and see if something might work. I appreciate all the suggestions.

  • 4 years ago

    I am in agreement with Emily 819 on the design ideas. Can you move the toilet closet behind the powder room and then design from there. The bathroom would be on the right side and. Loser on the left. I have the same toilet room dilemma going on with my own planning.

  • 4 years ago

    In terms of space utilization:


    The bed is in a huge space, with nothing around it. What is all that space for? If it were my room, I'd want my master bathroom to be large enough to move around in, and you certainly have enough square footage for that. A wet room for a master bathroom? You won't enjoy that, plus you have so much more space to re-jigger.


    Secondly, keep in mind that, as others have said, the closet design is not good. Reach-in closets are the most space-efficient. Your walkway in the middle of the closet is too small, but overall, is a waste of space anyway. Unless you really enjoy a "walk-in" closet, consider having a wall of closets such as a PAX system from Ikea, that would be attractive and a more functional use of space.


    I think you can fit all that you want, but you need to re-do the space. I'd put a toilet in a corner rather than the middle of the room.

  • 4 years ago

    What is this going to look like from the outside? You really should be engaging an architect for this project. People always expect additional square footage to add value to their house, but if not done correctly and artistically you can actually impair the value and this will not be an inexpensive change to your home.

  • 4 years ago
    last modified: 4 years ago

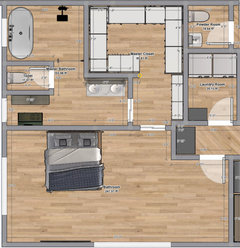
    Here is an updated design with a more open closet space.

    As for permits and building regulations I live in an unincorporated part of the county (no city) I have checked with the county and the only requirement for any remodel or new build is if you install a new septic-tank it must be inspected before it is covered and connected to the home.


    Don't get me wrong I want the exterior to look nice but I am more concerned with the function of the new space.


    Here is a very rough (bad) photoshop of a concept of the exterior. I know there will need to be some changes as the window layout has changed but you should at least get an idea of the look we are going for. New garage on the left, old garage on the right. The home sits on several acres so this view is from the north side. The front porch and main entrance is around to the right, which faces the west. Like I said once I get the interior layout finalized, which is priority number one, we will turn our focus more to the exterior.


  • PRO
    4 years ago

    The master closet doesn't appear to be wide enough. Would suggest that you enlarge to be at least 8'. This will push your bed wall forward. In which case you could eliminate the window on the far left wall, rotate your bed 90 degrees counterclockwise and place it against the far left wall. That will allow for nightstands and still give room for a dresser, chest of drawers, etc. Good lukc!

  • 4 years ago

    No to your revised design, you will hate that bathroom. And what are the 2 gray boxes in the bath?

  • 4 years ago

    Why would I hate the new bathroom design? Can you please elaborate?
    The two boxes on the left by the window are a built in bench and makeup / dressing vanity.

  • 4 years ago

    In order to provide good design feedback, more of the existing house would need to be seen. For example, the assumption is the hallway to the Powder contains a door to the new garage, where the hallway enters from a kitchen. The new hallway to the Master, an assumption might be that is from the Living Room. But these are assumptions. So understanding circulation and adjacent rooms might result in a different plan of how you enter the Master, or where the Laundry goes for instance. And playing with those things might get you a better proportional space than the long oblong bedroom and maze-like bathroom.

    Also, your initial elevation rendering shows a bumpout for the Master, which isn't in plan.

  • 4 years ago

    Luke, responding to your question, the revised bathroom is disjoint and too many corners to navigate for daily function. That built in bench/vanity is squeezed into a hallway corner only 3'2' wide, no room to get in and out.


    Agree with 3onthetree, we need more information about how the current garage relates to the house and how the new garage will be accessed.


    Other notes:

    - Your powder room at 4'3" deep by 4'5" wide does not give room to actually sit comfortably on the toilet nor does it meet the code requirements for width or depth for toilet placement.

    - Washer/Dryer needs 5'0" width between walls.

    - What is your plan for venting the dryer since you have laundry on interior? Best and safest option is if dryer is on exterior wall for straight-thru vent.

    - Given the large space you have available to work with, I would recommend enlarging the laundry and include a laundry sink.

    - Curious about the style of doors you have shown in your rendering. What are you thinking for those entry points?


    I have some ideas for a different layout, but would need some of the answers regarding house and new garage orientation.


  • 4 years ago

    You still have a huge lot of room around that bed. What is it for?


    If I had all that space, I would have separated sink vanities in the bathroom for sure. Placing the toilet in the center of that wall means you lose double the floor space to the walls around it. Why not put it in the corner and move the tub front and center? Plus, there is a sort of pinch-point aisle-way in front of the current toilet set-up. Tubs are beautiful nowadays. I would think you'd want to enter the bathroom and have a gorgeous tub in a line of sight.


    I'm not an architect, but if you plumb the two toilets back to back, won't you save on plumbing, perhaps?


    Personally, I would also want the laundry area bigger. Is this your main laundry for the whole house or just the master (which matters).


    I think about where I spend the most time. When I'm in bed, I wouldn't really appreciate a big space around the bed. But in the bathrooms, and the laundry rooms, I would appreciate storage, and room to freely move around, because you're moving around in those rooms. You see what I mean?

  • 4 years ago

    I would think about putting two sinks on the less than 5ft vanity.

  • 4 years ago
    last modified: 4 years ago


    An idea to consider:


    Assuming that you want to keep existing doors from current garage into house, and just guessing that the door at lower right enters the living room of the house and the door upper right enters near the kitchen...

    I suggest that you put door from new garage into the current one and consider something like this, which gives you a "drop"zone/storage/entry before you enter your home proper. Plumbing runs have been simplified and consolidated as much as possible. This also puts laundry appliances on exterior wall for direct venting of dryer, and allows for a window for natural light in laundry, and gives you a sink, room to hang and sort/fold. Toilet and tub have each have window (I noticed you had placed them on that wall), you still have wet room concept, and you have two sinks in a 7 foot vanity. Closet has almost 25 linear feet of rod space and a 3 foot walkway which should be minimum for two people to navigate. Doors could be of your choice. I imagined a 6 foot long dresser for additional storage if necessary. You would have 3 feet 6 inches between foot of the bed and the window(s) of your choice in the current overhead door opening. The closet space provides sound buffer from noise of traffic in/out of garage.

  • PRO
    4 years ago

    There is too much space allotted for the room with the bed. Give some of that space to the bathroom or use some of it for closets.

  • 4 years ago

    Bathroom layout needs attention for sure. I've been told 62" is the minimum for a comfortable but tight two sink install. Suggest just one sink if that's the only place it can go or put a two sink counter to the left with an L configuration for more counterspace and two sinks. Seems like a big space for the soaker tub. Generally speaking, the whole bathroom areas needs rework by a bathroom designer. Money well spent if you're busting out a slab. In fact, why not put all the plumbing together for less trenching?

  • 4 years ago

    Everyone has giving me so much to think about (Thank You). I know the plumbing trenching and layout has been a popular topic. One thing to remember is it is hard to line everything up if you have the windows on one side (where the garage doors used to be) and the existing home on the opposite side where the powder room and laundry room need to be. I also realize that I haven't taken into consideration the exterior bump-outs. In the scope of things they really wont add much usable space and I didn't want to have to keep reshaping them to match the every-changing floor plan (lol). I figured once the floor plan was settled I would add them in.



    Here is another mockup taking into several of your recommendations and a larger prospective showing the new attached garage and part of the dining and kitchen. I moved the powder room to a more central location, I moved the laundry to an exterior wall. I adjusted the master bedroom to approximately 12'x17'. I moved the bathtub to a more visible location out of the shower room.


    Again, I look forward to your thoughts and recommendations.


  • 4 years ago

    That’s a lot better.

  • 4 years ago

    On the right track now, you take instruction very well, young grasshopper. DIY design is much harder than people think.

    Luke S thanked 3onthetree
  • 4 years ago

    Gentle suggestions. You will wait forever for hot water to reach the new bath, possibly plan for a second tank to supply both the bath & laundry room. Any heating / AC needs should be addressed before planning the design. If located in a cold climate an in-floor heat system (for the suite) may be a good option. Experience has shown that it's seldom possible to add living space using only what currently exists.

    Luke S thanked chiflipper
  • 4 years ago

    Much better!!! That closet is enormous!

  • 4 years ago

    That looks way better. Two things I see are the toilet closet is very narrow, get rid of that jog in the closet and add that to the toilet room and the vanity still seems very small for two sinks.

    Luke S thanked cubby14
  • 4 years ago
    last modified: 4 years ago

    chiflipper that is a great idea on the hot water. We already have a tankless water heater that will be relocated near the laundry room but adding a second one on the garage wall to feed the new bathroom would be very helpful. BTW I live 45 minutes south of Fort Worth, TX.

    cubby14 adding a few extra inches in the toilet room would be very easy also the wall that the vanity is on has enough room for a much larger unit. I just used the same model that was in the drawing.

  • 4 years ago

    Texas had some interesting weather lately, you may want to reconsider putting any plumbing on an outside wall.

  • 4 years ago

    And definitely so a pocket door into the laundry room.

  • 4 years ago

    While I think the revisions addressed some issues, I would

    1. make the vanity longer and use up all the space possible. Remember, 2 sink vanities lose a lot of drawer/storage space. Also, is there any other storage in the bathroom? Where will a towel-rack go or even a bar to hang a towel?

    2. A desk inside the closet? Not what I would do, but maybe you have a good reason. You're going to need some serious lighting conditions in there to address the needs of someone working at the desk.

    3. You must have a great relationship with a plumber, because none of the water-needing devices are back-to-back which means a whole lot of plumbing.

    4. I'd probably close up that door from the bathroom to the closet. 1st, you get more hanging space in the closet. 2nd, you get room to add a tall bank of cabinets in the bathroom for storage.

    5. Is that the shower in the upper left corner? 6' by 5'? That's an awfully big shower (bigger showers not always better, since it might not be as warm in there), and then a little dinky toilet area which is going to feel cramped.

    6. The master bedroom is still so big you can fit a sofa in there. This is my personal preference, but here you are adding all this "utility" to a big space...2 bathrooms, a desk to work at, a new laundry room... and yet you still want all that roomy space around the bed. I just wouldn't want that, if I were you. To me, I consider having separate vanities a far bigger luxury than space around a bed, or having a sofa in my bedroom.


    I do think it's a great idea to have the laundry close to the kitchen like that. But a powder room that is going to flush while people are dining at the table? And they'll be able to smell from there?


    All in all, I don't really know why you are opposed to getting an architect. I'd want it done right for the amount of money you'll end up paying for construction.

  • 4 years ago

    Rethink the width of the WC closet. Americans are getting larger, 36 inches in width might someday "sell" this home.

  • 4 years ago

    This is the best plan so far that you worked out, tucking the powder room and laundry room, and getting all your requirements.

    I'm going to play around with the layout, but this might be the one you have done already.


  • 4 years ago


    Here's a plan that is just tweeked from all the ones you have worked on. The bathroom was tightened up and the access to the bath and closet area is more private.

    Consider Robern medicine cabinets which are available in a tall height to install both in the closet and in the bathroom. (indicated in pale pink).