

Kitchen Layout Feedback
Hi everyone,
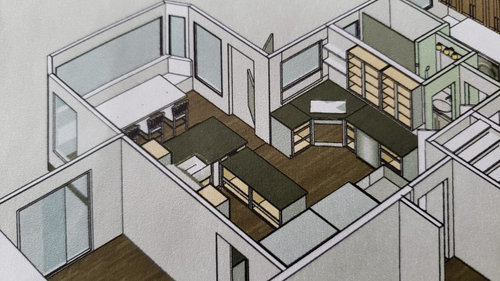
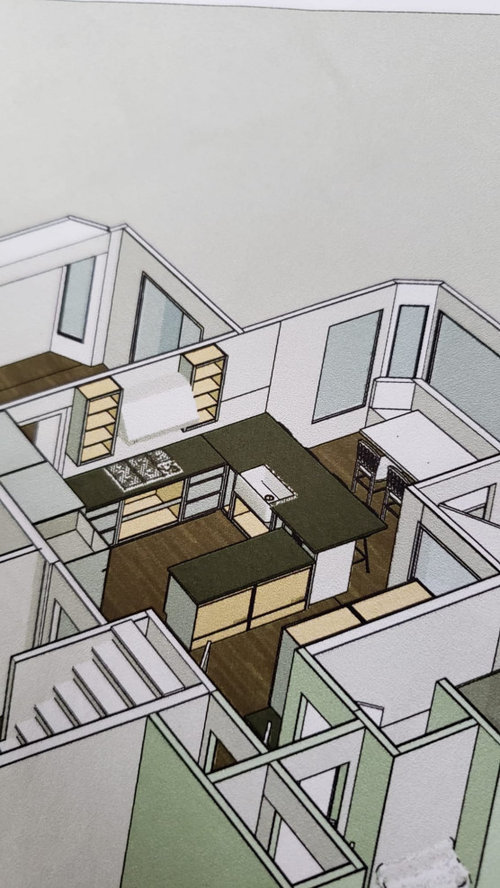
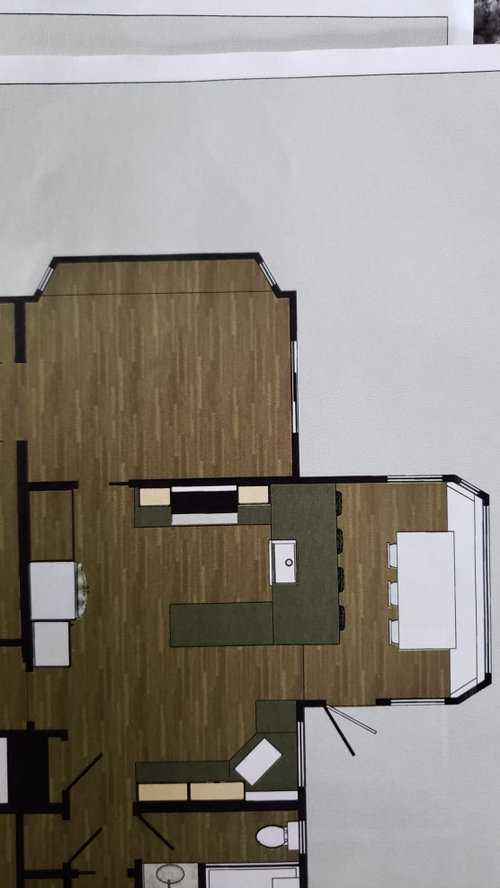
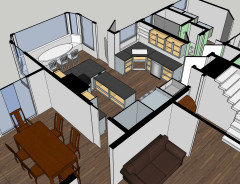
I read houzz threads regularly and notice how much excellent advice is given out. We are undergoing a major renovation on a 1966 home. I would like feedback on the proposed kitchen layout. Below are pictures of the floorplan and here are a few things worth mentioning:
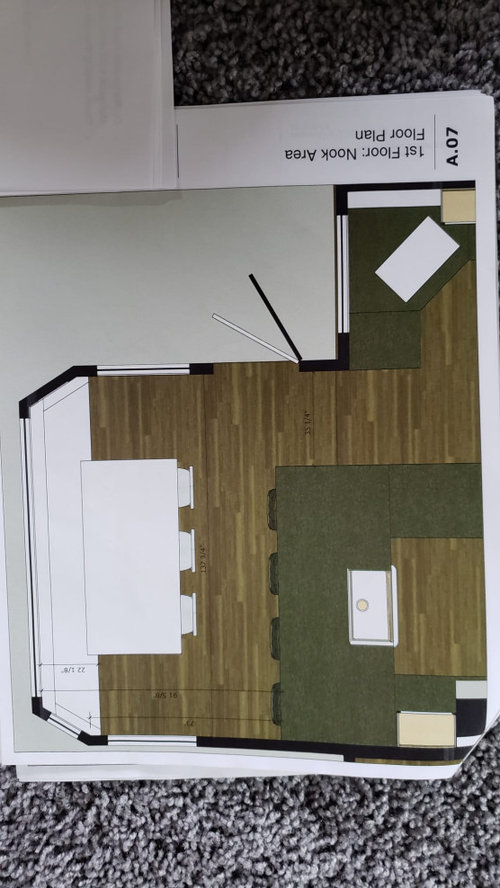
1) The entire kitchen nook eating area is a "bump out" done by the previous owner.
2) The wall with the refrigerator and wall ovens is structural and would be very costly to modify (we prefer closed concept homes which is why we purchased this specific property).
3) The countertop parallel to the range wall will be a baker height counter. I'm 5'4" and the main cook in the house. This is also for 3 young children to help with cooking (will likely include toe kick "stools" in this section). Also there are too many outlets on the drop down between the regular counter and baker counter in this mock up- it will actually only be 1 or 2 outlets.
4) The peninsula sink is facing a large picture window behind the eating nook bench. There is a nice view in that direction. This will be a large black apron front sink to be used for cleaning large pots and pans and cleaning cooking utensils that I wouldn't normally put in the dishwasher anyway.
5) The corner sink is oriented that way to also take advantage of the view. This sink is on what I call the clean-up wall. This will be a double bowl Silgranit sink to be used for washing dishes (that's why the dishwasher is located here and plates stored in the cabinets above). Herbs will be placed to the left of the upper cabinets, taking advantage of the window. I did this so one person (*cough* my husband ;)) can be cleaning up and not affect the cooking area.
6) The stairs you see in the drawing are down to the basement.
7) There is a pocket door on the "range wall" leading to the formal dining room (I like having a formal dining room and don't want to join these two rooms together).
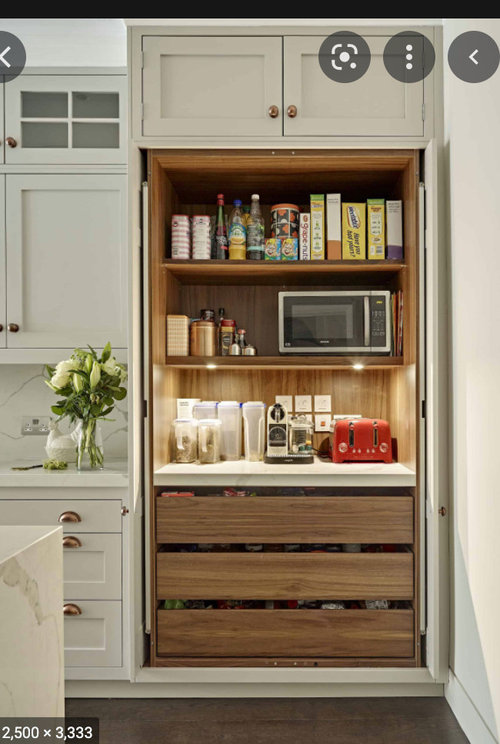
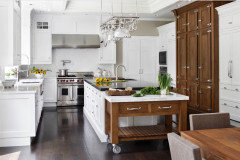
8) The pantry on the refrigerator wall will be a 4 ft reach in pantry, but I also intend to have additional pantry storage in the mudroom area (will attach an inspiration picture of the reach in pantry as well).
9) I'm okay with not having a large island in the kitchen- in my current house I find I'm often tripping over kids circling the island and entering my work area.
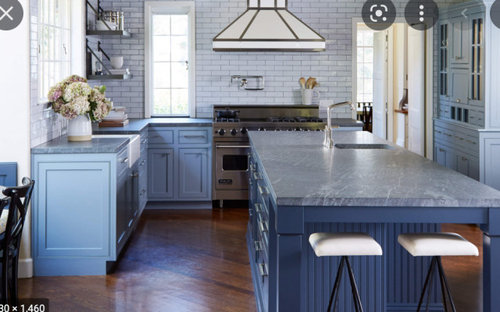
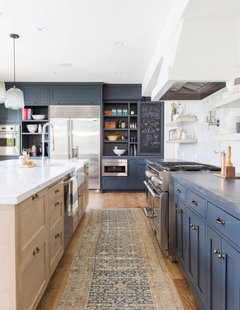
10) Inspiration picture for finishes at the very end: grey/blue inset cabinetry, soapstone countertop, white Equipe Artisan backsplash tile, medium tone hardwood flooring
Okay I hope that's not too much detail for now, please let me know if you have any questions and/or thoughts on how this design can be improved. Thank you kindly.
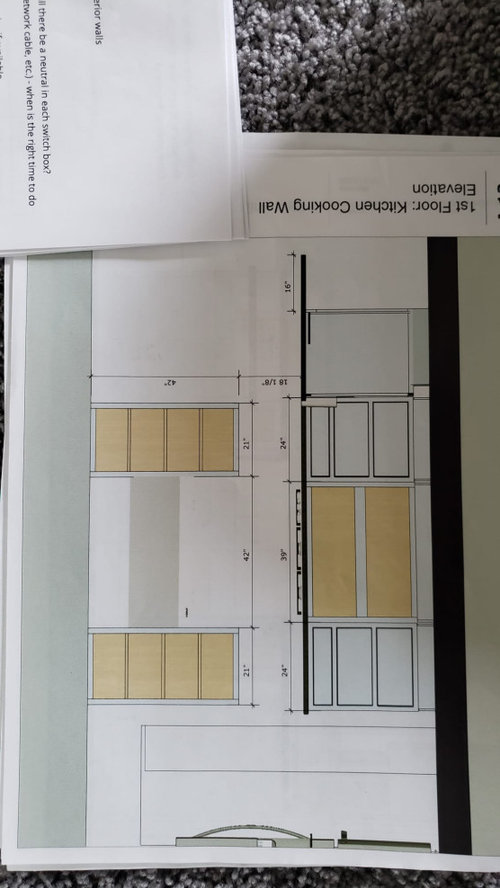

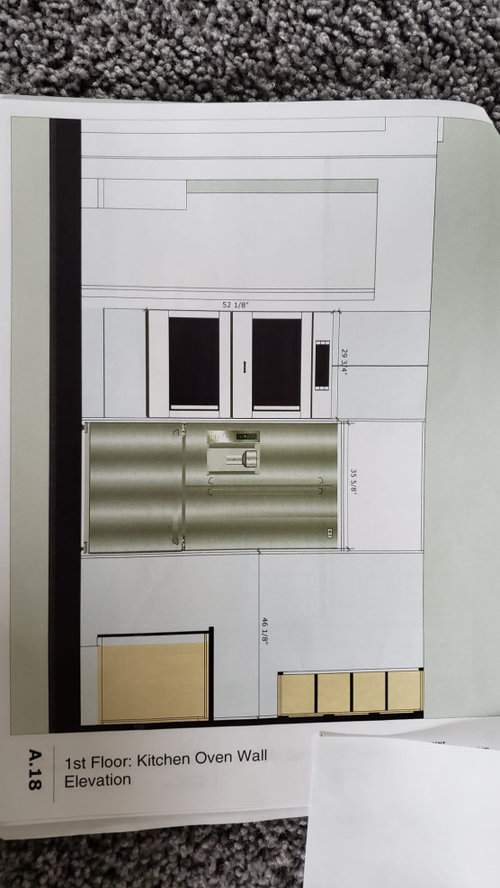
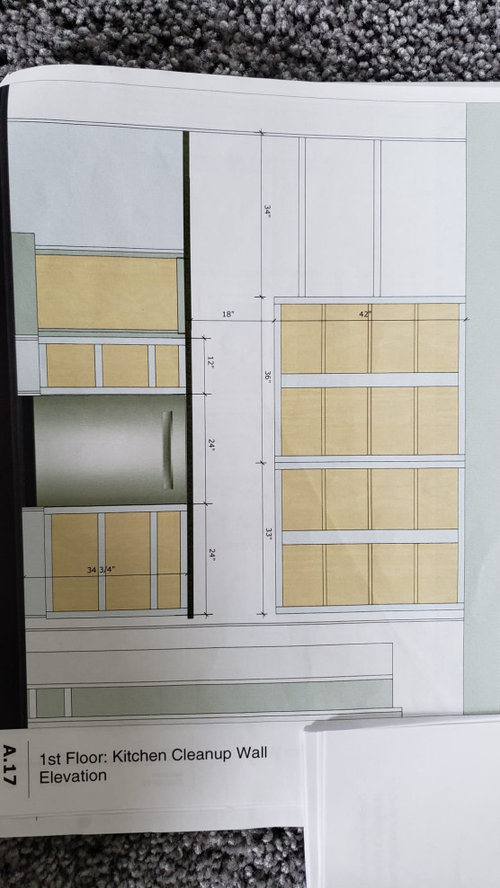
Comments (25)
 4 years ago
Not a pro.
First, to get more help, a plan view, fully measured floorplan is what you need to post. The renderings are fine but don't tell the story.
That being said, with the measurements you have posted, I think you are really squeezing aisles with this design. I calculate that you have less than 3 feet between back-to back seating at the nook & the sink counter. I had 4' at my last house and it was too tight. Is your bench blocking the window there? If you want to keep the banquette, you should eliminate the counter stools, but with a formal dining room AND counter seating, I might eliminate the banquette, which could help with the kitchen design.
If you bake enough to want a lower counter for baking, your ovens are not in a good spot. You don't have a good landing spot next to your ovens, which means you'll be carrying hot trays/pans across a through-aisle in your kitchen. I would want the ovens protected in the U (so I might consider a 30" double oven range like the GE in lieu of a 36" cooktop or rangetop). The rendering shows that it's a cooktop, which means you won't lose any space by getting a 30" range as the controls won't be on top.
The cleanup zone is kind of oddly placed. I can't tell where the DW is but with the sink at an angle it seems likely that tripping over the DW might be an issue for whoever's cleaning up.
Marcia Lim thanked anj_p 4 years ago
In a kitchen with as many traffic patterns as yours (4 doorways) a U shaped peninsula is less than ideal as more steps to get in and out of the U, as well as fewer people fitting inside that small footprint. It also chops the room in half and does not take advantage of the view, limits the only aisle to less than 3 feet, and visually feels heavy, cluttered and obstructive. It makes sense to skip the peninsula, put your main sink/dishwasher on that wall next to the range (puts dishwashing at the end of a cabinet run), turn your corner into a baking station with a lowered counter in front of the window and perhaps a prep sink if necessary. Another way to bring in your lowered counter is at the end of an island close to your ovens and keep your two sink idea in place with sink next to range. Having counter seating with all the traffic runs is not a good plan, simply not enough space. An oval table would fit nicely in your eat in area and skip the banquette especially as it looks as though it blocks the windows to the best view which is the focal point of the entire space.
Related Professionals
Fort Dodge Interior Designers & Decorators · Marquette Interior Designers & Decorators · Nashua Interior Designers & Decorators · Aiken Architects & Building Designers · Fergus Falls Architects & Building Designers · Wheeling Architects & Building Designers · El Dorado Kitchen & Bathroom Designers · San Marcos Kitchen & Bathroom Designers · Springfield Kitchen & Bathroom Designers · Oshkosh Kitchen & Bathroom Designers · Charlottesville Kitchen Remodelers · Altoona Kitchen Remodelers · Amarillo Kitchen Remodelers · Newburyport Custom Countertops · Pocatello Custom CountertopsMarcia Lim
Original Author4 years agoThanks, @anj_p for taking the time to look through the plan.
I will try to post a plan view soon.
-Yes fair point about the back to back seating. The table I have in the drawing is actually overly wide (I think it's 42" and we are actually planning for more like a 30" table there). But in any case we will make sure there is enough clearance before finalizing the design. It would be my preference to keep the counter seating and banquette as we do have use for them, but can eliminate the counter seating if needed.
-like the inspiration picture the pantry would have a counter area when the doors are open (which I intend to mostly leave open as that's where the microwave would go). Do you think that's sufficiently close to provide a landing area for the double wall ovens? There is a refrigerator in between (this is mainly for efficiency of the work triangle as I will use the fridge more than the ovens). Just a side note, the double wall ovens open like doors, not pull downs, so they should be a bit more comfortable to use .
-The 3rd to last picture shows the dishwasher situation. So there is an angled sink cabinet, then a 12" cabinet immediately beside the sink cabinet to the right, then the dishwasher is housed next to that. My parents have a corner cabinet and a dishwasher directly beside it. It works, but we thought including a 12" cabinet in between would make it more comfortable to move around there.
-Also I should mention that the first phase of the reno is to redo the interior of the house, and the second phase will be to redo the exterior of the house. The picture window can/will be resized to accommodate seating beneath it, it's not a problem.
Thanks again!Marcia Lim
Original Author4 years agoThank you as well, @hu818472722 for taking the time to look at the plan.
In a kitchen with as many traffic patterns as yours (4 doorways) a U shaped peninsula is less than ideal as more steps to get in and out of the U, as well as fewer people fitting inside that small footprint.-Yes this is a fair point that people have brought up about the U shape, and their dislike of it. In my experience with having an island I have found that children are often wandering into my work area with me trying to manage hot pots/and pans and get to the sink on the island without tripping over anyone. To me the U shape is actually an advantage because it keeps people out of that work area. It is 48" wide so it should be able to fit two people in there, though admittedly it is more comfortable for one person. The work triangle is also being preserved in that area as the stove, sink, and fridge are all in close proximity. So while it might be more cumbersome to come out of the U shape, I guess my point is, that with everything so close by it would be more efficient for the cook, and they wouldn't really need to come out except to dine.
It also chops the room in half and does not take advantage of the view, limits the only aisle to less than 3 feet, and visually feels heavy, cluttered and obstructive.-I'm also not arguing this point, it's fair. I understand the bakers counter effectively "cuts the room in half" (sorry unless I misunderstood and you were referring to the peninsula with the sink?). Because the baker's counter is ~30" high rather than the standard 36" I think that this might ameliorate the bulkiness/visual clutter. Because it drops down it will feel like less of a hallway or wall if that makes sense. The picture above is an earlier version rendering, but it shows the idea with the lowered down baker's counter. The idea would be that children can be outside of the U shape (toe kick stools on that side), while the main cook is inside the U to work together in the kitchen.
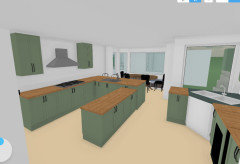
-It's my understanding that a 36" isle is acceptable if it's not a main work area- perhaps I'm mistaken on that point. That is a "pinch point" in this kitchen, and unfortunately one that has been a thorn in our side (it seems to always be the limiting factor in what can be done in this kitchen). My thought is that people would only be walking through this pinch point to go to the dining area and then to drop plates off at the corner sink (ie. the clean-up sink), and won't have need to enter the cooking work area.-Actually I feel locating the sink on the peninsula oriented toward the back window does take advantage of the view, unless you were referring to the counter getting in the way of the view?
-As for it feeling heavy, cluttered, and obstructive, that's fine and I will consider that, thanks.
It makes sense to skip the peninsula, put your main sink/dishwasher on that wall next to the range (puts dishwashing at the end of a cabinet run), turn your corner into a baking station with a lowered counter in front of the window and perhaps a prep sink if necessary. Another way to bring in your lowered counter is at the end of an island close to your ovens and keep your two sink idea in place with sink next to range. Having counter seating with all the traffic runs is not a good plan, simply not enough space.-These are interesting ideas and I honestly will through them in floor planner to see how it looks. thanks for the ideas.
An oval table would fit nicely in your eat in area and skip the banquette especially as it looks as though it blocks the windows to the best view which is the focal point of the entire space.-That's a fair point as well. There really just is something about a banquette that's so charming and inviting to sit there. The windows are old and in need of replacement so resizing them to accommodate the back of the banquette is not problematic.
Thanks again,
Marcia 4 years ago
I can see how hard you’ve worked on this, but quite honestly, I think you should take a step back and consider what you really need vs what you just want, and whether this is a long-term home for you (consider longevity) or one you plan to live here only for a short while (consider resale value). For example, it might work fine to have three small kids helping you in this kitchen (although I hope you’ve considered that toe-kick stools may block the traffic flow to the nook and create a tripping hazard if they’re not immediately pushed in when not in use), but what about when those kids are giant teenagers who want to take a more active role in helping with the cooking? There is no space for more than one person in the “cooking area.” Also, I’m not really sure why you’d want two dishwashing sinks, one for pots and the other for everything else, or why you’d need a separate wall oven/cooktop vs a range? This appears to be a relatively small space, so every inch needs to be designed with efficiency and practicality in mind.
Maybe it’s worth consulting with a kitchen designer, even if they don’t see you through the entire project, just to make sure you’re maximizing the potential here?
Marcia Lim thanked Lynne ThomasMarcia Lim
Original Author4 years agoThank you @Lynne Thomas, I can tell you really are trying to help me out here. I do intend to have a consultation with a kitchen designer before finalization. I appreciate your point about considering teenagers helping in the kitchen- it is harder for people who arent in that life stage to imagine what it will be like.
The idea behind the two sinks, besides enabling someone to cook while the other does dishes, is to be able to have two people comfortably working in the kitchen. The second person can access the fridge and a sink and have another work area when needed.
The wall ovens are mainly for comfort of use. This is a long-term home for us, and we do forsee parents living with us in the future (main floor bath and bed in the plan).
Thanks again,
Marcia- 4 years ago
I just wanted to clarify that I was discussing the bulkiness of the peninsula in your design and how it's positioned looks as though it divides the length of the room in half. If that is where your beautiful view is then a single long island would direct the eye towards that feature and also give you two aisles for circulation, room for everyone. I have not seen a lowered baking counter in the center of a kitchen, it's typically on a wall or at the end of an island. The U shape you like directs everyone out of your work zone but in reality the kids will want to be on top of you, your guests will want to help, and your in-laws in the future as well. Since kitchens are always a gathering space there may be a conflict between your ideal kitchen and the reality on the ground so to speak. I do appreciate your consideration of my response though and I do believe you've given a lot of thought into this design. I thought you might enjoy the colors in this kitchen design and a few similarities to your plan. It looks very efficient. A recycling/garbage pull out next to a sink is a great addition.
 Marcia Lim thanked hu818472722
 Marcia Lim
Original Author4 years agoThank you @hu818472722, that is a gorgeous kitchen indeed.
I just wanted to clarify that I was discussing the bulkiness of the peninsula in your design and how it's positioned looks as though it divides the length of the room in half. If that is where your beautiful view is then a single long island would direct the eye towards that feature and also give you two aisles for circulation, room for everyone.
-Gotcha, and yes that's fair. You also figured out (probably a lot faster than I did) that it's not possible to have counter seating in a long island scenario. So I have to weigh the view (which is of a nice backyard, but not a mountain view with a ravine or anything :)) against working in counter seating for 4. My kids do like to be facing me while im at work in the kitchen, but I do agree a long island would be more aethetically pleasing.
I have not seen a lowered baking counter in the center of a kitchen, it's typically on a wall or at the end of an island. The U shape you like directs everyone out of your work zone but in reality the kids will want to be on top of you, your guests will want to help, and your in-laws in the future as well. Since kitchens are always a gathering space there may be a conflict between your ideal kitchen and the reality on the ground so to speak.
-Yes, I understand it is an unconventional layout. Sometimes I think I am the only person that struggles with talking to guests/entertaining while trying to cook a meal 😅 and yes my hope is that people would stay out of the U shape and use the other sink and work area to help...you caught me 😄
I do appreciate your consideration of my response though and I do believe you've given a lot of thought into this design. I thought you might enjoy the colors in this kitchen design and a few similarities to your plan. It looks very efficient.
-And I appreciate you "kicking the tires" on it!
A recycling/garbage pull out next to a sink is a great addition.
-Thanks, yes, if this design goes forward it will be included to the left of the clean up wall sink.
Have a good night!
MarciaMarcia Lim
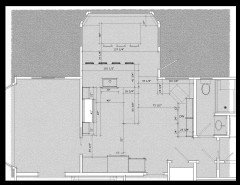
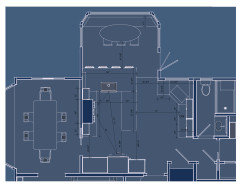
Original Author4 years ago@anj_p Here's what I could come up with as a floor plan. Hope this helps make things clearer. Thanks again for your feedback!
- 4 years ago
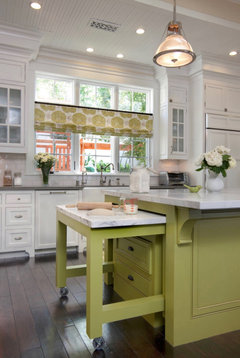
Based on the plan, there is definitely no way that you can include both counter seating and the banquette. You have the measurement from the countertop to the table but don’t account for the fact that the chairs and stools will be pulled out when people are sitting in them, leaving just inches of space in between. Same goes for the 35.25” between the peninsula and the “cleanup” area - if your kids are standing on that side, they’ll have to move every time someone wants to get through that passage. IMO it would make far more sense to shorten the peninsula and detach it so it’s an island instead, or better yet, to design a custom rolling baking station in order to give yourself more flexibility. That way, you could push it right up to the sink counter when you want to box yourself into the U, but push it aside if you want to include others or give yourself more space. Since this is long term and potentially multi-generational housing, you might also want to consider the fact that the U as designed would not be accessible if, in the future, whoever is cooking needed to utilize a walker or other mobility assistant - it’s just too narrow. Having a mobile baking station would fix this issue as well. I’ll try to find some example pics.
- 4 years ago
Here are two pics - one of a rolling baking station; the other of a station that pulls out (I realize this would limit its size in your kitchen due to the placement, but thought it was interesting as a space-saving design).
Marcia Lim
Original Author4 years agoThank you @Lynne Thomas for your suggestions. We will mull over them!
 PRO4 years ago
I like the idea of a baking counter. My concern is the depth of that counter- 26 " . All I can think of is trying to rollout dough or make pizza and all the flour going off the other side of the counter. The clearances in this space will cause you trouble. Back to back seating needs at least 54-60" to work - you are showing barely enough for one seating.
How is the kitchen laid out now?
 4 years ago
When we redid our kitchen, the KD kept suggesting a baking counter, since I do bake a fair amount. I said that I preferred a kitchen table. So in your proposed layout, you have not one, not two, but THREE spaces whose function is filled in my kitchen by the kitchen table. The end result is a very cramped layout since there just isn't room for all those spaces.
I'd start over with the idea that a table is going either in the bumpout, or the right side of the original kitchen. No island (no room), just perimeter cabinets. And a decent sized, sturdy kitchen table.
Marcia Lim
Original Author4 years agoThanks @Debbi Washburn, for taking a look at the layout.
Yes, I have had the same thought about the baker's counter being narrower than ideal.
My thoughts right now about the back to back seating is to that I can add up to 17" of additional spacing (make the two cabinets flanking the cooktop 3" narrower, the cooktop cab ~3" narrower, and go with a 30" instead of 36" oval table). We kind of have an arbitrary thickness on the nook bench back rest in the mock-up, so we may be able to shave a few inches there allowing the nook bench to be pushed back farther, bringing us to the low end of the spacing range.
From timestamp 1:55-4:15 is about the kitchenhttps://photos.app.goo.gl/q7NFvXVeAQjz5k9U8
(Note we are not keeping any cabinetry, and the house is presently gutted as a result of the asbestos abatement. The wall behind the toilet and sink in this video is pretty important to the house, as all of the upstairs plumbing runs through it.
Marcia Lim
Original Author4 years agoHi @mad_gallica (z5 Eastern NY), fair point about it feeling cramped. Will keep playing around with the layout and keep your suggestions about the table in mind.
Thanks,
MarciaMarcia Lim
Original Author4 years agoHi @mad_gallica (z5 Eastern NY), I moved the kitchen table from the nook to where I had the clean-up wall in the mock-up (I was stuck in thinking the table should go in the nook), and I do really like the result, so thank you for the suggestion! With this set up I could put a walk-through pantry/butler's pantry to the dining room in (enough space for a freezer and sink). The layout below is really rough (just dragging and dropping items in to get an idea), but overall I think it works and is worth refining. I will also need to find out more about the complications of running plumbing in a bump-out.
Thanks again,
Marcia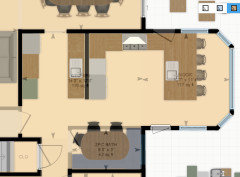
Marcia Lim
Original Author4 years agolast modified: 4 years agoHi @Lynne Thomas, I think I might be able to incorporate a pull out baking counter (towards the refrigerator) since in this design there can be more depth to the penninsula, so thank you for that suggestion as well.
Marcia Lim
Original Author4 years agolast modified: 4 years agoHi @Debbi Washburn,
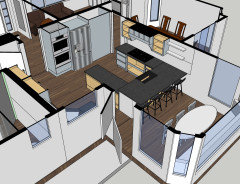
My husband prefers the layout we had initially. Do you see any issues with it besides the clearances? Below is the latest (the table and nook bench are still taking up more space in the drawing than they actually will):
- 4 years ago
I’m not good at this but I removed a 1980’s U shape kitchen because it was so annoying. Please think about the future, as someone mentioned, the kids grow fast. Also elderly need larger spaces.
Marcia Lim
Original Author4 years agoHi @ram123, I understand a U shape isn't for everyone, but it is an efficient kitchen layout. The L shape with the extra sink functions as another work station for older kids and the elderly as they also have access to the pantry and refrigerator without entering the U shape.
- 4 years ago
Not to be rude, but why ask for feedback if you don’t really want it? Numerous people have taken the time to thoughtfully point out issues with this design - I’m not sure what you’re hoping to get out of this thread (or a $ consult with a kitchen designer) if you are so committed to your original plan?
Marcia Lim
Original Author4 years agoHi @Lynne Thomas, it's inaccurate to say that I don't want feedback/ideas. At the end of the day homeowners just have to weigh options with their own personal considerations. Thanks and no need to continue responding to this thread.















Debbi Washburn