Software
Houzz Logo Print
landauerjay

Help - new low r windows or glazier made low e windows

4 years ago

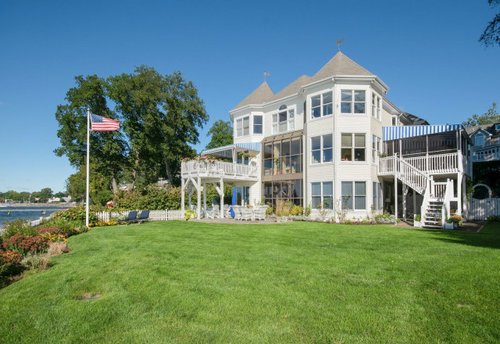
I have numerous paired Andersen 200 series from 1988 (none need to open) along with a greenhouse aluminum wall facing the water. I was originally talking to a glazier about replacing glass in my aluminum greenhouse unit. He had mentioned that he had done projects creating giant picture windows in place of these - so four squares (sashes) turning into one giant fixed square. There is limited info on the internet. If he uses solid techniques and quality glass, is this something many people do - essentially building windows into structure as opposed to buying manufactured windows? If I went with the glazier created windows, they would be a low e comparable to 272 and would do low iron on the first floor.. The price difference is substantial and I don’t need these to open.

Comments (6)

  • PRO
    4 years ago

    1. Gorgeous home and vista!

    2. What is the actual question?


    While the lineals dividing that sunroom structure aren't "structural" in the classic sense of holding up the house, they ARE structural to the support of that room and the window above it. There is a reason that they are there from the outset and that size piece of glass, on what will likely be an area that will see some wind, is not advisable in my estimation.

  • 4 years ago

    Thanks so much for getting back to me and thank you for the kind words.

    The question was not about the big aluminum unit (which is a whole separate thing) but rather the windows on the octagons on all three levels. All those windows are the 200 series Anderson double hung set mostly in pairs. We moved in a year ago. In the winter, 30 degrees out the main level and upper levels reach 90-95 degrees. I can only imagine summer (we renovated last summer so didn’t live on the main and upper floor). We never open them, they block the view and they are failing (strings breaking, feel wind coming through, condensation on inside, FLIR I bought shows massive temperate differences between center and edge). The glazier said he could create a window there buying glass (low iron w. SHGC of .3) and building the window with double owned thick glass that doesn’t shatter. The window company said they could replace with Andersen A series picture windows.

    • I haven’t seen much anywhere about glaziers building windows as opposed to buying Anderson , Marvin , etc. which is all over houzz. Is the glazier solution considered equivalent, better or not advisable? Other downside with glazier is upper rooms need two windows that open so those would need to be casements that wouldn’t perfectly match.

    • the big aluminum unit, which is old and inefficient (no thermal breaks) so feel temperature transmission, my choice there is to replace the upper glass temporarily or put in new system (glazier suggested aluprof). Other considerations are that basement level as flood zone considerations so would need to build 2 foot wall on bottom. So second question would be is Aluprof a respected name - I know this or another glazier would need to provide glass.

    • finally All this is so expensive so trying to figure out cost effective approach but avoiding being penny wise pound foolish.

  • PRO
    4 years ago

    In that application, that would be doable. Keep in mind, the warranty enforcement of such a system is going to be questionable at best. In addition to a window unit being designed to support the glazing and move independently of the glazing (expansion and contraction), there are also drainage/weeping provisions in that case.


    Here is what I would not do...don't do this because you think it is going to be less expensive. Not say you are, but put that idea to bed.


    You will need a full re-trim of the interior once you cut out the frame sections between the two windows as well. That will quickly eat up the cost differential between going with one large unit over two smaller units.


    I think that you will ultimately want to maintain ventilation in those rooms and would not shy away from a properly tight double hung in that case. Just my honest opinion.


    I also think that the home would probably benefit from some Air Sealing and Insulation. That always helps balance, or at least mitigate, the temperature spreads across the home.


    Where is the home? Climate wise is what I am getting at.

  • 4 years ago

    First, thank you so much for engaging with me in this topic. It is one that has been stressing me out. Just to to be more specific, the choice would be one large Andersen picture window vs one large glazier made picture window for each spot where the paired double hungs are. I am located in Stamford CT facing west towards Manhattan. As far as ventilation, there are many more windows not shown on side that open and middle and bottom floor have doors with screens that open. I’d rather not think of cost but it is some consideration - but to my point, I don’t want to be penny wise pound foolish.

  • PRO
    4 years ago

    I would go with the large Andersen window in that binary choice. You will still need to re-trim the interiors in all likelihood. The reality is that more often than not...the larger window that is the same size as the two smaller windows, is MORE expensive per sq/ft because of the cost of manufacturing on that window. Just keep that in mind that you are nowhere near going to cut your costs in half by reducing the window count by half.


    If you save anything in the cost comparison, it won't be much.

  • 4 years ago

    Super, thx! Goal wasn’t to do single pictures to save cost - the big pictures were to make me feel like I’m on my boat when not :) really appreciate everything!