Software
Houzz Logo Print
verna_lee62

Kitchen Island location?

4 years ago
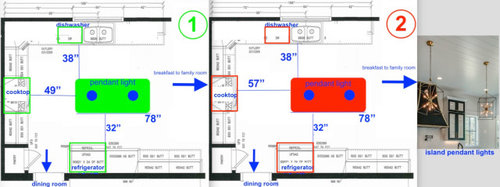
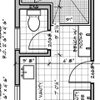
Where is the better location of my kitchen island? Picture 1 or Picture 2?

The original design is Picture 1 but it might be difficult to open the dishwasher and refrigerator?

Will the island be too far from the cooktop if I do Picture 2?

Thank you.


Comments (21)

  • 4 years ago
    last modified: 4 years ago

    @User 32" is the distance between the handle of refrigerator to the island countertop. Do you think it will be fine? It will be wider if I bought a counter depth refrigerator.

  • 4 years ago

    It’s way too crowded with the tight aisles, all the appliances on the left side, and the entrance to the dining room right there in the mix.

    Verna Lee thanked emilyam819
  • 4 years ago

    How about eliminating the refrigerator wall of cabinetry and widening the dining room entrance?

    Verna Lee thanked emilyam819
  • 4 years ago

    32" is way too narrow an aisle in real life and 38" is too narrow from a dishwasher. Think about how much room is left when the door is open. Also, if these dimensions are from the edges of the cabinets, keep in mind that you will lose a couple inches when the counters are in place.

    Verna Lee thanked kandrewspa
  • 4 years ago

    I agree that is too narrow of a space for the island. Think about a peninsula instead.

    Verna Lee thanked cubby14
  • 4 years ago

    OK not enough room in either. 

    Move fridge to the pantry space. 

    Get a range instead of wall ovens. 

    Change that fridge wall to shallow pantry cabinets. 

    Move dw to the other side of the sink. 

    Hopefully that will meet you 42" aisles.

    Verna Lee thanked anj_p
  • PRO
    4 years ago

    The narrower the isle way, the stronger the marriage needs to be. Do not push your luck. Redesign the kitchen.

    Verna Lee thanked Mark Bischak, Architect
  • 4 years ago

    Similar to the above. But move the frig to the sink run right end. Go with a 24" sink base and single bowl 24" sink lined up with the left edge of the window. Sink still in front of the window. DW to the left of the sink. Delete the pantry in favor of counter all the way and move a 30" induction range down a bit. Current frig wall is all 12" deep pantry shelves behind doors. Now you have clearance for an island. All lower cabs are 36-48" d 3 drawers where possible. Wider is better.

    Verna Lee thanked dan1888
  • 4 years ago

    @cubby14 @dan1888 @kandrewspa @emilyam819 @Mark Bischak, Architect @anj_p It's a production builder so only the location of the island can be changed. Do you think picture 1 or picture 2 is better in this case? It's actually 41" from cabinet to the island overhang. Will be 36" if I buy a counter-depth refrigerator; 32" if I buy a regular refrigerator. I attached some photos-


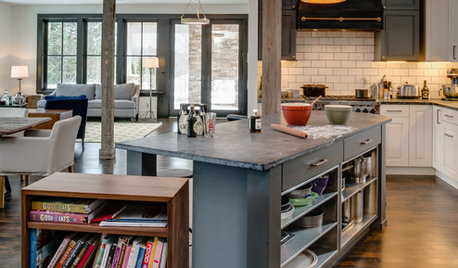
    Picture 1 similar to this (neighbor's photos)- island to cooktop 49"


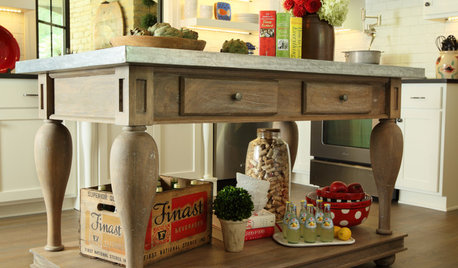
    Picture 2 similar to this (neighbor's photos)- island to cooktop 57"


    Thank you.

  • 4 years ago
    last modified: 4 years ago

    You don't have room for an island, but you really really really really don't have room for island seating. Would your builder give you an island with no seating overhang? That should let you adjust the aisles close to a useable width.

    If you are stuck with an island, I'd vote for pic #2, with the island further from the cooktop. That gives a little more clearance behind the fridge. And you've got countertop around the cooktop for prep work and landing zones.

    Verna Lee thanked mcarroll16
  • PRO
    4 years ago
    last modified: 4 years ago

    Move the island further away from the cooktop until the right side of the island aligns with the end of the base cabinets on the exterior wall or the interior wall.

    Are there other space deficiencies in other areas of the house's design?


    Verna Lee thanked Mark Bischak, Architect
  • PRO
    4 years ago

    Shame on whoever designed this space to include less than 36" of clearance between the island and refrigerator/ovens WITH seating. You may see this layout in other homes, but it will be the source of much frustration for you while you are actually living in this space. If someone is seated at the island, they will constantly have to move out of the way for you to access the refrigerator. Worse, it is dangerous to remove hot items out of the ovens while someone is seated at the island and obstructing your pathway to a surface. Whatever you decide, I encourage you to eliminate the overhang on the island and/or do not plan on seating at the island. And please purchase a counter-depth refrigerator.

    Can you at least change the location of your double ovens like they did in Picture 2?

    Verna Lee thanked Kristin Petro Interiors, Inc.
  • PRO
    4 years ago

    "Shame on whoever designed this space" - KPII

    Words worth repeating.

    Verna Lee thanked Mark Bischak, Architect
  • 4 years ago

    My advice is to continue with the redesign. Spec out the entire kitchen with cabinet sizes and locations. Get everything ready to go. Submit it to the design staff for the builder. You may be the first in a progression of positive revisions of that design.

    Verna Lee thanked dan1888
  • 4 years ago

    "It's a production builder so only the location of the island can be changed."


    Still gonna be to tight no matter how you move it.

    Verna Lee thanked millworkman
  • 4 years ago

    Agree this is poor space planning. I have worked in a kitchen with this exact layout (Lennar home) except the distance from the island to the fridge and ovens was larger, and after 5 minutes I swore I'd never have a kitchen like that in my life. Lots of these conversations being had with people at the island:

    "Can you get the milk out of the fridge for me?"

    "Can you scooch in a bit?"

    "Can you get off your stool for a second so I can pull this hot pan out of the oven?"


    The overhang is also insufficient for seating - you can see the neighbor's chairs need to be turned at an angle just so people can walk by.

    OP - assuming you have already signed. What I would do is get the ovens by the cooktop if you can, even if that means an upgraded kitchen. Push the island as far from the cooktop as you can. Buy a counter depth refrigerator. If they won't let you eliminate the overhang (you don't know if you don't ask), I would replace the island counter with one that doesn't have an overhang on the side after you close. You could add an end space with seating, like a little table at the end, instead. Do not buy stools with backs, whatever you do. Saddle stools are probably your best bet.


    South End Kitchen · More Info


    Verna Lee thanked anj_p
  • 4 years ago

    Too tight either way. See if they can let you scrap the island altogether and then you could do a pre table on wheels if space allows and you need/want something in the center.

    Verna Lee thanked km51571
  • 4 years ago

    km51571 has the best idea. If you can do that and also move the wall ovens, your kitchen will be much much better.

    Verna Lee thanked mcarroll16
  • 4 years ago

    While it would be lovely to have a bigger kitchen, the size you have is very common. And you can have an island-- with a few caveats.

    1. the island is for working not sitting. This will not be a gathering place
    2. make your island the same depth as your perimeter counters-- i.e. 25" wide counter. I have this in my small kitchen and it vastly improves my life.
    3. your island may need to be off centre so that the main working triangle has the wider aisles.

    With regards to the rest of your kitchen layout, I'd change these things:

    • move the dishwasher to the right of the sink so that it's not in the work triangle
    • consider putting your fridge where your pantry currently is
    • on the wall by the dining room, put a shallow, wall-height reach-in pantry instead of standard base cabinets. This will gain you 10-12" that you can add to your aisle widths
    • carefully consider whether the ergonomic convenience of wall ovens is worth the ergonomic inconvenience of narrow aisles. Me, I'd rather bend to put things in the oven under the stove, than edge by another person every time there are multiple people in the kitchen. Your evaluation may be otherwise.


    Verna Lee thanked Jennifer K
  • PRO
    4 years ago

    Unfortunately:

    "It's a production builder so only the location of the island can be changed." - OP


    But I think Dan's recommendation is great. Lead the builder to water and see if he drinks.

    Verna Lee thanked Mark Bischak, Architect
  • 4 years ago
    last modified: 4 years ago

    There's REALLY not enough room in this kitchen for 3 walls of cabinetry plus island. An L + island is best - Fridge on sink run, cooktop becomes range, delete whole bottom wall of cabinetry. I would do your best to see if Dan's suggestion can work.

    If you are really stuck, use pic #2, but tell them you don't want an island at all. That should save you some money. If you find your want one after closing, just buy a narrow counter height table or cart on wheels that can be moved around as needed.

    Verna Lee thanked tracie_erin