Software
Houzz Logo Print
webuser_528228756

Dual HVAC vs single Larger w/ 3-Zones ?

4 years ago

Building a house. Builder's HVAC sub contractor has dropped all their custom home builder unexpectedly (labor and supply issues...). Builder scrambled looked at options and found an alternative / solution to recommend.


The design is a very elongated 2,600 SF house. Originally they had bid Carriers (heat pumps). Smaller unit was a 1.5 Ton (25A) unit was to serve the master 'wing' and a larger 3.5 Ton (60A) unit was going to serve the living space and guest rooms (just 2 of us - guest rms unoccupied mostly).


With the new sub they can do:

  • A single large system for the whole with a 3-zone system. Price increase would be less than $1k.
  • Or they can do a 2 system like the original sub but I'd be looking at more than a $4k increase.


The 2 things we liked about the idea of a dual AC (vs single AC w/ zones) is

  • A failure only brings down 'half' the house (and if you lose AC in the summer in TX, well...)
  • We might be able to swing a standby generator for the the smaller system at some point

Oh and the brand of the new proposed system is Goodman.


Appreciate any feedback... thanks

Comments (18)

  • PRO
    4 years ago

    Builders aren't that good at zoning IMO.


    The two system set up will cost you more in the long run, due to maintenance and repairs, eventual replacement. But dual AC has it's benefits as you say if one machine goes down.


    Goodman gets a bad rap, but there is no perfect brand. Over the past year I've fixed far more Carrier, Lennox & American Standard units than anything else. There's alot of old goodman's still out there chugging along.


    Installation above all else is key. Doesn't mean Goodman won't or will have any more break downs than anything else. Texas heat is brutal on AC's, you'll always need a good HVAC repair man.


    I service the Katy, Texas area.

    HU-528228756 thanked Austin Air Companie
  • 4 years ago

    Agree but would clarify, HVAC installers aren't that good at zoning. The builders aren't the problem. Zoning is tough to get right.

    You can buy a $200 window unit if you system goes down - to cool the bedroom. But clearly 2 units is better in case of a failure - although you may have twice as many failures. Part of the answer depends on your tolerance of adversity and your nearby options if you have a failure. Maybe you have family 20 minutes away and that is easy for a few days every few years?

    HU-528228756 thanked David Cary
  • PRO
    4 years ago

    "Builders aren't that good at zoning IMO." If your locality is like ours, it won't be your builder designing or installing your HVAC system--it will be a licensed mechanical contractor working under a mechanical permit. Like most things in life, you get what you pay for. If you want a zoned system, don't look to the low-bid HVAC guy or a HVAC replacement contractor to be capable of properly designing and installing such a system. And don't expect the low-bid general contractor to have surrounded themselves with high quality trade partners. Opposites rarely attract in the homebuilding business.


    There are a number of considerations when zoning a forced-air HVAC system in a home. Chief among them is whether you can run supply and return ductwork to/from all areas from the air handling unit's location. Multi-story homes in particular need to consider ductwork early in the home design process. Next is the turndown capability of the unit. When you need cooling or heating in only one of the multiple zones, will the unit be capable of, and control well operating at reduced capacity or will it blast hot or cold air at full capacity in a single zone? Get your mechanical contractor to discuss the range of available alternatives and the costs and benefits of each.

    HU-528228756 thanked Charles Ross Homes
  • 4 years ago

    Yes - when I say 'builder' - actually it's an HVAC sub-contractor. THeir sub-contractor of the last 20 years is no longer an option but they found a new one (w/ some of the same employees from before).


    (They would also be responsible for bathroom fans.)


    ZONING:

    ========

    The original HVAC contractor system had a smaller 1.5T for the master suite (one end of house) and a larger 3.5T for the living space and guest rooms (middle and opposite end of house)


    The original HVAC contractor (now out of the picture) mentioned we could optionally divide the larger (3.5T system) of the 2 systems into 2 zones. Zone 1 for the living space (living rm, kitchen, dining, powder, pantry) and Zone 2 for the guest bedrooms, bath.


    But he also made a comment that caught my attention - specifically that doing 2 zone system was problematic and challenging in their experience. He said they had better luck getting 3 zone systems to work for some reason. Our space wasn't big enough to justify a 3 zone system.


    Originally we declined zoning and just left it at 2 HVAC systems for the 2 ends of the houses.


    GOODMAN:

    =========

    I don't see any comments above that would tell me to 'run away from Goodman' - so that's probably all I can ask for in an online forum.


    Statistically one might see more service calls on say Lennox, Carrier, etc. vs Goodman if there are more installed Lennox, Carrier, etc. systems out there installed and running. I suppose there's no way to know this but as a percentage of total Lennox, Goodman or whatever what rate does each brand have failures.


    I guess about all I can ask the pros on Goodman is along the lines of ... As serviceable as others? Laid out as typical or logical for service or longevity w/o craziness? Parts available? OK to work with on warranty? Anecdotally don't see what you would consider 'premature failures' of newer/younger systems?


    Thanks


  • 4 years ago

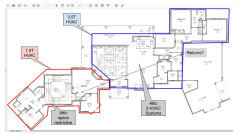
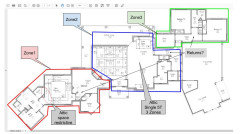
    These are my sketches approximating the 2 options in a rather long-ish house. (designed for a rather odd lot w/ some drop offs)


    I've personally never had a zoned system. Conceptually I get it - makes sense. But I suppose it adds some complexity and an additional sub system that could fail.


    I had the same thought on having a small window unit spare or knowing where I can pick one up.


    Note the restrictive choke point in attic space at left end where bath/closet connects to master - can get a couple ducts thru there (barely) but no space for a return down there for sure.


    Do the images further inform any suggestions as to 2 system option vs single (larger) system w/ 3 zones? Thanks


    2 separate HVAC systems: ($4.5k premium)

    ===========


    Single larger HVAC system with 3 Zones: (~$1k premium)

    ===========


  • PRO
    4 years ago

    We have used 3 zone systems in most of our projects since 2003, using them on the main 5 ton unit in multi unit homes (3600-5500sf+).


    Now is the time to redesign the "tight duct" area between the master bedroom & master bath/closet either by redesigning that section of roof or by lowering the ceiling in that section.


    Note the zones are usually controlled via the supply ducts, not the returns.

    HU-528228756 thanked Jeffrey R. Grenz, General Contractor
  • 4 years ago

    The structure is framed - no redesign option at this point. The tight duct area is big enough to get a couple of flex ducts in but no return.


    Are the zone control dampers or valves located at the main plenum near the air handler in a more or less centralized location? Or further downstream?


    Do the returns have any dampers or valves? Or just where you direct the outgoing cold (or heated) air?

  • 4 years ago

    Two systems are better than one, hands down.

  • 4 years ago

    No brainer for me...two systems.

  • 4 years ago

    I hear ya on the 2 systems.


    I was wondering if anybody thought the tonnage seemed high. It 'seemed' high-ish to me. My initial guestimate was 4 to 4.5 tons.


    House is in Central TX.


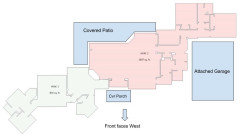
    I duplicated the plan in my own software and am calculating 816 SF in master suite and 1607 SF in living space + guest rms.

    • Front faces West but 1/2 of front heavily shaded in afternoon
    • We reduced # of windows facing West (and 2 have shed style shades)
    • Lot of windows on back side facing East are under covered patio (big windows in living/dining there)
    • Low E windows
    • BIBs wall insulation (about R15ish)
    • Foam roof insulation with conditioned attic space
    • 2 glass doors to back patio, 1 door to garage and 1 solid wood door at front


  • 4 years ago

    I was wondering if anybody thought the tonnage seemed high. It 'seemed' high-ish to me. My initial guestimate was 4 to 4.5 tons.

    There should be no guestimates on the sizing. This is a new build and you must have proper Manual J heating and cooling load calculations. Do not use rules of thumb of ton per square foot. Ask for a copy of the calculation. You can post it for comment. If the HVAC contractor will not provide a calculation, then the builder needs to pay somebody to do it.

    You should also get all the model numbers of all your equipment. There is a big range of model features and prices. Understand what you are getting in writing.

  • PRO
    4 years ago

    We've built a number of homes with conditioned attics using spray foam applied under the roof deck. The design temperatures for central TX aren't much different from those in my (coastal VA) area. Given your home is 2,600 SF with BIBs wall insulation and a conditioned attic, I share your concern that the equipment may be oversized. As mike_home advises, you should ask to see the manual J calculations. If you are able, I'd also check with folks in your area who have homes with conditioned attics to see what their experience has been with regard to HVAC. Your insulator should be able to provide some names and addresses.

  • PRO
    4 years ago
    last modified: 4 years ago

    GOODMAN:

    =========

    I don't see any comments above that would tell me to 'run away from Goodman' - so that's probably all I can ask for in an online forum.

    As time goes on, you may find yourself running towards Goodman. LOL. That would be ironic wouldn't it?

    There's this new freon ban coming and competing refrigerants have the HVAC market fragmented. Daikin (parent company of Goodman) is also a manufacturer of R32 one such replacement refrigerant coming in 2023. This equipment not yet available in USA.

    Lots of things we don't know yet, other than to say "she's a coming down the mountain when she comes".

    So in this new coming era of changing refrigerants like worn out underwear, brand names will matter less and less. If the refrigerant it uses is expensive - it will drive replacements to another new air conditioner that uses a different cheaper refrigerant.

    The other competing refrigerant R454b most manufacturers are choosing, however it costs more not to mention other issues.

    Multi part video on this subject if you have some time to kill. I've broken it down into roughly 30min installments in my Katy, Texas air conditioning blog from how we got here and where we are possibly headed over the next decade.

  • 4 years ago

    This is a single story 2600 sq. foot house. The cooling load is higher than a 2-story 2600 sq. foot colonial. The duct work will have long runs from the air handler to the last vent. I would not be so quick to proclaim the equipment is over sized. Let's see what the load calculation says.

  • PRO
    4 years ago

    With regard to heating/cooling loads calculated using manual J software, I've found the software my HVAC trade partner uses to yield suspect results for homes with specialized construction like spray-foam insulated conditioned attics, SIPs construction, etc. Such homes essentially eliminate radiant heat transfer from the back side of roof sheathing to the ceiling of the living area and reduce air infiltration rates to really low numbers. The OP will be well served to have a professional scrutinize the report.

  • 4 years ago

    I received a copy of the actual bid from the replacement HVAC contractor. They did their own Manual J calc (requested a copy...) but the bottom line is they came in with less tonnage:


    For 2 systems: 1.5 Ton + 3 Ton (= 4.5 Tons). (the original HVAC contractor had 1.5 + 3.5).


    He also did point out the house is very long with a lot of west facing external wall.

  • 4 years ago
    last modified: 4 years ago

    mike, it's possible to have a 3 ton system with a 4 ton blower, as a for instance. Especially with a new house where duct layout and sizing and can be done to provide balanced flow and with the attic location, where the air handlers/furnace can be put in a central location so that there are no long runs.

    My house is a string bean with one HVAC system for that part located at one end. I have an one-size larger blower for the layout. I had the ducts redone to better handle the long duct runs but I don't have an oversized system. It works fine.