

Advice on these two new house floor plans
4 years ago
last modified: 4 years ago
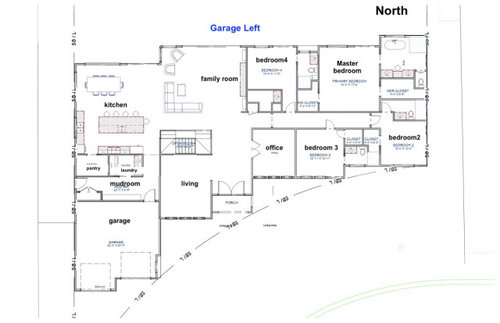

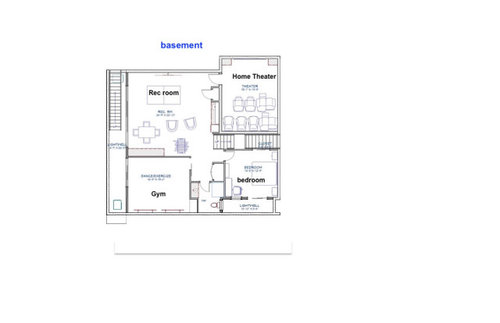
Featured Answer
Sort by:Oldest
Comments (14)
 4 years ago
 4 years agolast modified: 4 years ago
Related Professionals
New Braunfels Architects & Building Designers · Concord Architects & Building Designers · Gary Design-Build Firms · Fergus Falls Design-Build Firms · Milwaukee Design-Build Firms · Concord Interior Designers & Decorators · Jacksonville Interior Designers & Decorators · Clearlake General Contractors · Farmington General Contractors · Woodward Interior Designers & Decorators · Beaumont Interior Designers & Decorators · San Marcos Interior Designers & Decorators · Trenton Interior Designers & Decorators · Hudson Cabinets & Cabinetry · Farmington Cabinets & Cabinetry PRO4 years ago
 PRO4 years ago
- PRO4 years ago
 4 years ago
 4 years ago
- 4 years ago
- PRO4 years ago
 4 years ago
 4 years agolast modified: 4 years ago
- 4 years ago
- 4 years ago
Related Stories
TRANSITIONAL HOMESReworking a Two-Story House for Single-Floor Living
An architect helps his clients redesign their home of more than 50 years to make it comfortable for aging in place
Full Story
REMODELING GUIDESHouse Planning: When You Want to Open Up a Space
With a pro's help, you may be able remove a load-bearing wall to turn two small rooms into one bigger one
Full Story
REMODELING GUIDESSee What You Can Learn From a Floor Plan
Floor plans are invaluable in designing a home, but they can leave regular homeowners flummoxed. Here's help
Full Story
REMODELING GUIDESHow to Read a Floor Plan
If a floor plan's myriad lines and arcs have you seeing spots, this easy-to-understand guide is right up your alley
Full Story
REMODELING GUIDESRenovation Ideas: Playing With a Colonial’s Floor Plan
Make small changes or go for a total redo to make your colonial work better for the way you live
Full Story
REMODELING GUIDESLive the High Life With Upside-Down Floor Plans
A couple of Minnesota homes highlight the benefits of reverse floor plans
Full Story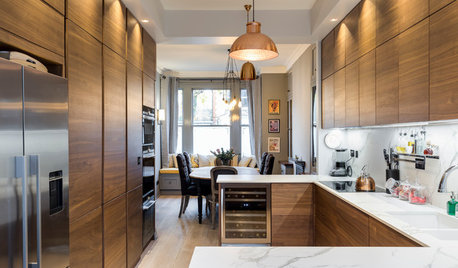
HOMES AROUND THE WORLDHouzz Tour: Smart Space Planning Enhances a London House
This family home gains space from moving a few walls and relocating the kitchen
Full Story
LIVING ROOMSLay Out Your Living Room: Floor Plan Ideas for Rooms Small to Large
Take the guesswork — and backbreaking experimenting — out of furniture arranging with these living room layout concepts
Full Story
KITCHEN DESIGNHouse Planning: How to Set Up Your Kitchen
Where to Put All Those Pots, Plates, Silverware, Utensils, Casseroles...
Full Story
BATHROOM MAKEOVERSRoom of the Day: Bathroom Embraces an Unusual Floor Plan
This long and narrow master bathroom accentuates the positives
Full Story





Mrs Pete