Software
Houzz Logo Print
mcarroll16

Seeking advice on adding HVAC air return ducts

4 years ago
last modified: 4 years ago

We're upgrading our HVAC return ducts as part of a kitchen remodel. It’s a two-story 1958 build. 1750 square feet. Primary goal is to get our system up to code with sealed return ducts that don’t draw any garage air. Secondary goal is to improve upstairs cooling, if possible. Grateful for any advice. System details:

1. HVAC system is a 6.5 ton furnace and a 3 ton AC unit.

2. House has two first-floor air return “ducts.” (Actually unpanned ceiling joist cavities) Total return duct size is 117 square inches. Total return grill size is 328 square inches.

3. There is no second-floor air return.

4. Supply is probably inadequate. I’ll make a separate post about that. For current purposes, I’m asking what the best air-return solution is, assuming adequate supply.

Our contractor’s HVAC guy is proposing two solutions

1. Add a second floor return, near the ceiling, in the center of the upstairs hallway. Increase first-floor return grille size. OR

2. Add an additional downstairs return duct, and increase grille size on all return ducts, to an amount adequate for the whole house. No return upstairs.

Adding the upstairs return will be more expensive and more disruptive during construction. It also will eliminate a linen closet. DH is asking whether an upstairs return is really worth it. Could we get substantially better upstairs cooling by just increasing the downstairs return capacity? Possibly with a ceiling fan at the top of the stairwell to promote airflow between floors?

Comments (18)

  • 4 years ago

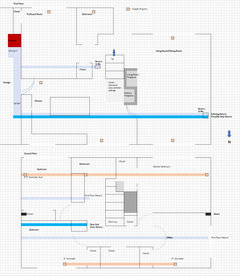
    Here's a floorplan, in case that's helpful. Black outlined boxes are vents. Red marks supply. Light blue indicates exisiting return ducting. Bright blue is proposed new return ducting.


  • 4 years ago

    The highest priority is eliminating using joist and stud cavities as returns and drawing air from the garage. In return cavities is still allowed some areas this. Pulling air from a garage can be dangerous and a code violation. You want want enclosed ducts preferably made of galvanized metal. If the upper floor has a cooling problem, then it more likely to be a supply problem than a return problem. Are you getting a good air flow on the supplies on the upper floor? If not then I don't think adding a return on the upper floor is going to do much in terms of comfort.

    A return of 117 sq, inches (ex. 10 X 12) is too small for the air flow needed for a 3 ton AC. You need a return in the 250 - 300 sq. in range. A good size filter would be 16 X 25 inches. I recommend a 4 inch media filter if you can fit the filter box.

    How is the attic insulation? You should have at least R-30 and preferably R-40 of attic floor insulation. Spending money on insulation will reduce the cooling load on the second floor.

  • 4 years ago

    Thanks @mike_home. Agree on eliminating the stud cavity returns. Those are definitely getting replaced with rigid metal ducts, with everything totally sealed on the garage side. And total return supply will definitely be expanded. The question is where. We can't do much about insulation or supply for a few more years. Where should we install returns now, so that eventually all upgraded components work well together?


    To answer your other questions. No attic insulation. It's a flat roof--the second floor is essentially the attic. We will try to upgrade whatever roof insulation exists when we replace the roof in a few years. Supply is almost certainly inadequte. We're investigating how to fix that, but it will also have to wait a few years.

  • 4 years ago

    What is your location? Given the size of the house, age, and a flat roof with little insulation, The AC will struggle during hot sunny days. You are going to have a big temperature difference between the two floors.

    You want to increase the main return on the first floor. If you can add a small return to the second floor without too much trouble, then that would be good. But you are still going to be uncomfortable on the second floor. The other option is adding some window units to supplement the main AC.

  • 4 years ago
    last modified: 4 years ago

    Thanks. Seattle area. Heat is only a problem 2 months of the year, but it gets worse every year. Maybe I just convince DH to join me on the downstairs hideabed for 2 months. Or accept that he will die early of heat stroke. Or get another portable AC unit or two. (Sliding windows so window units won't work.)

    If we put the new return capacity on the ground floor, would it be useful to add a ceiling fan at the top of the stairwell to circulate the air between floors?

  • 4 years ago

    Interesting. I assumed the goal would be to push the hot air back down to the downstairs returns. The hot air just builds all day, and doesn't clear out until hours after sunset. It sounds like we are stuck with that. I'll see what we can accomplish with some cheap window fans and increased first-floor returns.

  • 4 years ago
    last modified: 4 years ago

    "Maybe I just convince DH to join me on the downstairs hideabed for 2 months."

    I take it the upstairs is hotter in the summer than the downstairs. That would point to the need for more supply air (and, more importantly, more return air) upstairs. If so, definitely add the upstairs return (overdoing the downstairs return might defect the purpose of this).

    Balance is everything!

  • 4 years ago

    Thanks! Yes, upstairs runs 10-15 degrees hotter than downstairs. Even a 5 degree improvement would be helpful.

  • 4 years ago

    OK, there's the issue, then. In the summer you need to send more cool air to the upstairs rooms and to best do that, you'll also need to add returns. You will likely have to reverse that in the winter or you'll have too much warm air going upstairs. If you have dampers on the output plenum, that shouldn't be too difficult.

    As an additional observation, your returns are WAY undersized at present. You need 200sq in per ton of return grill/filter per ton. That's 600sq in for your 3 ton AC. Things are a little different for heating but your system is starved of return air right now.

    mcarroll16 thanked sktn77a
  • 4 years ago

    Thanks! The HVAC contractor who is doing the return upgrade said the same--not nearly enough capacity. That is the easy thing to fix. DH and I are heading down to the crawlspace this morning to map out the ductwork and try to figure out options for adding new supply ducts. I'll probably have a post with supply questions up soon.

  • PRO
    4 years ago

    You have an air distribution issue which involves a combination of supply and return air flow considerations as well as blower capacity. Changes to the system are best guided by room-by-room heating and air conditioning loads which become the basis for designing the ductwork and locating supplies and returns.

  • 4 years ago

    I'm not a pro, but when you say no attic insulation I'm thinking that is the biggest source of the problem. A 10-15 degree difference is extreme. In my experience there is always a difference between the first and second floors in the summer, but I have never experienced more than 5 degrees in any home I've owned, or stayed overnight in - and it's usually more like 2-3 degrees difference.

  • PRO
    4 years ago

    The OP related that they have a flat roof (no attic.) Those type of roofs are typically insulated on top of the roof deck and below the finished roofing material.


    With an air handler on the 1st floor or in the crawl space and no ductwork to return air from the 2nd floor, they're not likely to have much air flow on that level.

    mcarroll16 thanked Charles Ross Homes
  • 4 years ago

    There are window units available which are designed for sliding windows. We have one in our upstairs sliding window because I refuse to install a window unit in the double hung window on the front of the house.

    We have a house which was built with an unfinished attic and previous owners finished the space about 20 years ago. They added one supply duct and no return duct so totally inadequate. Our HVAC guy said it would take a lot of duct work to install sufficient supply and return and suggested that it might be a good spot for a minisplit unit since total cost would be similar.

  • 4 years ago

    Interesting. I'll look at window units again, and maybe at an additional portable unit. The way the upstairs is constructed, airflow is poor between rooms. We would need at least 2 minisplits. I was quoted $4,000 per unit, and that was 5 years ago, before prices went nuts. So for the cost of minisplits, we could probably get at least two supply ducts added upstairs. We're going to talk to our contractor and get a rough price for doing some of that now. If we can add two supply ducts for around $10k, we could trim some of the other remodel work to get this done.

  • 4 years ago

    Thanks everyone for the helpful advice. What I think I've learned from you all is that 1), we will get no upstairs improvement without additional supply; and 2) if we can fix supply, an upstairs return would be somewhere between helpful and essential.

  • 4 years ago

    Back with a supply question now. Not sure whether to tack it on here or start a new thread, but here goes.

    1. Could upgrading upstairs ducts, from two 6” round ducts to four 12”x 6” rectangular ducts, be enough supply increase to make an appreciable difference in cooling levels? Second floor is roughly 830 square feet.

    2. Could adding upstairs supply be done mostly through cutting through the downstairs walls and ceiling, with upstairs floor cuts limited to new register location?

    3. Any rough ideas on costs? Would adding/replacing 4 upstairs ducts, and adding 2 downstairs ducts, be a $10k job? $20k job? Much more?


    Any opinions on the above would be very helpful, in terms of knowing whether to pursue this further with local HVAC pros.

Sponsored
Custom Home Works
Average rating: 4.6 out of 5 stars10 Reviews
Franklin County's Award-Winning Design, Build and Remodeling Expert