Software
Houzz Logo Print
marilyncb

Floor plan feedback

4 years ago

We are looking for feedback on the floor plans we've been working on. Any suggestions are welcome. If information is missing, please ask.


Site:

This home will be built on a rural property (3 acres) in Atlantic Canada. The lot slopes to the south down to a large pond that feeds into the ocean. We want to maximize the views of the pond and ocean to the south. East and west are treed with neighbours in the distance. The driveway will come in from the road to the north and there are neighbours across the road.


Occupants and Visitors:

We are a couple in our 50s/60s. I work from home and my husband is retired. We have two adult children that live in other parts of the country and typically visit 3-4 times a year, often with partners or friends, and stay for at least 4-5 days and sometimes a week or 2. Other than family visits, we do not entertain much. When we do it is usually 1 or 2 friends for dinner.



The plan is to have comfortable guest rooms that can be used for other purposes (office and TV room) when we don’t have guests. I’m thinking of having 2 twin beds in each guest room that can serve as daybeds most of the time, be spaced apart for visiting friends and be pushed together for visiting couples.


Priorities:

· Simple, vernacular structure

· Open living space with focus on cooking and dining (husband enjoys cooking and almost all of our meals are cooked and eaten at home)

· Pantry for larger freezer and food storage

· Main floor master bedroom

· Master bath with separate tub and shower

· Mudroom and lots of storage for outdoor gear


Other info:

· We won’t have a TV in the main living area

· Will be built on a slab (no basement) so need main floor utility room

· Garage and workshop will be detached


Main Floor


Second Floor (1/2 storey above middle volume of main floor)


Comments (13)

  • 4 years ago

    I really like it. I think you've done a good job with windows to the south, and spreading things out on E-W axis. I just have a couple suggestions.

    First, I would consider murphy beds instead of daybeds. I like the daybed idea (we are also considering something similar for our guest room/kid TV room) but I also don't think they're super comfy to sit on for TV watching for adults, especially for ageing in place... Unless you only watch tv on occasion and this doesn't bother you.

    The other thing I would consider is proximity of dish storage in your kitchen to the dishwasher. The end of the island would be a good place for this but the plan currently shows an overhang? How many people would you like to be able to gather at the island at one time?

    Consider rearranging the upstairs bath so a toilet isn't on a bedroom wall if possible.

    Are dormers a possibility upstairs for an extra BR window or 2?

    Consider a pocket door for the laundry.

    And...make sure you can get into the PR and still close the door. Looks tight.


    Good luck and congrats. It sounds like you have a lovely spot.

    marilyncb thanked anj_p
  • 4 years ago

    @anj_p - thank you!! I really appreciate your suggestions.


    I generally think murphy beds are a great idea. I'm hesitant in this case because I think the flexibility of single beds would be useful when the kids visit with friends. We'll give this more thought. Maybe daybeds in the office and a murphy bed with other seating in the TV room would be a good compromise.


    Dish storage is a very good point. Most of the time we'd only need two stools at the island. I was thinking it would be nice to have room for an extra stool or 2 when we have visitors, but maybe not necessary. Based on current design, I guess it would be a 2-stage proces - we'd have to set the dishes on the end of the island and then put them in the drawer on the working side. Probably preferable to lose the extra seating and put dish storage at the end.



    We really prefer the simple look of a gable roof without dormers, so I think for us that's more important than additional windows upstairs. I'll post a couple images of what we're thinking for the exterior.


    I agree that the PR is tight, but we mapped out the dimensions in our current bathroom and I think it's workable.


    Thanks again for taking time to respond!

  • 4 years ago


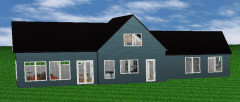

    Exterior images:


  • 4 years ago

    I like it. Lots of natural light and it is a good layout.

    For the powder room, I'd consider a pocket door instead of the door you have there.

    Agree about not having the toilet upstairs up against a bedroom.

    If you're planning on using the upstairs with any frequency, I would seriously consider figuring out a place to add an elevator. This way if something happens (either short term or long term) you can still utilize the upstairs. We are in our 60's/70's and we put in an elevator. Right now it's great storage and great for moving luggage and cleaning supplies up and down. My studio which doubles as a second bedroom upstairs (with a sofa bed) is upstairs and I'd hate to not be able to come up here if something happened. In fact my paintings are constantly being moved up and down the elevator. (Also saves on banging up the stair walls.)

    Additionally, I agree a Murphy bed is a better choice especially for couples. Putting together two twins is not the best for adults. We have a Murphy bed in our guest room/exercise room upstairs.

    marilyncb thanked cpartist
  • 4 years ago
    last modified: 4 years ago


    Why not have four seats across the back of the island? You could put a 36" drawer base on the end facing the DW, and some 12" deep cabinets under the seating overhang. Put a 30" MW on the other end, facing the aisle so anyone using it isn't standing in front of the fridge. A narrow pullout could fill the remaining space.

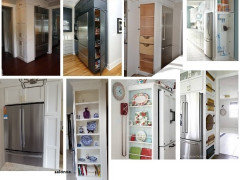
    I'd use a side-loading cabinet to the left of the fridge, for easy access. Make it a snack cabinet, or if you don't need it for food storage, storage for brooms and cleaning supplies.


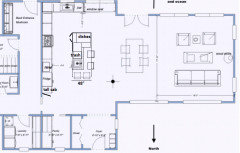
    Another option would be to have the seating on the other end of the island, on two sides. MW could be beside the fridge:


    If you're using base cabinets in the corner, don't forget to include filler so that each drawer will clear the hardware on the perpendicular cabinet--and I would recommend all drawer bases. The DW will also need a return panel to support the countertop.

    I flipped the windows, so that the wider window is above the window seat--it just seems more balanced--or you could use two wide windows to match the ones in the LR.

    NKBA guidelines

    New to Kitchens? Read me first.

    Discussions--Extra-deep counters

    Discussions--all drawer bases

    Discussions--dishes in drawers

    marilyncb thanked mama goose_gw zn6OH
  • 4 years ago

    @cpartist - thank you for your reply!


    I'll work on the arrangement of the upstairs bath to try to relocate the toilet, and I like the idea of the murphy bed in at least one of the two rooms.


    Thoughts re elevator and powder room: Original thinking was we'd have all the space we really need on the main floor, if we are unable to use the stairs. On the other hand, it would be a shame for all of that space to go unused most of the time. I think the most logical place for an elevator would be where we've put the powder room. What do you think of not having a powder room in this house - overnight guests would have the upstairs bath and occassional visitors would have the option of using the upstairs bath or the master bath. I think this could work, especially with the master bath being accessible without going through the bedroom, but I know many people feel very strongly about having a main floor powder room.


    Thanks again for your thoughts. A lot of the advice you've given other posters on this site played a role in shaping our design process!

  • 4 years ago

    @mama goose_gw zn6OH - thank you! I really like all of the changes you've suggested in your first modified layout (4 stools across the back, cabinet suggestions and flipped windows). I generally prefer the island seating to not be in front of the prep sink, but I think it's fine for the two extra stools that won't be used regularly. We've never had a microwave, so probably won't include one, but that location is good if we change our minds. I think a side loading broom closet makes perfect sense. Thanks for your suggestions and the links!

  • 4 years ago

    When you design a floor plan, you have to work in elevation and section simultaneously. So when you block your gables, it appears your stair may be problematic. Also, you have to understand headroom height in a 1/2 story, not just kneewall locations. The roofs could incorporate an outdoor living overhang and help with aesthetics (which might slide the Living wing), and you usually don't see a front door exposed to elements in a certain level of house. There is a lot of inefficient circulation space, and if I were to define the concept your house is a Kitchen with a couple seating areas and a bed attached to it. The Master does not flow well, and you have to understand the feasibility of large openings if you have heavy snow loads.

  • 4 years ago

    @3onthetree - thanks for your reply! We’re definitely at the concept stage, but we currently live in a 1.5 storey with a similar gable roof design, so we do understand quite a bit about headroom height and kneewall locations.

    I think we may have differing views on the value of circulation space and it’s one of the things we really like in our current plan. The kitchen is certainly a priority for us, but I think the dining area, living area and master suite are all a very comfortable size.

    Could you explain more about why you think the Master does not flow well? We wanted the bedroom to be in the back of the space and to be able to access the bathroom without going through the bedroom. Thanks!

  • 4 years ago

    Thank you! I appreciate you taking the time to expand on your comments.

    In terms of the allocation of spaces you’ve shown in purple, I think it aligns with how we live and how we will use the space. For us, the kitchen and dining area is really one space and it’s where we will spend the majority of our time when we’re indoors.

    A lot of open, uncluttered space is actually very important to us in the main living area, and that is what we’ve tried to achieve in that wing of the house. You are correct that that master wing and upstairs do not follow that idea, but that is also intentional and designed for how we live - we don’t spend daylight hours in our bedroom and the upstairs is meant to be a cozy, intimate space for office work and watching films. When our kids and their partners/friends visit, they are very active and would also spend very little time in bedrooms. I guess what we’re trying to achieve is an open loft feel in the main living wing and a more economical use of space and cozier feel in master wing and upstairs. Maybe that’s an odd concept, but it is what we intended.

    I understand your point about the entrance to the bedroom, but it is the most private area of the home and I sort of like how you don’t have a direct view into the room when the door is open. I’ll give this more thought. Not sure what the issue is with the layout of the master bath, but happy to consider alternate layouts if you see an issue.

    I’ve been playing around with the layout of the upstairs bath in response to the very good suggestion by others to move toilet off of bedroom wall. I think the revised layout will also resolve the walking into vanity issue you’ve identified.

    I didn’t include details of the elevations and wall heights in my post, so I understand that your comments are based on missing information, but the headroom issues have been considered and kneewall heights are taller than you’ve indicated. I don’t have the details with me at the moment, but can post more info tomorrow.

    I don’t think we want a covered deck on the south side. Maximizing sunlight is more important in our location, particularly in winter. But some protection from the elements at the front entrance would make sense, but we would lean towards something fairly simple like a shed roof awning. We’ll definitely consider this point further and look for some examples.

  • 4 years ago

    I would not get rid of a powder room on the main floor. For 2 reasons. One of course is for when you have guests. And two is for when you both need to use the facilities at the same time. ;)

    As for the elevator, I'm assuming this isn't your final version so maybe there is a way to figure out how to add one into the front entry area or the back entry area. Of course that may then also involve raising the roof line.

    I think 3on has some valid points about the master suite. I think there is a layout that is better than the one you have. I would play with it more.

    I like your kitchen/living area as is.

    marilyncb thanked cpartist
  • 4 years ago

    Thank you, @cpartist. Good arguments for keeping the powder room.


    We're going to sit down with all of these comments this weekend and work on the next iteration.


    We're pretty happy with the main living wing, with some of mama goose's suggestions incorporated in the kitchen layout, but we will take another stab at the master suite and look closely at the configuration of stairs, upstairs layout, potential elevator location and more protected front entrance.