


Pony wall - would you demo or keep?
4 years ago
Sort by:Oldest
Comments (11)
Related Stories
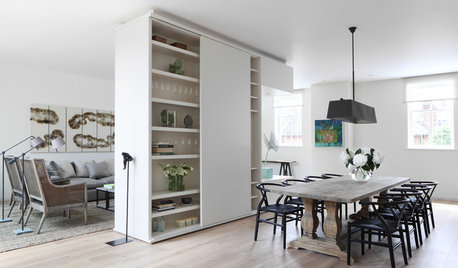
REMODELING GUIDESHow to Divide an Open-Plan Space With a Half Wall
Want to separate areas without losing the expansive feel? Pony walls can help make an open floor plan work
Full Story
KITCHEN CABINETSKeeping Cabinet Color on the Down Low
Give just base cabinets a colorful coat for a kitchen sporting character and a spacious look
Full Story
MOST POPULARShould You Keep Your Tub?
There are reasons to have a bathtub, and plenty of reasons not to. Here’s how to decide if you should keep yours or pull the plug
Full Story
REMODELING GUIDESYou Won't Believe What These Homeowners Found in Their Walls
From the banal to the downright bizarre, these uncovered artifacts may get you wondering what may be hidden in your own home
Full Story
MOST POPULARBefore and After: Bathroom Keeps Layout but Gets a Whole New Look
See how a designer turns a master bathroom into a luxurious retreat for a couple in Georgia
Full Story
REMODELING GUIDESOriginal Home Details: What to Keep, What to Cast Off
Renovate an older home without regrets with this insight on the details worth preserving
Full Story
BUDGETING YOUR PROJECTHow to Keep Your Renovation Budget on Track
A renovating expert shares valuable tips for preventing your building budget from blowing up
Full Story
FIREPLACESUpdated Woodstoves Keep Home Fires Burning
Better technology means more efficiency than ever for modern woodstoves
Full Story
REMODELING GUIDESWhat to Know Before You Tear Down That Wall
Great Home Projects: Opening up a room? Learn who to hire, what it’ll cost and how long it will take
Full Story
BUDGETING YOUR PROJECTWhy Remodels Go Over Budget, and How to Keep Yours in Line
Find out how homeowner remodeling budgets fared in 2019, according to the 2020 Houzz & Home survey
Full Story
telesaps
jenniferlee3794Original Author
Related Professionals
Westminster Kitchen & Bathroom Designers · Petersburg Kitchen & Bathroom Designers · Charleston Kitchen & Bathroom Designers · Burlington Kitchen & Bathroom Designers · Elgin Kitchen & Bathroom Designers · Lansing Kitchen & Bathroom Designers · Rochester Kitchen & Bathroom Designers · Laconia Kitchen & Bathroom Designers · Middletown Kitchen & Bathroom Designers · Wheeling Kitchen & Bathroom Designers · Atlanta Bathroom Remodelers · Parkersburg Bathroom Remodelers · Kearney Bathroom Remodelers · Austin Tile and Stone Contractors · Brattleboro Tile and Stone Contractorsbearbev
jenniferlee3794Original Author
bearbev
Dragonfly Tile & Stone Works, Inc.
jenniferlee3794Original Author
jenniferlee3794Original Author
telesaps
artemis_ma
jenniferlee3794Original Author