

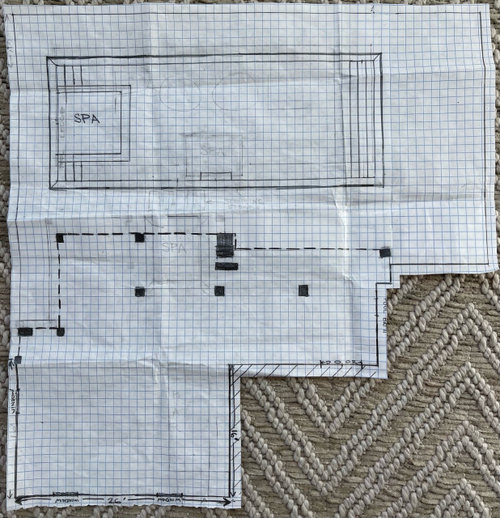
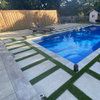
Pool Lanai Layout & Design
4 years ago
Comment
Related Stories

KITCHEN DESIGN11 Must-Haves in a Designer’s Dream Kitchen
Custom cabinets, a slab backsplash, drawer dishwashers — what’s on your wish list?
Full Story
SELLING YOUR HOUSEA Designer’s Top 10 Tips for Increasing Home Value
These suggestions for decorating, remodeling and adding storage will help your home stand out on the market
Full Story
HOUZZ TOURSHouzz Tour: Office Building Becomes a Designer’s Stylish Home
See how an Australian designer transformed a commercial space into a family dwelling inspired by a boutique hotel
Full Story
TILEWorld of Design: How Modern Geometric Designs Are Reinventing Cement
Intricate and eye-catching, the patterns of today’s cement tiles mark a break with their past while preserving an age-old technique
Full Story
MODERN HOMESHouzz Tour: A Designer’s Art Moderne Home — Emphasis on the Art
Before and after: Colorful art and furniture bring this 1937 Sacramento home up to date while complementing its history
Full Story
HOUZZ TV LIVEVisit an Interior Designer’s Beautiful Beach House Retreat
Watch and read how Karen Wolf created a relaxing family getaway with a durable coastal style
Full Story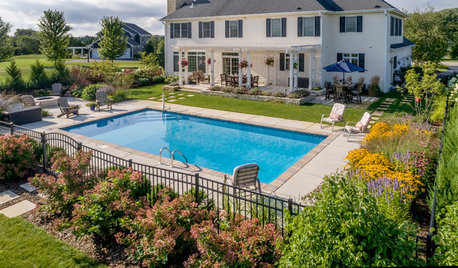
BEFORE AND AFTERSYard of the Week: Pool, Pergola and Gardens in Wisconsin
A landscape designer finds the perfect proportions, layout and blooms for a family of four
Full Story
LANDSCAPE DESIGNBackyard of the Week: A New Pool and Spa, and Room to Lounge
A contractor finds a pleasing layout for water elements and a pergola-covered seating area in a compact backyard
Full Story
HOUZZ TV LIVEVisit a Texas Backyard Designed for Lounging and Playing
In this video, a landscape and pool designer gives a virtual tour of a client’s inviting pool, deck and putting green
Full Story
ARCHITECTUREDesign Workshop: Explore the Magical In-Between Spaces
Create new experiences inside and out by separating your main house from the guest suite, workshop or pool house
Full Story
Related Professionals
Austin Landscape Architects & Landscape Designers · Gloucester Landscape Architects & Landscape Designers · Saginaw Landscape Architects & Landscape Designers · Edison Landscape Architects & Landscape Designers · Temecula Landscape Architects & Landscape Designers · Wilmington Landscape Contractors · New Braunfels Landscape Contractors · Bloomington Landscape Contractors · Palm Desert Landscape Contractors · San Diego Landscape Contractors · Atlanta General Contractors · Miami General Contractors · Saint Cloud General Contractors · Beatrice General Contractors · Santa Barbara General Contractors