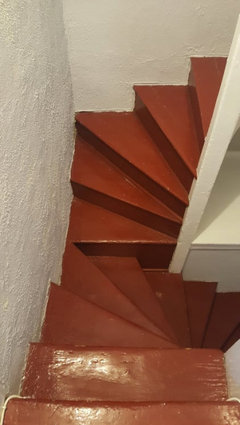
Software
Houzz Logo Print
tdemonti

Dreaded Question - Does This Need Redo?

4 years ago

We had floor refinished two weeks ago. The step treads and risers were replaced. This morning I realized why this set of 2 steps felt differently. See photo. The company will return to finish some details.

I dread asking them to level the steps. Before I do, what do I expect the solution to be?


Comments (21)

  • 4 years ago

    No way to tell from that pic alone. The tread may need to be shimmed better from the back/under side. I am assuming since you mention treads and risers the stringers were existing?

    tdemonti thanked millworkman
  • PRO
    4 years ago

    I agree we have nothing to compare it to . If the original stringers were used and they were off that could be the reason this step is off. You will for sure need to mention this but you might not like the way to fix it if the old stringers are to blame . I need more info.

    tdemonti thanked Patricia Colwell Consulting
  • 4 years ago

    It is dreadful having to deal with re-dos but you should talk to them about it for sure. Regardless of the cause, regardless of what other steps look like, it sounds like this stair was not like this previously and is noticible when you walk on it. It should be fixed.

    tdemonti thanked Kendrah
  • 4 years ago

    It is dangerous to have one step different from the rest, so I think they should try to fix it.

    tdemonti thanked kandrewspa
  • 4 years ago
    last modified: 4 years ago

    @millworkman the subfloor existed, so yes, the stringers which were also covered with new oak. I think your solution is a good one.

    We've been in the house 9 years and never noticed the different feel in the steps. It took me nearly 2 weeks to figure out what felt different. i spoke with the original owners/builders a year or two ago and the house initially had carpet. A subsequent owner added the prefinished oak.

    We were out of town over the five days that the work was done and didnt see the condition of the steps or what was removed when the old oak was removed. Thus nothing to compare. (hardwood is at all of the entrances.) it seems to me that building code would require any corrections anyway.

    i did email a photo, asked this be added to the punch list and was told they will take care of it.

  • PRO
    4 years ago

    You can't shim a tread without affecting the rise and each tread has to be within 3/8" of each other on a run. This could get complicated quickly.

  • 4 years ago

    @Joseph Corlett, LLC I'm unsure I understand Do you mean the difference in stepping from one step to the other shouldnt be more 3/8" ?

  • PRO
    tdemonti thanked Joseph Corlett, LLC
  • PRO
    4 years ago

    It ruins your gait and that causes falls.

  • 4 years ago
    last modified: 4 years ago

    How far off from level are the steps? Your picture doesn't help. To figure this out, shim up the low end of the level until the bubble is centered. Also, that level looks a little cheesy...is it accurate? Does the bubble sit in the same location when the ends of the level are reversed?

    tdemonti thanked kudzu9
  • 4 years ago
    last modified: 4 years ago

    You may be able to get the step flatter and stay within the 3/8" allowable variation between steps. It's hard to say.

    tdemonti thanked palimpsest
  • 4 years ago
    last modified: 4 years ago

    @kudzu9 the level is imprecise, I'm sure, but it's what fits on the steps.

    I'll ask my mechanical engineer hubby to check the angle tonight. One step appears to be inside the 3/8" range but the other is questionable

    @Joseph Corlett, LLC I wont tell you how inconsistent the steps in this house are - as if they were squeezed in. But! they are level.

  • PRO
    4 years ago
    last modified: 4 years ago

    Your building department has requirements for building/replacing stairs. This is my state's stair construction code: riser height of 7” maximum and a tread depth of 11” minimum. These stairs shall have a handrail that shall be continuous, without interruption by newel posts, other structure elements or obstruction.

    When we built our house, I wanted big stones for the exterior front steps...to replicate barns of old. Got them, loved them, but when the building inspector came for final inspection, he would not give us an occupancy permit, until we signed a waver acknowledging that if someone had a serious fall the town wouldn't be held liable.

    My point, keep in mind accidents...yours and guests. My friend had her stairway "fixed". The builder (no permit) ripped off the tread and replaced with a deeper one. She has fallen up the stairs twice and chipped a tooth. The brain knows code so when we go up or down stairs, it remembers how far the last step was and automatically tell our legs to move the same distance.

    tdemonti thanked JudyG Designs
  • 4 years ago

    You don't need a level that "fits on the steps." If you have a longer level that is more accurate, you just hold it firmly in place. You can still figure out how far off things are from front to back by shimming the level until the bubble is centered.

    tdemonti thanked kudzu9
  • 4 years ago
    last modified: 4 years ago

    I see this is posted in The Old House forum. My house is "new" for where I live at 57, but the houses behind me are 210 years old.

    Even my stairs are not currently code compliant, but as long as I don't try to completely rebuild them they are grandfathered. The houses here are small enough that conversion to fully compliant stairs may make the house non compliant in other ways. Mine are not too far off but the riser is a bit too tall, and the tread is the bare minimum. The width is too narrow.

    These are the stairs in a nearby house. Obviously dangerous. But I am not sure the house would be habitable if they had to rebuild the stairs. The footprint would be mostly stairs.


    tdemonti thanked palimpsest
  • 4 years ago

    @palimpsest I lived in an 18th century house with a winding staircase but those are wild!


  • 4 years ago

    Hubby said the upper step is off be 3/16" or 2 degrees, and the lower step is off by 1/4" or 3 degrees. I could be wrong but think the real problem is that the contractors' initial measurements were based on "standard" vs actual.

  • PRO
    4 years ago

    Place a straightedge on the tread, long enough to touch the riser and nosing. Place the level on the straightedge and shim at the riser until it's level. The thickness of the shim is how far out of level the tread is.

    tdemonti thanked Joseph Corlett, LLC
  • 4 years ago

    It is a problem that may or may not have been created in the recent project..but the end result was the responsibility of the installers of the new parts…if there is any resistance …..diplomacy will get you more than dissension…most honorable tradesmen will fix it without extra fees..if they offer a believable excuse …you could offer to pay half to implement a timely solution…

    tdemonti thanked btydrvn
  • 4 years ago
    last modified: 4 years ago

    The steps are fixed. Now to re-assemble, furnish, and decorate the rooms.