Software
Houzz Logo Print
kbuescher

Should the island be lined up with the other cabinets?

4 years ago
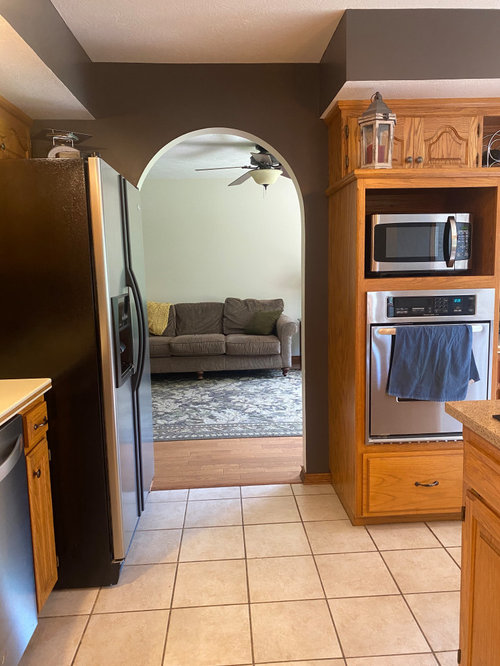
We are about to start working on our kitchen. We plan to move the refrigerator to the opposite end of the counter in order to make the doorway into the living room less congested. Where the fridge currently is will be countertops and cabinets. We were thinking we would also push back the oven cabinet a few inches so that the space on both sides of the living room doorway would be symetrical. However if we move the oven cabinets, these cabinets will no longer be in line with the island. Is that odd?


Comments (29)

  • 4 years ago

    To get the best answers, you need to show photos from all four walls--the entire space. Good design is about holistic space.

    kbuescher thanked housegal200
  • 4 years ago

    I would not push the cabinets back to have a symmetrical opening. It isn't a focal point and I think what you lose in storage, functionality and counter space should out-weight that consideration.

    kbuescher thanked houssaon
  • 4 years ago

    I did show more photos in 2 previous kitchen posts and wasn’t getting responses. I came to the conclusion my questions were too general and the posts were too long. I was trying a new technique. :)


  • 4 years ago

    houssaon, valid point. We wouldn’t loose countertop space, but we would loose pantry space.

  • 4 years ago

    I'm with housson. No need to move cabinets. Very often some serious decluttering and reorganizing gives you a lot more space. Your idea to move fridge is a good one.

    Some cost-free fixes that would open up the space:

    --Different paint color for kitchen because you have acres of wood. Here's an article about warm white colors that harmonize well with wood.

    https://www.houzz.com/magazine/11-terrific-paint-color-matches-for-wood-details-stsetivw-vs~9025200

    --This will seem off topic, but what would pull the eye forward and give a sense of flow is to move your sofa to the side, across the living room, float it, whatever. Then put a large art work so that the archway kind of frames it. (Or if dining space is part of living room, move dining furniture there) (Or a small table with an art work above it.) What you see through a doorway like that effects how you experience space.

    --Get a long, colorful runner rug to create a "pathway" through the archway to the living room to connect the spaces.


    kbuescher thanked housegal200
  • 4 years ago
    last modified: 4 years ago

    You have so much potential to gain space in this kitchen! I really hope that the plans include getting rid of those soffits? That alone will make the biggest difference in making your kitchen feel more open and larger.

    kbuescher thanked chispa
  • 4 years ago

    Didn't answer your question! Not odd, the island doesn't have to line up with anything in particular. You just need to make sure you have enough isle space for the kitchen to work well. The overhang end of your current island doesn't line up with anything ... has that bothered you? Most likely it hasn't and no one even notices. Things don't have to be perfectly symmetrical.

    kbuescher thanked chispa
  • 4 years ago

    housegal, I hope to be getting rid of those cabinets soon. Plan on going with off white cabinets since we have acres of woods, and I don’t want to know how to add a complimentary non 1989 honey oak.


    Yes, I agree the living room could use some work too!

  • 4 years ago
    last modified: 4 years ago

    chispa, yes, those soffits are going. I hope there are no surprises hidden in them. Also plan on getting rid of all things peninsula. But extending the island a couple feet. That will make it feel much less claustorphobic, but I think we will gain our storage back by extending the island and adding storage inside that it is currently lacking along. We will also regain storage by having the cabinets go to the ceiling.

  • 4 years ago
    last modified: 4 years ago

    chispa, I had to look at the pics to see if the island overhang lined up with anything. Ha! You are right... it doesn’t.

  • PRO
    4 years ago

    You probably considered this but could you do a bump out on the wall behind the refrigerator as it sits now! Then push refrigerator back so it’s countertop look? Is there room for doors to swing fully open then. Or when you move it. Generally need 3-4” for proper swing.

    kbuescher thanked Flo Mangan
  • 4 years ago
    last modified: 4 years ago

    Great idea as there is some dead space behind the fridge, but the wall is in the way for the fridge doors. Hence, why the fridge is pulled out so far currently. We have already put dents in the wall from the doors.

    When we move it, we will plan accordingly. We aren’t messing up our working triangle by moving the fridge, are we? I don’t think so. Actually I think it will be improved as it will be in front of the extended island, which will be our new prep area.

  • PRO
    4 years ago

    As to work triangle the only issue I see is distance to your microwave. Will it be staying over range? Could it be incorporated into island?

    kbuescher thanked Flo Mangan
  • 4 years ago

    We discussed moving the microwave to the island but ultimately decided against it. Even if we were to get a microwave that opened like a drawer, we felt like we wouldn’t like it being that low. And honestly, how often do you take something directly from the fridge to the microwave. You usually sit it down first to take off the lid or add some cheese or stir it.


    I can’t believe no one has suggested removing the cooktop from the island. Thank goodness! ;) We have been down that road too. We have lived here for many years and have no issues with it’s placement.

  • 4 years ago
    last modified: 4 years ago

    Umm, everyone probably assumed it was going too!

    Now that you said it out loud, I am sure you will hear all the reasons why you shouldn't!

    I would only ever consider buying a house with a cooktop in the island if I knew I was going to gut/remodel when I made the offer. If the kitchen was new, I would pass on the house.

  • 4 years ago

    Bring it on. lol

  • PRO
    4 years ago

    I have had below counter drawer microwaves in my last 2 homes and designed it into several others. Love it. It is so much safer to use. But if you are sure fine. Your current one isn’t “built-in” so I was thinking of making cubby for it in island. I like near refrigerator because I take items from refrigerator like leftovers and milk to microwave oatmeal etc. Etc. So make sure on that.

  • PRO
    4 years ago

    Not a fan of cooktop in island either. I cook a lot and having had one they are so much harder to keep total area tidy and clean. Seems you have firmly decided things so I am curbing my enthusiasm to comment on other issues.

  • 4 years ago

    Let’s say we leave the microwave where it is...we were contemplating do a built in or another cubby. If a cubby, not as big...not 1980s microwave size...a little more tailored. The debate is because we go through microwaves like crazy. Maybe 3 teenagers have something to do with it. I know a built in will be higher quality and built to last longer but still. Which option will we regret the least. A microwave shelf looks cheapo?

  • 4 years ago

    If we did a built in over the oven microwave, I dont like the look of these microwave trim kits. Is the whole purpose only to match the width of the oven? Can I get by without the trim kit? Am I missing something here?


    An island drawer microwave sounds more expensive than an over the oven built in. Yes? No? Maybe so?


    and yeah, yeah I’ve heard it before on the cooktop, but i know we’re not the only ones that have this setup. They will be our comparables when we sell. ;)

  • 4 years ago

    I was sharing these comments with my husband. And he added, yet again, squaring off the arch. Seems like a completely unnecessary expense to only remove character. I was informed it was dated, but more importantly to him, he is over 6ft and thinks it will feel less of a tight squeeze than trying to hit the center of the arch when walking through. Thoughts? It makes me sad.


    The living room is long and there is another arch on the other end of the room on the same wall. If one is squared off, shouldn't they both be squared off? (yes)


    Where does that stop? There is another arch upstairs. Wouldnt it be weird to have one arch?


    Does the answer change if you knew we had 2 front windows that were arched? And not nearly as dramatic of an arch, but the front door and 3 garage doors also have an arched top.

  • 4 years ago
    last modified: 4 years ago

    Okay, let’s discuss moving the cooktop for one hot second, but then you have to answer my arch question. Deal? Deal.

    If you move the stovetop, where would you put it? There is no room along the wall. So let’s swap the sink and the cooktop. Now the sink is no longer by the dishwasher. So let’s the move the dw to the island. Now neither the sink or the dw is by the upper cabinets where the dishes go. Currently for the most partlet we can just slide up and down the one side of the counter to put away the bulk of the items. With the dw moved, now it will be a dance. And all those dirty dishes that accumulate while the dw is running (3 teenagers), guess where they are accumulating now. On the island. Right in the middle of the room. My most favorite thing to look at. Not.

    And now the budget has went to the pooper as well in order to move water lines and electic just to appease the peeps on Houzz. jk

    If ventilation is the main concern, we have looked at downdrafts, but the cost (1200 to 1900) plus installation didn't seem worth it to us. I know we are not the only one who rarely turn on the exhaust fan when cooking anyhow. Another item to repair when it breaks down. Have had downdraft before. Filthy cause it is right next to the boiling food and prep area. Hard to clean.

    I feel like like we have considered all scenarios, but just in case we haven’t thought of something, please let me know. and if talking cooktop is what gets peeps to start commenting on my post, perfect. It sucked Johnson Brothers in.

    This is so much fun! :)

  • 4 years ago

    Johnson Brothers, safety risks? And lack of enough prep space...island will be 7x3. Improvement for us.

  • 4 years ago

    Don’t forget those arches.


    I have questions about cabinet style, finishes and paint colors and metals too. Should I spout those off here too? Or start a different post?

  • 4 years ago

    If your other entry to the living room is squared off, then square this one off for your husband's sake. That's a pretty big fix, so see how things look at that point.


    Are you working with a kitchen designer? I think you should be if you're planning to replace all the kitchen cabinets. I'm a Houzzer who tends to suggest working with what you have so as not to add to the landfills and/or empty the bank account. If it were me, I'd:


    --Fix the doorway. Then paint everything a warm white.

    --Declutter like mad so you don't need so many cabinets. If your garage is nearby, and you have space, get utility shelves for rarely used oversized items--slow cooker, oversized pots, serving pieces. Don't put any items above cabinets for an airier look and feeling.


    --If possible move refrigerator to empty space behind it. Otherwise your plan to relocate it is good.


    --Your kitchen seems dark and cramped due to dark wall color and excessive number of cabinets, especially the overhead ones where that china cabinet piece is. Consider removing those overhead cabinets on that side and definitely remove the display china piece. Remove those bitty upper cabinets over by the pantry. Embrace what's called "negative space" which adds flow and airiness to a space.


    --Improve flow by laying out living room so sofa doesn't face open doorway. I know this seems off-subject but whatever adjacent space you see from a room defines how both spaces feel.


    kbuescher thanked housegal200
  • 4 years ago
    last modified: 4 years ago

    housegal200,

    The other door opening in the LR Is also arched. So me and hub’s disagreement is if we square off one, we need to square off both. He doesn’t think so, but it will look odd when in the LR.

    Initially painting the cabinets was the plan. But I hate the entire peninsula. And if we removed that, we would have an area that is the size of a home office that is nothing but empty flooring between the kitchen and DR. So why not lengthen the island to fill out the bare space and regain lost storage from tearing out the peninsula. And there is so much wasted space in the current island. The hardware and hinges are shot on the cabinets. The hinges are falling apart. The arches on the upper cabinets...blah. The fridge’s current location is terrible. Our oven is tiny. We have to use small cookie sheets as big ones don’t fit. The pantry area configuration is terrible. The soffits...ugh. And I could go on. I don’t want to spend money on painting cabinets that have so many flaws. And then also spend money to put new countertops on the cabinets. That seems like a waste of money to me.

    The fridge cannot be pushed back into the deadspace. The fridge door wouldn’t be able to open all of the way cause the wall would be in the way.

    I completely agree about the LR, but that’s for another day.

  • 4 years ago

    Thanks for the details. Do a gut job.

  • 4 years ago

    So many improvements needed...don't rush into this. I used my old kitchen as an example of what not to repeat...and spent a lot of time really, really knowing what I wanted in the new one. Don't worry about finishes for now, just get the layout correct...hire professionals to make this right so you don't waste your $$.

    kbuescher thanked lucky998877
  • 4 years ago

    lucky, we have lived here over 12 years. We are far from rushing. I’ve been thinking about this for a long time.


    Professional kitchen designer isn’t really in the budget.

Sponsored
Franklin County's Heavy Timber Specialists | Best of Houzz 2020!