Software
Houzz Logo Print
brittany_mergen

Kitchen cabinet layout help

4 years ago
Hi everyone,
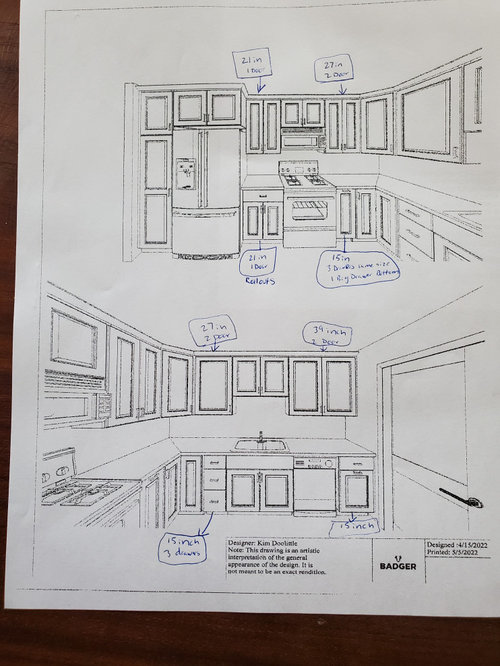
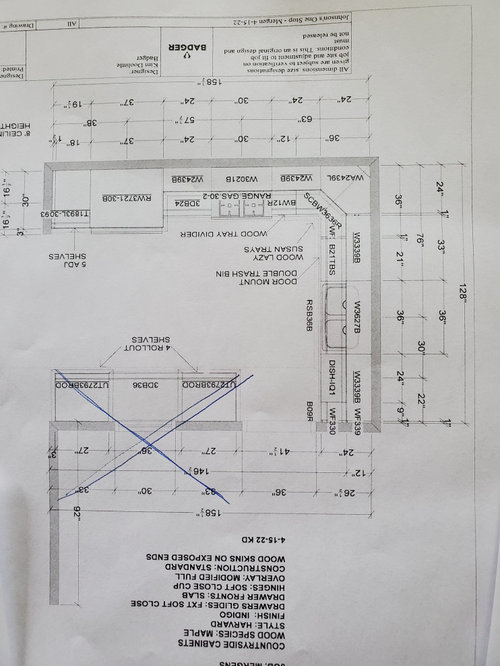
Looking for some advice and help on my kitchen cabinets. The one picture shows my dimensions and what the kitchen designer put together and the other picture has notes what I want to change it to.
I'm wondering if it will look okay with the uppers on each side of the stove not being the same size. My reasons for wanting the new sizes are. On the left side of the stove it was 24 inch. But I only want one door so it's easier to access from stove but I don't like a 24 inch door since it looks so big. And on the right side I changed the bottom pull out to drawers, but I don't want 12 inch drawers because they are so small so I went up to 15 and that makes my upper 27, a double door, which I like. But just wondering will the difference in sizes on each side of stove look bad.
With the changes also on the sink sizes makes the whole corner section match.
Let me know your thoughts. Thank you!

Comments (11)

  • 4 years ago

    Hi. I think you won’t notice too much in the end. Our cabinets and drawers around our stove are a bit different. I like symmetry, but the space is what it is so we went with it. Our upper cabinet doors are both 17 1/2 … because of how they used filler pieces and a corner cabinet. but the lower drawers ended up 22” and 17” because I wanted access to the empty corner cabinet area. I’ll attach a picture. It’s noticeable when pointed out, but most people wouldn’t think twice. We also have one lower cabinet that’s 23” and your instincts are right… it would look very massive on an upper cabinet. On another note… you may want to change the lower cabinets to the left of the stove to drawers… it’s amazing got all the cooking utensils and tinfoil… etc. Also anywhere you can put giant drawers… you will be so happy you did it.

  • PRO
    4 years ago

    Thank you so much for the feedback. I really like your stove and cabinet layout and you really don't really notice the difference unless someone points it out. I will take the advice on the drawers. I am going to switch that left base to drawers which will actually look better since I have drawers on the right side. Thanks again!

  • 4 years ago

    I agree, use drawers for lowers everywhere except under sink and corner. Also agree, people don't notice asymmetry in cabinets in real life like they do on paper. We rarely view our kitchens in that straight on way.

    Can you get "easy reach" upper corner cabinets instead of the angled? Depending on your cabinet manufacturer/maker, that allows you to specify the size of each "leg" of the corner, and the cabinet won't overhang so much of the counter (for better work space).

    Un-asked for observations: do you need a 36" sink cabinet, with a double basin sink? That is, what do you need space under the sink for, if you are having a separate trash cabinet? Your kitchen isn't that large, so think about if you really want to devote that much space to the sink/cabinet.

    It is just IMO, but I found that a larger single basin is easier to handle large items and more efficient than two smaller basins. Of course it all depends on how you use your kitchen & sink.


  • PRO
    4 years ago

    I see what you guys are saying about the drawers and I agree. I'll work in the drawers. I feel better about the symmetry issue. I just thought of I can maybe do 21 upper cabinets on both sides of stove and then add a 6 inch pull out on the upper to go between the 21 inch and the corner cabinet. 

    I will inquire about the each reach corner carbinet. That's a good idea.


    Also the designer worked in a double sink but it will be a single basin sink. And we decided a no go on the trash bin cabinet and will put the trash bin somewhere else. 


    The designed kitchen plans i took a picture of I think was the 1st go around. I've changed it so many time now lol

  • 4 years ago

    I just measured the upper left cabinet and trim together in the picture above… and it actually measures 21 inches. I think it might work for you. It would be nice if you could just open one door while cooking.

  • 4 years ago

    And …I’d avoid pullouts ( the ones where you open the cabinet and pull out the shelf). They are very annoying. A giant set drawers is so wonderful.

  • PRO
    4 years ago

    I am thinking about a 6 in pullout where the whole cabinet pulls out and use for spices. Otherwise I will go back to the 27 inch upper. 


    You can really get alot in those drawers. I really appreciate the advice. Do you have your drawers in a set of 3 or 4 drawers?

  • 4 years ago

    The set of 3… stained drawers
    the top is 6” the other two are11 1/2” ( almost 40” wide!)
    The set of 4… painted white
    Three are 6 1/2” and bottom one is 10 1/2”
    They work so awesomely!

  • 4 years ago

    Hopefully you can switch to easy reach, then you can add the 6" to the corner cab. A narrow pull out in an upper will be very difficult to use/reach, and not hold much, either, although perhaps it would be a good place to hang long utensils like spatulas etc.

    PS I hope you are getting frameless cabinets, more easily customized to maximize utility - like, in your tall cabinet, you can have full width pull out shelves. In a framed cabinet you can only have the width between the framing.

  • PRO
    4 years ago

    Chris, I see your drawers are the 5 piece. Are you glad you went with the 5 piece instead of the slab fronts?


    I dont think I have the option for frameless cabinets. I will check into that. Makes sense. I know that my tall cabinet I will loose space in. I had rollouts in it, but I will loose even more space so I went back to shelves. I do have a 5 foot long pantry that will be built that is not shown in the picture.

  • 4 years ago

    I like to look and style. As far as maintenance… dust and tiny crevices…. A tiny bit unexpected. The stained fronts hide that part a bit better than the painted( of course they are white). This is my first experience with real wood…we had melamine cabinets before. Cleaning those was a snap. I’d make the same choices now, but I’d have asked the cabinet guy if there was a way to caulk those tiny, tiny crevices up before painting.

Sponsored
Custom Home Works
Average rating: 4.6 out of 5 stars10 Reviews
Franklin County's Award-Winning Design, Build and Remodeling Expert