Software
Houzz Logo Print
webuser_355926557

Help with floor plan

4 years ago
last modified: 4 years ago
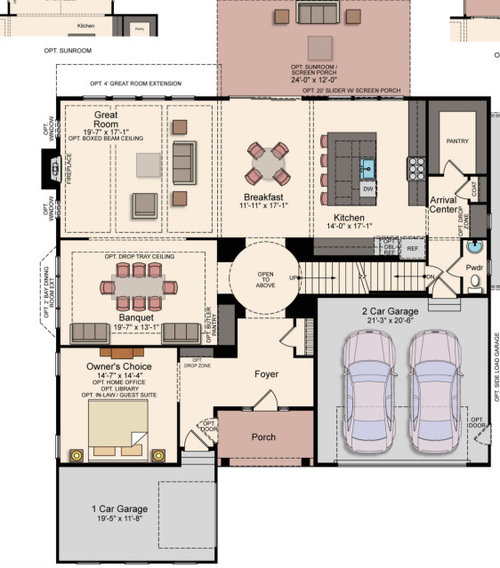
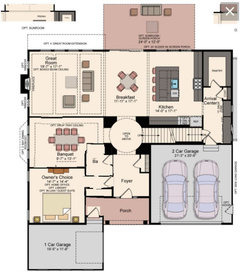
New construction, small production builder.10 ft ceilings. Currently 5br, 4.5 baths. Some customizations may be allowed at a cost but they're limited. The floor plan options are not the best but this is the best of the bunch and is what we have to work with due to the ridiculous market and looking for land and a home for years at this point without much success.
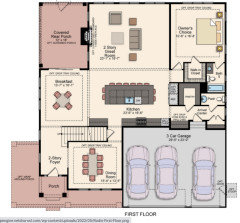
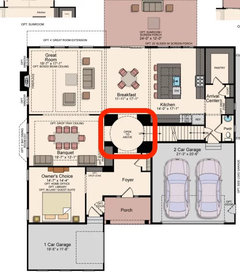
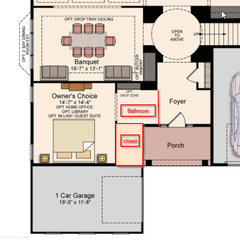
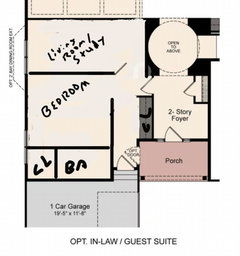
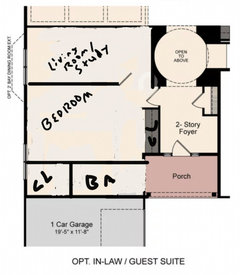
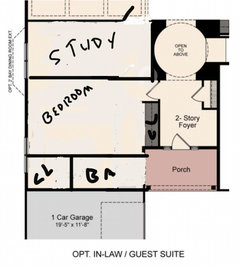
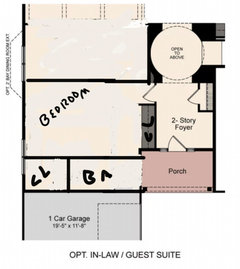
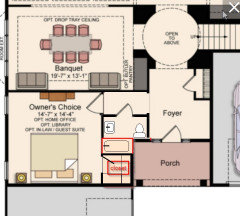
My question is regarding an additional full bathroom. We want a future proof this home by having a full bathroom on the main floor. Right now they offer an option to have this if you select an in-law suite option which is shown in the second pic. I don't love the idea of losing the dining altogether or having yet another legal bedroom. I was thinking of requesting customization by having a bathroom created as I have it in the third pic. That way we still have a dining space and don't lose all the southern light and can convert the flex room to a bedroom in the future as needed. However, if this request is rejected, are there any other ways you all can think of integrating a full bath into this floor plan? I could also have them delete the closets for the inlaw suite option but then we'd have a door to the bathroom right next to the dining room. I'd appreciate any thoughts or suggestions about any of this.


Comments (40)

  • 4 years ago

    I prefer the second plan. The "banquet" room is silly and far from the kitchen. (If you have catered banquets or regular kitchen help, this doesn't apply of course.) The breakfast area is suitable for a dining room, with casual seating at the kitchen counter.

    TripleA thanked Fori
  • 4 years ago

    You have 3 dining areas and a living room where you can't place a TV anywhere except over the fire place. Do you spend 3 times the amount of time eating as you do watching TV. Do you ever have more than 4 people in the living room.


    You don't have a good guest powder room.


    There is a lot of wasted space in the foyer area.


    This would not function well for me and the way I live and entertain, but you have to know what your family needs to have a home that functions well for the way you live.

    TripleA thanked Jennifer Hogan
  • 4 years ago

    @Jennifer Hogan Thank you. I don't personally think we'll use the dining room as a dining room for all the reasons you list. I plan to close it off on the side of the Great Room either way, to allow for the potential for the TV or at least some art to be on a wall. I'm just trying to create the most balance for future resale if needed since not having a dining room would be different from the existing surrounding community.


    I agree about the powder room which is also why I really want an additional bathroom. I hate the idea of people walking all the way through my kitchen to get to the bathroom


  • 4 years ago

    @Fori Thanks. I agree. For our purposes, the breakfast, kitchen, and likely screened in porch will be more than sufficient. Just trying to think of ways to future proof for resale as well so that its a ding compared to the other homes.

  • 4 years ago

    I do think the kitchenette is overkill unless you really do plan on having an inlaw suite complete with inlaws. It's a shame there is no in-between plan!


    Could you put a bathroom where the kitchenette is in plan 2? Might need to shrink the library, but the foyer might have better proportions if you put it there. Library door could move to DR if you couldn't squeeze it in.

    TripleA thanked Fori
  • 4 years ago

    my bigger problem with the design is the garages. our current home has a 3 car garage (a double and a single next to each other). my husband has only parked his half ton 4X4 truck with grill gaurd there a half dozen times in 4 years. at 22' deep he has to back in to get out towards the house or walk around the back with the overhead door open. unless you have compact vehicles the garages are too small. if you are concerned about resale this should be a concern. I think a double should be minimum 24'x24'. we built another 24'x32' garage/shop at the end of our drive so he could park and play.

    I would suggest taking over part of the dining and foyer to make the flex room an actual main floor master with closet and bath (ageing in place is why we decided on single level living) its great for guests in the mean timeto be totally separate from your family or as an office. take whats left and make a larger living room with a wall that can house your entertainment. then center the fireplace in that extra space. the eat in dining can expand into the current living room further. we have a separate dining room that never gets used. I'd rather have 1 larger space than 2

    TripleA thanked Cheryl Smith
  • 4 years ago
    last modified: 4 years ago
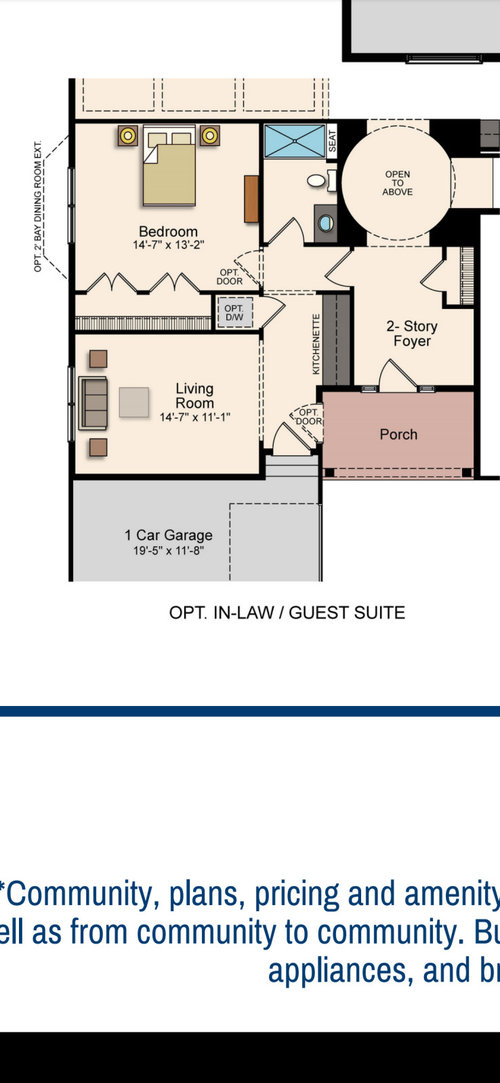
    I would hope they’d accept Debbi’s plan. It’s basically their in-law option without the kitchenette and all those doors.

    I’d add a door between flex and dining, just a normal door at the end nearest the foyer, for traffic circulation. And I wouldn’t worry about the bathroom door being near anything. Who gets up from the table to use the bathroom? It’s fine.

    I used to think I wouldn’t be concerned about future sale, but first-floor ensuite seems to be a desirable feature now. I know it was when we bough this house almost 20 years ago, even though it was very low on our ”want list”.

    TripleA thanked bpath
  • PRO
    4 years ago

    It appears you are buying a Chevy in hopes to make a Porsche.

    It scares me when I see a designer labeling a dining room "Banquet", and showing sofas and a cabinet labeled "Butler's Pantry". The garage is too small, the entry into the house from the garage is cramped, Kitchen layout needs help, the rotunda wastes space, a living room is not a "Great Room", and all the spaces are poorly sized. I would assume the builder is not willing to do what it takes to fix this plan to efficiently fulfill your needs.

    TripleA thanked Mark Bischak, Architect
  • 4 years ago

    Mark, not to mention the Arrival Center. It sounds very Canadian, by which I mean we toured a new Greater Toronto Area development with spaces so named.

  • PRO
    4 years ago

    I called it "the entry into the house from the garage". I could not bring myself to call it "Arrival Center", it sounds too much like an airport and pretentious like the other space labels.

  • 4 years ago

    @Cheryl Smith - read your comment and I agree about the extra single car garage on the front of the house, but my sister has a single car garage that was integrated into the house plan on the backside of the house (kind of where the pantry is on this plan. They use it for all the lawn and garden equipment, pool supplies etc. That I thought was a genius idea.

    TripleA thanked Jennifer Hogan
  • 4 years ago

    Mark, we call it “the back hall”.

  • PRO
    4 years ago

    The only real location for a full bath on the first floor is where you show it. But the kitchenette is unnecessary, as is the out-of-the-way powder room that no one will ever find. I would close off the bottom wall at the living room, as you say, for an entertainment center. The "leftover" rooms could be any combination of office and guest suite, or perhaps a separate media room, but I would make sure it is easily convertible to a master suite at some point in the future, either for you or a new owner. And I agree about the garages being too small, especially the one-car. Those porch posts are an accident waiting to happen.

    TripleA thanked RappArchitecture
  • 4 years ago

    I love a formal dining room, even if it gets used only a few times a year, as mine does. But we have enough living space to allow for one. Personally, I would take out the door from the single car garage and expand the space of the "owners choice" to include a full bath that can be accessed by a little alcove from the entry. Alcove would be where the "drop zone" is. Everyone lives differently, but for me, I would want a full bath on the ground floor. The half bath will be awkward for guest. Good luck with your new build!

    TripleA thanked gigi4321
  • 4 years ago

    So the silly thing is that even if you opt for the full in-law, the rooms would work way better if the “living room” was switched with the bedroom. Add the bathroom, with the door entering the foyer, if possible.
    And if you keep the banqueting room, we expect to see you in full Renaissance Faire regalia

    TripleA thanked fissfiss
  • 4 years ago

    @Debbi Washburn Great suggestions. Thanks! I thought the same about flipping the inlaw plan due to the bedroom abutting the Great Room wall. I like the visual you provided as well.


    @Fori Thanks! It really is a shame! The other floor plans are pretty terrible in my opinion so I have no choice but to work with this one. I definitely plan to request the deletion of the kitchenette if we keep the in-law suite. I don't think I can move the bathroom to that side due to the stairs for the garage. Unless we eliminated that entrance somehow which I guess wouldn't be the worst thing.


    @Cheryl Smith Thanks for mentioning this. I had the same concerns and have asked about expanding the size. It would be a non-standard request so I don't know how much they'll charge for it yet. I hadn't thought about moving around things like you suggested. Thanks!


    @bpath Good points. Thanks!


    @Mark Bischak, Architect Even worse is a Chevy commanding Porsche money....:-( They probably won't make the 500 changes I'd like for sure but I intend to try to get them to do at least some things. Without breaking the bank and shaking my fist at the sky even more about why there's no land here in this place of horrible architecture and floor plans. Do builders really use architects??


    @RappArchitecture Thank you. I'm waiting to see if they will let me expand any of the garages for sure. I may even have them delete the small (pointless) powder room to allow for an actual reasonable mudroom of some sort.


    @gigi4321 Thank you! I Good thoughts! hope it all works out in the end.


    @fissfiss Haha! I will get my outfit ready. I agree about fipping things around. I don't know why they thought this orientation was the best.


    Thanks again to everyone. You all have been very helpful and continue to reinforce that my thoughts are not ridiculous.


  • 4 years ago

    hard to get the changes you want with a bulk builder. But if you can and they get to pocket some extra money they might do it. here is another thought...


    TripleA thanked Rawketgrl
  • 4 years ago

    Are you sure the other plans are worse because this one is pretty bad.

  • PRO
    4 years ago

    "Do builders really use architects??"

    As far as I understand, small production builders do not even know what an architect is.

  • 4 years ago
    last modified: 4 years ago
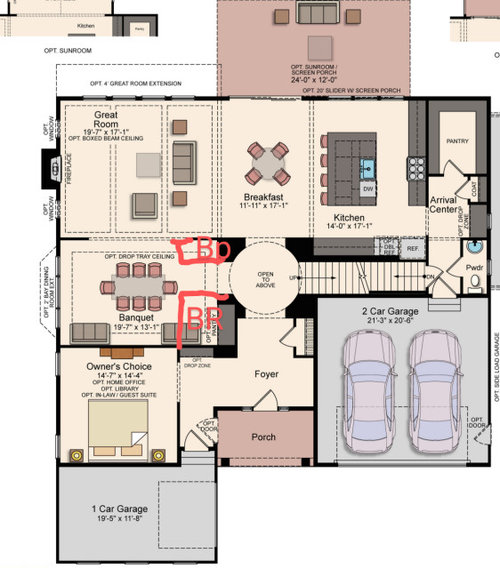
    Most production based plans are pretty bad. This one is a bit worse.

    What I see is that people think they are getting value because of a fancy feature and high square footage for a reasonable cost.

    I totally get the market is a disaster - I might suggest sitting it out for a little while. Interest rates will rise and values will decline.

    My biggest gripes - the front entrance shows where humans are relative to the cars. The front yard must be a parking lot. Not even a small patch of grass or some bushes as you enter the house. That is fine at a certain price point but to put the 2 story gee whiz features and a "banquent" room onto a house with such an entrance is lipstick on a pig. And the garages are tiny and I don't drive a truck. You would be much better off with a large 2 car garage.

    The refrigerator door blocking the primary entrance way? And a tiny spot for a fridge in a house with a "banquent" room.

    When I see 2 story rooms in areas with basements, I cringe. If there is a basement on a production plan, it is generally a cold climate. Lets make it really fun to heat with 10 foot ceilings and 2 story areas. By really fun - I mean expensive. Have you seen the price of NG?

    It started 2020 at $2 and is now $9.30. It has spent most of the last decade in the $4 range but the decade before was in the $10 range (inflation adjusted). It could easily be $20 by the winter.

    TripleA thanked David Cary
  • 4 years ago

    @Rawketgrl Ooo that's a modification I hadn't thought about. Thanks!


    @cpartist I think so. Here's one that disappointed me. It has some features that are okay but I personally think the entrance to the house and through the kitchen is very odd.

    @David Cary I completely agree with all you've said. We've been looking for over 3 years at this point. Most of the value of this place is the size of the lot (1 acre-hard to get here) and its location. There just isn't any land here. To top it off, this builder is just one of many with terrible plans. Architectural detail seems to be limited across the board in both existing and the few new construction homes in the area. Because there is no land, custom builds happen as tear downs. So you have a fancy McMansion, next to a 1950 rambler. Plus prices never really come down over here. It really is a cluster. So, here we are.

  • 4 years ago

    Ask how much these potential change orders will cost before you get to far with them, as you need to remember that change orders are how production builders make a considerable amount of their profits. You will pay top dollar plus the change order fee for what often amounts to mediocre work.

  • PRO
    4 years ago

    The metaphor "buying a Chevy in hopes to make a Porsche" has nothing to do with money. It expresses attempting to achieve good design by starting with a bad design. It usually strives for creativity and solutions, but ends up with compromise and acceptance.

  • 4 years ago

    @cpartist I think so. Here's one that disappointed me. It has some features that are okay but I personally think the entrance to the house and through the kitchen is very odd.

    Yes that one is worse.

    Are there no other developments going up where you could find a better house and layout?

    Why are you not looking at older homes you could fix up?

    These really are VERY bad and will not live well and will not be comfortable to live in.

  • 4 years ago

    There just isn't any land here. To top it off, this builder is just one of many with terrible plans. Architectural detail seems to be limited across the board in both existing and the few new construction homes in the area. Because there is no land, custom builds happen as tear downs.

    In the long run, you might be better off with a tear down and a simple, efficient custom plan.

    So you have a fancy McMansion, next to a 1950 rambler.

    Or make the rambler into something wonderful. It can be done.

  • 4 years ago

    Despite my making fun of the room labels, I don’t think the original is that bad. Make that one space with a dining table a little more secluded, partly walled with doors, and it’s a nice quiet spot.

    The ”disappointing” one abi just posted, now that’s bad.

  • PRO
    4 years ago

    The red in the plan below identifies an area that is most likely a horrific waste of space.

    Other space seem over sized or undersized.

  • 4 years ago

    The front door could be recessed more so that the open middle becomes the fiyer, but then the garage is even more prnounced. Although, the front could then have a bit of courtyard before the front door, which might be nice. But, it doesn’t likely work with the upstairs. As it is, that open middle will get more use than the foyer, if they usually go in and out via the garage, and rarely use the front door.

  • 4 years ago
    last modified: 4 years ago

    I'd get rid of the hallway from the single garage and put the bathroom in that area. That garage would then access the house from the front door and have the garage door opener button near that entry.


  • 4 years ago

    @kayozzy That’s a nice plan, but where is the door to enter the bedroom?

  • 4 years ago

    @scout From the dining room would work. I'm sure they could make it from the foyer, but hard to tell without more measurements. Might have to make the bedroom a little smaller if they came that direction, so the bathroom would be where the closet is and they closet could be elsewhere.

  • 4 years ago

    @scout From the dining room would work.

    No it wouldn't. Bedrooms which are private spaces should never be right off of public spaces.

  • 4 years ago
    last modified: 4 years ago

    @cpartist Plenty of ways to make it private. It's done all the time. I'm not about to do the whole plan, it's the beginning of an idea they can work with if they are interested. A small hallway is easy to fit in the dining area off to the side. I'm sure there are other ways as well. Could even come from outside if they want it really separate.

  • 4 years ago

    Sure like build a small vestibule between the dining room and bedroom that allows you to recess the weird ?sofas? that are shown flanking that area. Put in double pocket doors and then when folks are overstaying their welcome at a dinner party, announce you are retiring to your bedroom and then fling open the doors to make a dramatic exit. (or - arrive as a special guest in reverse chronological order)


    agree on the wasted spaces, the too small 3 cars worth of garage, and the pantry stealing the good spot from the kitchem - among other things.

  • PRO
    4 years ago
    last modified: 4 years ago

    Always find a way to have a full bath & bedroom on the main level.

    The only 2 stories we ever had problems selling did not.


    The builder's (most likely) architect designed options are usu optimal.

  • 4 years ago


    Maybe something along these lines would work, depending on whether you want the living room or not. You could use it as a game room or study and have a private quiet guest room until your family member is ready to move in. I just think the bathroom needs to be more private.

  • 4 years ago

    A door to the bedroom would be fairly easy in kozzy's plan, but I'm not so sure about no entry from the single garage:


  • 4 years ago

    @mama goose_gw zn6OH @sc @kayozzy Thank you all for your suggestions! These are all great.

  • 4 years ago

    Since this is a production builder, have you inquired how much you can deviate from their plans? I had some options when building mine but most ideas being proposed here would not have been entertained by the builder at any cost. I had to accept what they offered and this level of modification would need to take place with my own contractors after I closed.