

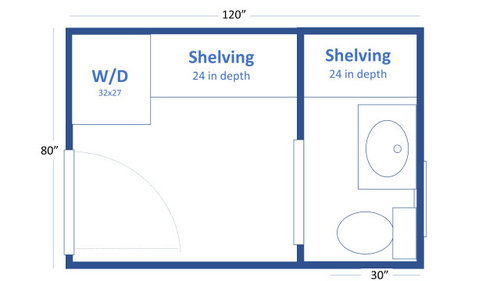
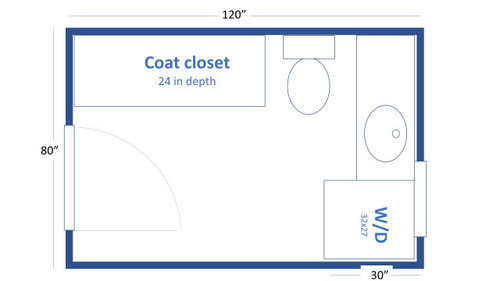
Design dilemma new half bath/laundry/storage
4 years ago

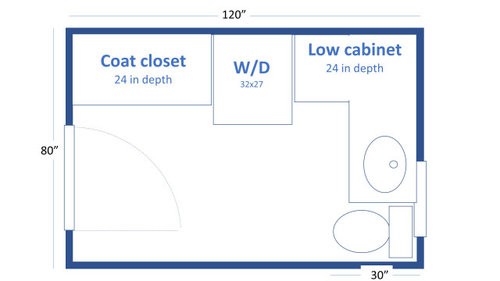

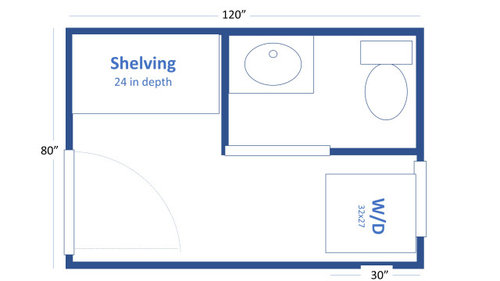
Featured Answer
Sort by:Oldest
Comments (10)
 4 years ago
 4 years ago
Related Professionals
Bartlesville Kitchen & Bathroom Designers · Mansfield Kitchen & Bathroom Designers · La Crosse Kitchen & Bathroom Designers · Olean Bathroom Remodelers · Oxnard Bathroom Remodelers · Santa Barbara Bathroom Remodelers · Dayton Cabinets & Cabinetry · Lubbock Cabinets & Cabinetry · Minot Cabinets & Cabinetry · Olympia Cabinets & Cabinetry · Muskegon Interior Designers & Decorators · Alexandria Architects & Building Designers · Tampa Kitchen & Bathroom Designers · Glenwood Springs Kitchen & Bathroom Designers · Florence Bathroom Remodelers- 4 years ago
- 4 years ago
 PRO4 years ago
- 4 years ago
- 4 years ago
 4 years agolast modified: 4 years ago
Related Stories
BATHROOM MAKEOVERSA Clever Storage Box Hides a Laundry Room Inside a Bath
Natural light and smart space-planning turn 165 square feet into a multifunctional, spa-like retreat
Full Story

BATHROOM DESIGNWhich Types of Bathroom Storage Do Designers Prefer?
Discover tips from four professionals on making the best use of your bath space
Full Story
LAUNDRY ROOMSLaundry Room Redo Adds Function, Looks and Storage
After demolishing their old laundry room, this couple felt stuck. A design pro helped them get on track — and even find room to store wine
Full Story
TRENDING NOW4 Storage and Style Ideas in Top Laundry Rooms of Spring 2020
See how attractive tile, a laundry basket station for sorting and other design details can improve your washday routine
Full Story
BATHROOM STORAGE13 Design-Friendly Storage Solutions for the Bathroom
The secret to tidy towels and beautifully organized bottles? The right storage. Sample this smorgasbord of ideas
Full Story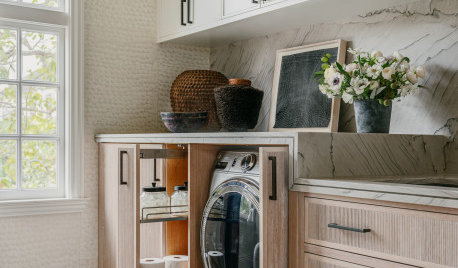
LAUNDRY ROOMSNew This Week: 5 Stylish Laundry Rooms With Great Storage Ideas
Open shelves, dedicated laundry basket cubbies, pullouts and other storage ideas create hardworking spaces
Full Story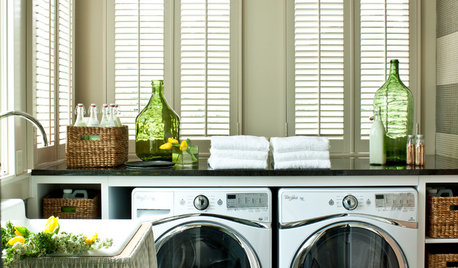
LAUNDRY ROOMSTrending Now: 15 Laundry Rooms Packed With Storage Ideas
Keep this hardworking room tidy with cabinets, baskets, shelves and more
Full Story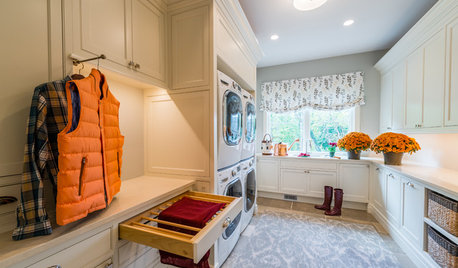
LAUNDRY ROOMSNew This Week: 4 Envy-Inducing Laundry Rooms With Clever Storage
These spaces feature dedicated solutions that handle multiple tasks
Full Story
REMODELING GUIDESContractor Tips: Advice for Laundry Room Design
Thinking ahead when installing or moving a washer and dryer can prevent frustration and damage down the road
Full Story
BATHROOM DESIGNPersonal Style: 50 Bath Designs From Creative Owners and Renters
Ideas abound in bathroom styles ranging from upcycled vintage to sleekly modern
Full Story


kandrewspa