Software
Houzz Logo Print
mtnrdredux_gw

Best (free) room planner on line

4 years ago
last modified: 4 years ago
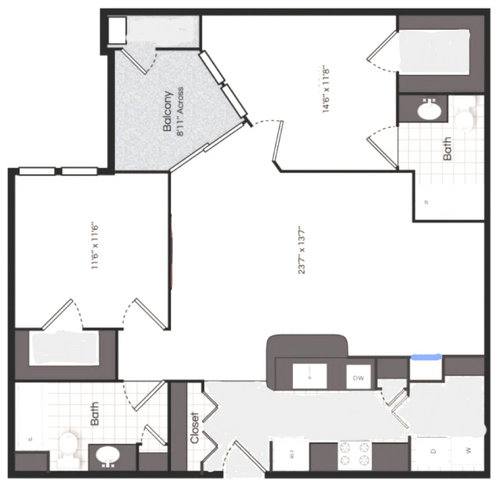
Hello ladies,

My DDs have signed a lease and will move in late August. The place they chose is 5mi. from one of their schools and 10mi. from the others'. It is all newly renovated, white walls and cabinets, grey "wood" floors, stainless appliances.

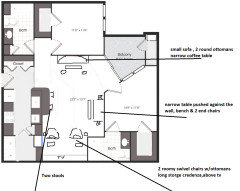
They wanted to lock in something right away and the first one available for their move in date has an odd layout (see the LR/DR) below. Guess who offered to help decorate?

I need an online room planner, but I don't want to subscribe to everything. Suggestions?

TIA


Comments (34)

  • 4 years ago

    Ikea used to have a really good one. Haven't used it in a few year. You can plug in furniture based off their offerings but it works well.

    mtnrdredux_gw thanked DLM2000-GW
  • mtnrdredux_gw thanked Fun2BHere
  • 4 years ago
    last modified: 4 years ago

    I use magicplan on my iphone

    mtnrdredux_gw thanked roarah
  • 4 years ago

    No help, but I am super excited for your daughters. I love their plan.

  • 4 years ago

    So sweet, Zalco, so am I. I am very happy that they want to live together.


    None of the room planners contemplate such an odd shaped room; my DH had the easiest idea for this purpose. He printed it out on graph paper!

  • 4 years ago

    Forgive my ignorance, but where's the front door? :) Bunch of questions, is this an apartment, and have you seen the interior? I'd definitely take pictures and compare it to each room measurement and what furniture they'll need.


    How far away will you be from the girls? I've already mentioned this but while my boys (roomies) were in class I'd drive the two hours and load up on groceries, take them to their apartment, put the cold things up, and set the rest on the counters, then leave. They'd come home to a surprise and it made me happy!

  • 4 years ago

    In magicplan I add partion walls to accommodate angles efficiently.

    mtnrdredux_gw thanked roarah
  • 4 years ago
    last modified: 4 years ago

    Forgive my ignorance, but where's the front door?

    It is on the bottom of the image, in the center. Closet on the left, K and then laundry room on the right.

    is this an apartment, and have you seen the interior?

    Yes, it is in a large complex. We saw the interior of a different unit when we did our due diligence back in February. The leasing agent sent us a video of another unit with the same finishes as the one the girls will have.

    I'd definitely take pictures and compare it to each room measurement and what furniture they'll need.

    For now, they sent us two floorplans, one w furniture superimposed and one with msmts. We will try to get in to see a similar unit when we are in the area next.

    How far away will you be from the girls?

    They are 2.5hrs from out CT house and 1.5 from our Maine house. If we visit on them "on the way" to/from Maine/CT it would only add an extra ~30 min roundtrip, so they are pretty much on the way.

    I've already mentioned this but while my boys (roomies) were in class I'd drive the two hours and load up on groceries, take them to their apartment, put the cold things up, and set the rest on the counters, then leave. They'd come home to a surprise and it made me happy!

    Yes, and I didn't forget that. Just the other day I said to the girls "my gardenweb friend used to ...." : )

  • 4 years ago

    Just for fun I use an app called floor plan creator. Not the best with decorating because there isn't a ton of furniture options, but I think it works good for arranging furniture since you can put in exact measurements of the rooms and furniture and get an idea of how it would look in 3d.

    mtnrdredux_gw thanked CNH 320
  • 4 years ago

    Love the cute balcony! You are goong to have fun decorating it with them!

  • 4 years ago

    Nice looking apt. for them to share…..now, have they decided who gets the bigger bedroom……LOL

  • 4 years ago

    Essentially interior living space?

  • 4 years ago

    Wow, 2. Bedrooms and 2 bathrooms!

    What a fun project.

    Love that they want to live together. Mine would never:(


  • 4 years ago

    I’ve used room sketcher. Its free, it’s easy, it’s basic. If all you want is to figure out what furniture will fit, it fits the bill.

    mtnrdredux_gw thanked localeater
  • 4 years ago

    Nini, yes, already started!


    Lyban - they had agreed in advance that whoever had to drive further (it varied based on the places they considered) would get the bigger room.


    Pal, yes.


    Eld, they are very different, but they are still quite close. I think it helps they are only 54 weeks apart and they have a common enemy (me LOL). Apparently if either has to ask me something, the other one is sent first to check out the Mommyometer (my mood). Hrmmph, I think I am always delightful.


    Thanks everyone but printing the floorplan on graph paper is working surprisingly well.

  • 4 years ago

    No help with apps or room planning software, but am so happy you‘ve found a nice place for your daughters.

    mtnrdredux_gw thanked OutsidePlaying
  • 4 years ago

    In design school we cut out pieces of paper the size of the furniture in scale and moved them around on the floor plan.

  • 4 years ago

    How exciting for your daughters! My first apt was in Amherst and I have such fond memories of decorating it (it was very cute). I felt like such a grown up!


    Glad they found a place pretty close to both schools... and on your route to ME.

    mtnrdredux_gw thanked Funkyart
  • 4 years ago

    Pal, i do that, with sticky notes!!

  • 4 years ago

    I did the graph paper and furniture cut outs for our current house. Worked out well.

    mtnrdredux_gw thanked Allison0704
  • 4 years ago

    Pottery Barn Room Planner. https://www.potterybarn.com/tips-and-ideas/room-planner-tool/

    You have to create an account. The learning curve is minimal.

    mtnrdredux_gw thanked bbstx
  • 4 years ago

    Mtn, are your daughters into Vera Bradley or girly things? I have a lot of her bags and haven't looked at the website for a few years until now. I didn't want to do a new topic for this. :)


    VB has home decor! VB has Tupperware!


  • 4 years ago

    Before there were online room planners my favorite was one given to me by an associate at Ethan Allen.


    I probably let our daughter play with it when she was little. Or maybe our toddler son ate the tiny futniture?


    from Ebay…Buy It Now $300.00


    RARE Vintage Ethan Allen Magnetic Room Planning Kit. Interior design Home Set. Includes many magnetic pieces of furniture to exact size for planning. The inside of lid is a magnetic tray as well as a removable tray that is magentic on both sides. Includes original Ethan Allen furniture template for ease in completing room designs. Measures approximately 11 1/2" x 9 ".


  • 4 years ago

    Oakley, they are not super into VB. I think they will just want to go to HG when the time comes. My DD's dorm rooms have always been pink and navy so they might go that way, IDK.


    Maddie Lee, that is sooo darn cute.


    For the girls bedrooms, the furniture is known so I just cut out pieces. For the LR, a lot is up in the air (except the new $100 sofa and ottoman) so I did decide to go digital to try layouts.


    I ended up using RoomStyler because, though I'd forgotten, it was the last one I had used and so no learning curve. Except it refuses to put one of my lamps on the buffet in the DR area!

  • 4 years ago

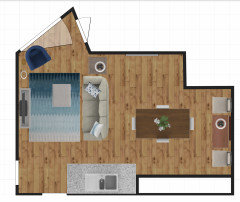
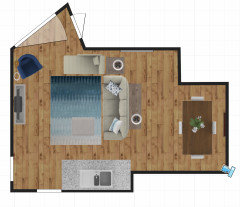
    This is only the LR/DR and the part of the K island that is open the the LR/DR.


    There are some limitations to the software (the glass doors to the patio do not open in, they slide) but it's all pretty close.


    An aerial view below. Id like a sofa table behind the sofa but it might be too squished. What to do w the lonely corner?


  • 4 years ago
    last modified: 4 years ago

    Lonely Corner:

    plant? Something like a faux fiddle-leaf fig or are they passe? I can barely keep up with what is in and out with colors. I sure can’t remember which plants are in or out.

    small chair that can be pulled up to the table or carried over to the sitting area?


    Maybe backless stools for the bar? They don’t take up much room when pushed in, but would provide 2 more places to sit.

  • 4 years ago

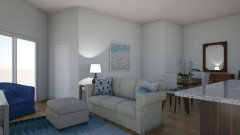
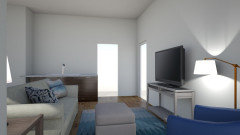
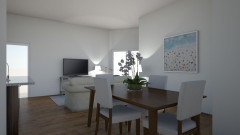
    3D views. Behind the K island the K cabs would be visible but I didn't bother drawing the K.


    As you enter the LR DR from the K (island on right)


    Looking toward K from sliding glass doors (did not put bother showing the cabinets)


    Looking into the DR/LR from the corner


  • 4 years ago

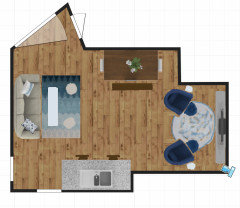
    Another version, maybe better. We own this chaise and approximately six dozen sofa tables.


  • 4 years ago

    I like the last one with less sf taken up by DR. I would ignore the lonely area until they are living in the space. Better to start off without enough than too much furniture.


    Will they have a printer? If so, where will it go? Will many friends come over at once? A cottage DD1 rented in Kentfield had bar seating, but she had ottomans, so she kept them there. Easy if any extra seating was needed, but she never used since she had a sectional.

  • 4 years ago

    Allison,

    I would ignore the lonely area until they are living in the space.

    Good point, in person it may not feel lonely at all. I dislike crowded rooms especially in a modern spaces.


    Will they have a printer? If so, where will it go?

    It's funny, my DD had a printer at boarding school but didn't want one in college this year, and DS left his home too this past year. We now have 3 printers here. It used to be profs often wanted papers printed out, but no longer. In any event, even *I* like to have one, and I have graduated. : ) Good reminder. The utility room is very generous and has a lot of extra storage with wire racks, they will probably keep it there and take it out only as needed.

    Will many friends come over at once? They have never been partiers, though who knows? Their friend groups are spread around at various schools all over now. Of course, I am less interested in accommodating partying than studying LOL. They each will have desks in their rooms but they are on the small side (they want them anyway). They mentioned they want a big DR table because they like to work at a table. I'm imagining a DR table half filled w books half the time, pushed aside when they want to eat.


    A cottage DD1 rented in Kentfield had bar seating,

    I think I will get two small saddle stools


    BBSTX,

    plant? Something like a faux fiddle-leaf fig or are they passe?

    I have to ask them how they feel about fakes -- ikea has some deals

    small chair that can be pulled up to the table or carried over to the sitting area?

    not a bad idea, even just when DH and I visit!

    Maybe backless stools for the bar? They don’t take up much room when pushed in, but would provide 2 more places to sit. Yes!

  • 4 years ago
    last modified: 4 years ago

    I would create two lounging areas, one for TV and one for study or reading. That way they can both feel like they have their own space.


    Tell them I left space for a yoga mat in the middle if they are into that. I had to make sure of it when I helped my son. *Note: the chairs might be off scale size.


    mtnrdredux_gw thanked just_terrilynn
  • 4 years ago

    I would create two lounging areas, one for TV and one for study or reading.

    Interesting plan. I will show it to them! But they do have their own rooms. And the last convo I had, at least one DD wanted a very big table...

  • 4 years ago
    last modified: 4 years ago

    There might be room for a big table, I just don't know the measurements.

    ETA: if a bigger table can be used it still makes sense to have it against the wall unless there is a large gathering. Bench seats could be tucked under on wall side.

    mtnrdredux_gw thanked just_terrilynn