Software
Houzz Logo Print
eidsnessgirl

Bathtub too deep

4 years ago
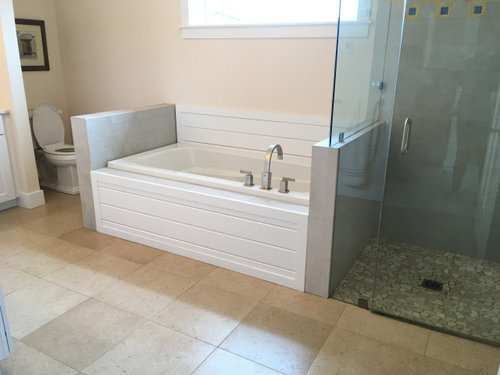
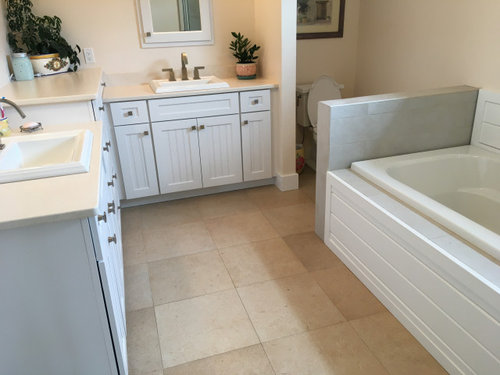
My husband and I designed an ”age in place” retirement home and love every aspect of it except for the master bath. We were not here during the construction of this room and I’ve never been happy with it, but now it is becoming unsafe to clamber out of the tub and I know it will get worse as I age. The tub is very deep and there is 20” from the top of the tub deck to the floor. The tub deck itself is 6’ long with 22” taken up with plumbing. The room itself is 15x10. The tile on the pony walls on either end of the tub matches the tile in the shower. I’m not fond of this tile or the floor tile but I’m afraid I will open Pandora’s box if I start with any project in here. Any suggestions? My initial thought was to put in a step, either the length of the tub, or inset in the middle.


Comments (10)

  • 4 years ago

    I think steps are just adding more opportunities for falls and not safe for aging in place. at some point the tub probably won’t be usable regardless of depth. Until then, I would add grab bars to the pony walls and tub deck to help.

    eidsnessgirl thanked olychick
  • 4 years ago

    I worked for eight years as a wellness nurse in an independent living condo retirement community. No steps in a bathroom-that's asking for a slip/fall event. The vast majority of residents there (>100 people) took showers only-unless they had a caregiver to assist them in and out of a tub.

    I really don't see anything in the provided views in your bathroom that distinguishes it as an age in place space other than the no threshold shower opening (but still has a non-weight bearing glass door). The area between the pony wall and the front of the toilet looks small (hard to tell from the angle) for a mobility aid to be used-try to move around with a yardstick at waist height and see if you have plenty of room without bumping into walls or furnishings.

  • 4 years ago

    Steps are much more unsafe. You either put in a walk in tub (20K+) or redo the shower to be larger, with a bench and accessory outlets. (Also about 20K if going curbless.) Or do it all, and spend another 75K-100K.

  • 4 years ago

    As posted by @tlynn1960 your bathroom doesn't have any of the features that would prepare for aging in place.


    My experience is similar as none of the seniors I know take baths because of difficulties getting in and out and safety concerns. I know of one woman who did install one of the walk in baths because baths were important to her.


    The shower doesn't appear to have what would be important features for aging in place. It should be larger with a large comfortable built in bench. I don't see any grab bars - those need to be installed IN THE STUDS so they are generally done when a bathroom is being constructed because otherwise you have to make sure they are in the studs.


    Also it appears that there might be difficult using the toilet because of the way it is tucked in. Although the seniors I know don't need wheel chairs for getting around their homes many of them do use walkers to help with balance. How are they going to get the walker in front of the toilet? Also where are the grab bars by the toilet to assist in rising and lowering into the seat itself.

  • 4 years ago
    last modified: 4 years ago

    The only things steps would accomplish is to result in you falling from a greater height. And cracking ribs on the step.

    IF I used a tub, I would replace the tub with a skirted tub instead of the drop in that you have. Less width to have to straddle over. And a wall mount faucet. The idea of slipping and falling on top of the deck mount faucets makes me hurt to just look at.

    The other bad thing--low pony walls so there is no place to mount grab bars high enough to steady yourself when you step into and out of the tub.

    Personally, I have no use for a bathtub so IRL, I would remove the tub altogether and make the toilet more accessible.

  • 4 years ago

    We have a 5 ft turnaround for a wheelchair in ours and grab bars in all the appropriate places. A zero entry shower with a bench and grab bars there. Plus we dropped the sinks to accommodate the wheelchair.

  • 4 years ago

    Thank you for all of your comments. We are still able-bodied and I enjoy daily baths, so I was looking for ideas just to make it easier to exit the tub. We reinforced the studs in the shower to allow for the installatiin of grab bars when necessary; the toilet in the secondary bath is wheelchair accessible; the shower accommodates a wheelchair.

  • 4 years ago

    So grab bars near the tub are what you need.

  • 4 years ago

    A temporary solution might be a swivel seat with arms that straddles the tub side and clamps on to it. Temporary.

Sponsored
Urban Upkeep LLC
Average rating: 5 out of 5 stars6 Reviews
Columbus High Quality Painting Expert