Software
Houzz Logo Print
maplelane123

Seeking a free-standing pantry cabinet

4 years ago
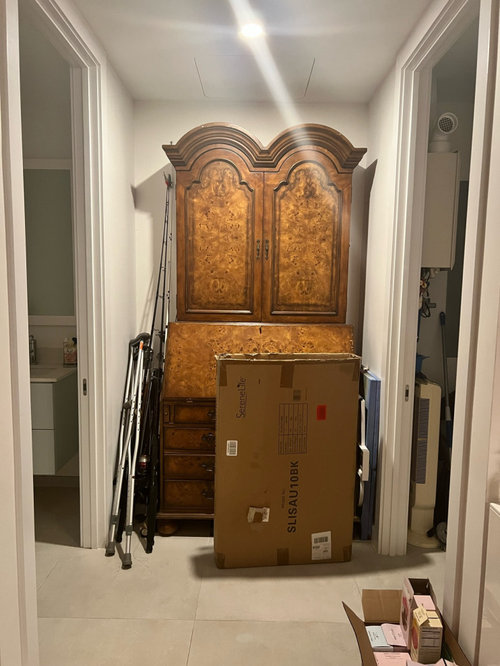
Hi -

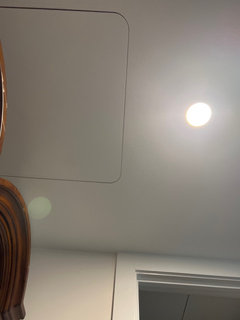
I am having a hard time finding a standalone modern cabinet to serve as a pantry that will fit as close as possible to 56”. Height limit is about 6ft as it is going in a space where ceiling access is required. I am happy to fit out an armoire with pull out shelves but just having a difficult time finding something that is more than just 42” and is 60” (and doesn’t fit). Picture attached so you can see the space. Please don’t mind the mess in that corner ! Appreciate any suggestions.

TIA, Nicoletta

Comments (22)

  • 4 years ago

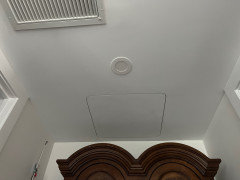
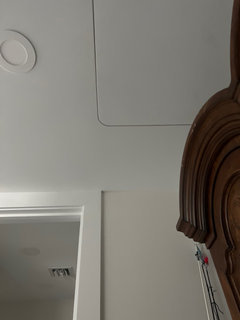
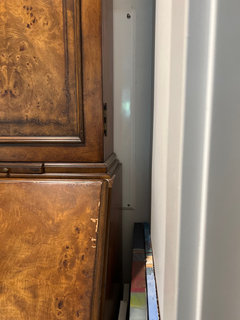
    Thanks for these. I had considered built in but there are two issues. First, there is an access point straight in the middle of the space which you can see in the picture above the existing cabinet I have. I considered that I could have built up to about 6 feet but the other issue is that there is a panel box directly behind that unit which has access to wires for cabling, etc. Accordingly, I was thinking to have a freestanding on wheels that I ca n move in the rare occasion it needs to be accessed. One other option is to do a built in up to 6 feet with a cut out to the panel box at the back of the unit.

  • 4 years ago

    It is fairly deep though so I wonder if I could build out a “room” like the second picture so that the panel box can be access and the ceiling access door can also be accessed.

  • 4 years ago

    A tall, heavy cabinet on wheels sounds like a tipover accident waiting to happen.


    How about a closet? Do fixed storage built-in down below. Up above, do adjustable shelves on the two side walls. That way you can get at the panel box or the hatch, if needed. I have had very good luck with the KV double rail system.

  • 4 years ago

    I also think you need a built in

  • 4 years ago

    I would frame it as a closet and add french doors. Removeable shelving on the inside so you can have easy access should you need it

  • 4 years ago

    Not sure I can frame the space and put doors as the access panel is right in the way. I am going to see if I can have the access panel box at the top moved potentially.
    Also you can see from the last picture the size of the back panel.
    My other thought is to do cabinets at the bottom and maybe glass door cabinet at the top or frame around the big access panel behind my unit and wallpaper the back to make it look intentional - with big access panel matching wall paper.
    A bit of a conundrum.

  • 4 years ago

    What is in the access panel? It is not your breaker panel, correct?

  • PRO
    4 years ago

    Can the access panel be moved?

  • 4 years ago

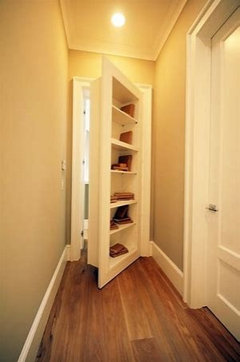
    Have you seen the hidden doors for a 'secret' room? They have shelves on one side--so put the shelves on the side facing in, then when you open the doors, the shelves would be to the side, with free space for the ceiling access and wall panel. Like this but with two narrower doors:


  • 4 years ago

    @bry911 - not the breaker panel thankfully. Just cables for internet wiring, etc. so won’t get accessed very much.

  • 4 years ago

    @Norwood Architects, I am going to explore if that ceiling panel can be moved and I can then build out a closet.

  • 4 years ago

    Loving the secret door idea but that would likely be dependent on being able to move that ceiling panel.

  • 4 years ago

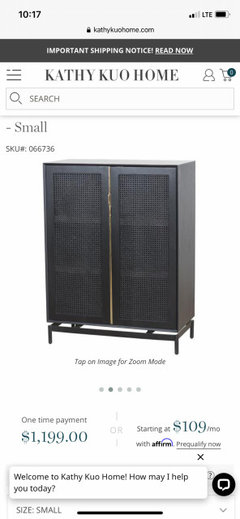
    This wardrobe has good height - but I’m not sure about the width.


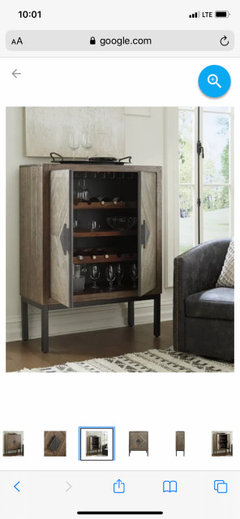
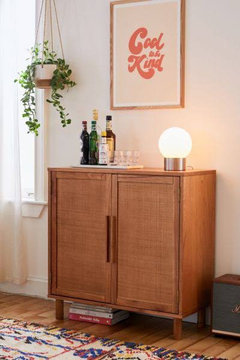
    You could also consider using a mid-large sized bar cabinet. I think you might be able to use this one (shown below) as a pantry as it currently is - or you could customize it. Could be a fun idea. You could maybe do a couple of floating shelves on the wall over it, if you need more storage. Or I also like how it is set up here with art. https://www.ashleyfurniture.com/p/premridge_bar_cabinet/A4000252.html?mrkgcl=1069&product_id=A4000252&google_pla=true&utm_source=google&utm_medium=unpaidShopping&&gclid=CjwKCAjw14uVBhBEEiwAaufYxyZqaF8rD1q2oKW7xGTx_kmCPFLdo2HVq8MKFNbD-BC5Cmv1tToCwRoCI68QAvD_BwE&gclsrc=aw.ds


  • 4 years ago

    Thanks. That is kind of what I was looking for but everything I find is about 42” or so wide and I want to maximize the space otherwise it become a storage space for - as in picture - fishing rods, etc. My initial idea was to put a cabinet there and then put a mirror on top to brighten up the space.

  • 4 years ago

    I have reached out to my construction guy to see if I can even move that ceiling panel to frame a door as I would like to maximize space. Failing which, a cabinet it is.

  • 4 years ago

    I would have someone make a pie safe style cabinet with a partial back for access to the panel. Really any custom cabinet maker can make a tall base cabinet that would work, I would just have a cabinet made rather than moving access panels and things.


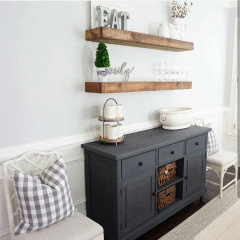
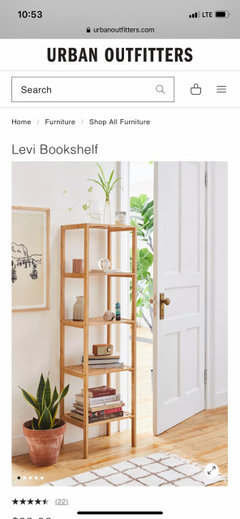
    Another easy and cheap option is just use regular base cabinets and make a removable wood panel wall to hide the access panel and then use floating shelves above it. I would just use a tongue and groove but instead of being attached to the wall, attach it to a piece of plywood. Drive some washer head screws into the wall and get some decent magnets at Home Depot to fix the wood panel wall to the actual wall. Something like this but with base cabinets and tongue and groove paneling behind the shelf...


  • 4 years ago

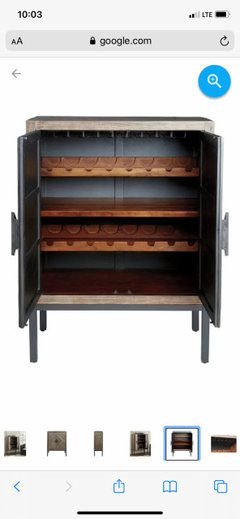
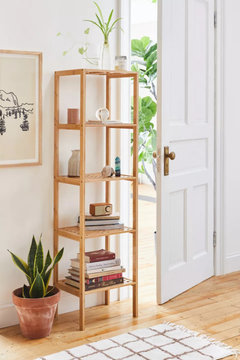
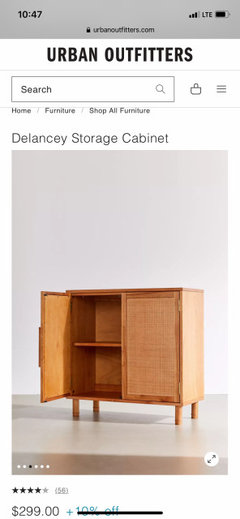
    You could also use something like this cabinet, and put a mirror over it and a piece next to it; and/or a plant, etc. - to discourage the fishing pole convention. :)


  • 4 years ago

    I imagine Ikea would have options

  • 4 years ago
    last modified: 4 years ago

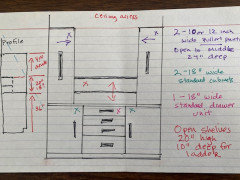
    Moving access is an expensive process. I'll post a (not very good) drawing of a possible built in solution. Also below is a link to the company I bought my pantry cabinetry from: the work was excellent and they help order as long as you send then space dimensions (they also finish cabinetry). Unfinished Cabinets


  • PRO
    4 years ago

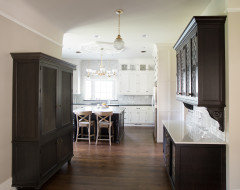
    I love including furniture pieces in my kitchen designs as pantries. I think they give the kitchen a collected look. I source a lot of them from Restoration Hardware like this one:

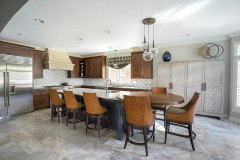
    I've also designed my own furniture pieces from cabinetry, like this one:


  • 4 years ago

    @Bettina, thanks for the design. The access panel is on the right so I would have to build around that and leave the right open. I like your built out idea and can use some decorative wallpaper to cover the access panel with matching wallpaper so you don’t even see the panel. Can use that space for some decorative stuff - not sure yet but maybe some cookbooks or something!