

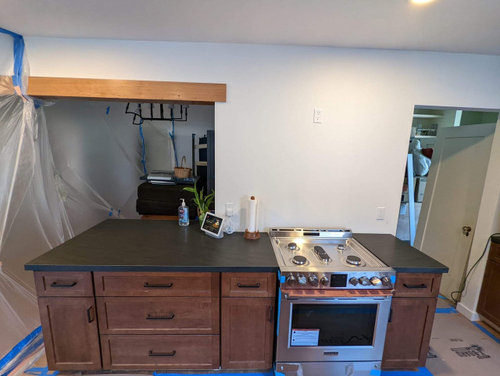
Backsplash on Range Wall - suggestions please
4 years ago
Sort by:Oldest
Comments (16)

Related Stories
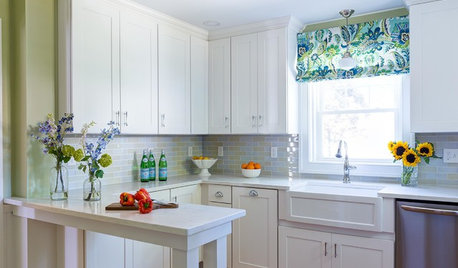
INSIDE HOUZZWhat’s Popular for Kitchen Counters, Backsplashes and Walls
White is the top pick for counters and backsplashes, and gray is the most popular color for walls, a Houzz study reveals
Full Story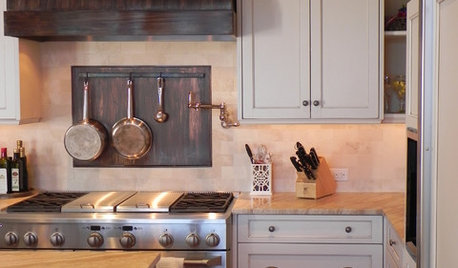
KITCHEN BACKSPLASHESKitchen Confidential: 8 Options for Your Range Backsplash
Find the perfect style and material for your backsplash focal point
Full Story
REMODELING GUIDES11 Reasons to Love Wall-to-Wall Carpeting Again
Is it time to kick the hard stuff? Your feet, wallet and downstairs neighbors may be nodding
Full Story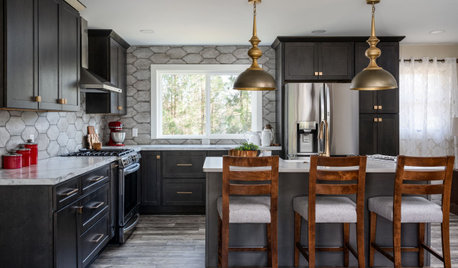
KITCHEN MAKEOVERSKitchen of the Week: An Open Layout With a Rustic Tile Backsplash
Removing walls opens up a Michigan kitchen, creating a more user-friendly space for an empty-nest couple
Full Story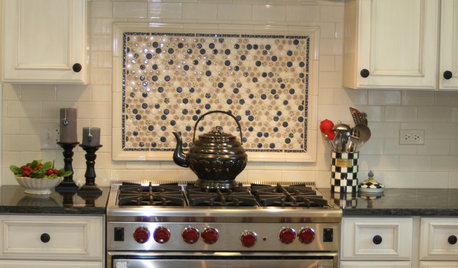
KITCHEN DESIGNKitchen Design: A Picture Frame for Your Backsplash
Frame a tile pattern for a piece of built-in wall art for your kitchen
Full Story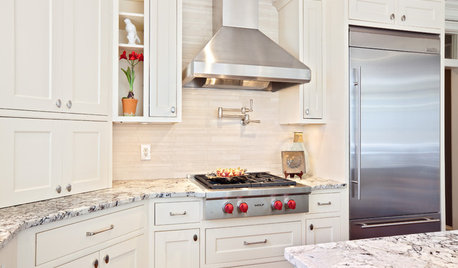
KITCHEN DESIGNHome Above the Range: Smart Uses for Cooktop Space
With pot fillers, shelves, racks and more, you can get the most function out of the space above your kitchen range
Full Story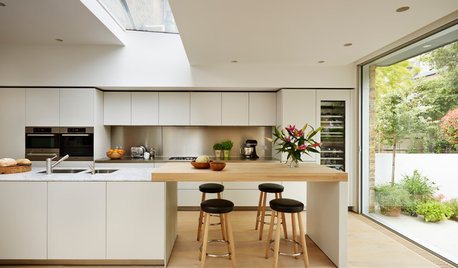
MATERIALSKitchen Ideas: How to Choose the Perfect Backsplash
Backsplashes not only protect your walls, they also add color, pattern and texture. Find out which material is right for you
Full Story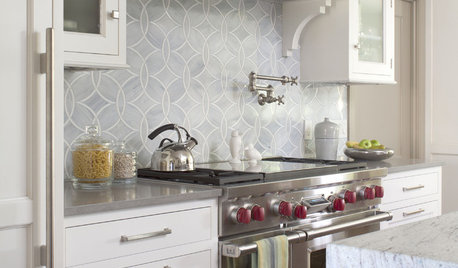
KITCHEN DESIGN8 Top Tile Types for Your Kitchen Backsplash
Backsplash designs don't have to be set in stone; glass, mirror and mosaic tiles can create kitchen beauty in a range of styles
Full Story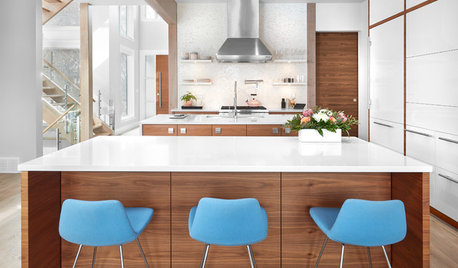
KITCHEN ISLANDSKitchen With Double Islands Pleases a Baker and a Smoothie Maker
With multiple refrigerators and ovens, this space easily accommodates a couple of cooks and their guests
Full Story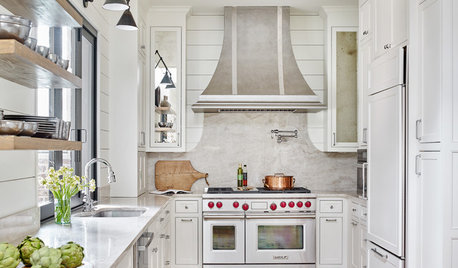
KITCHEN APPLIANCESHouzz Call: Show Us Your Creative Range Hood
Have you customized your kitchen’s range hood? Please tell us all about it
Full Story



Casa Bella DesignsOriginal Author
palimpsest
Related Professionals
Dover Kitchen & Bathroom Designers · College Station Kitchen & Bathroom Designers · Mansfield Kitchen & Bathroom Designers · Bennington Kitchen & Bathroom Designers · Cambridge Kitchen Remodelers · Tyler Kitchen Remodelers · Chicago Kitchen Remodelers · Bridgeport Kitchen Remodelers · Murrieta Kitchen Remodelers · Albuquerque Kitchen Remodelers · Pocatello Kitchen Remodelers · Athens Custom Countertops · Macon Custom Countertops · Victoria Custom Countertops · Victorville Custom CountertopsCasa Bella DesignsOriginal Author
lucky998877
chispa
herbflavor
palimpsest
palimpsest
Casa Bella DesignsOriginal Author
Casa Bella DesignsOriginal Author
rebunky
herbflavor
Casa Bella DesignsOriginal Author
palimpsest
Casa Bella DesignsOriginal Author
palimpsest