

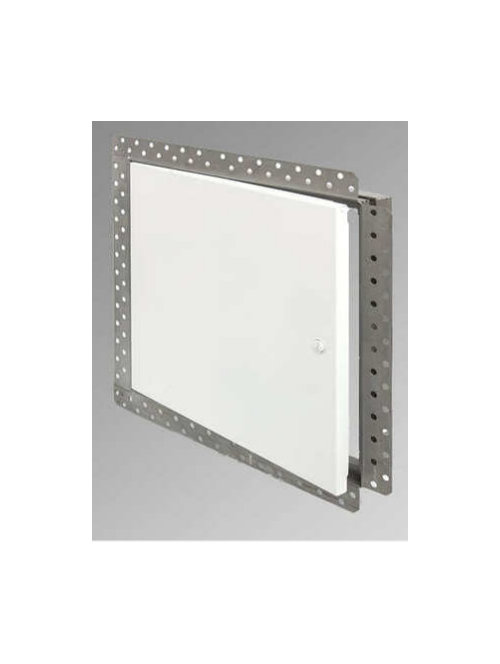
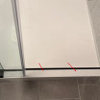
Gas shutoff access panel.
4 years ago
Sort by:Oldest
Comments (10)
Related Stories
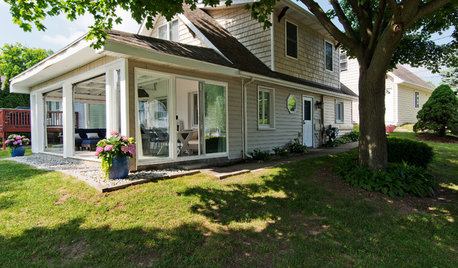
LIVING ROOMSGlass-Paneled Garage Doors Open Up a New Sunroom
This stylish 3-season sunroom in the Detroit suburbs connects to the lawn and the sparkling lake beyond
Full Story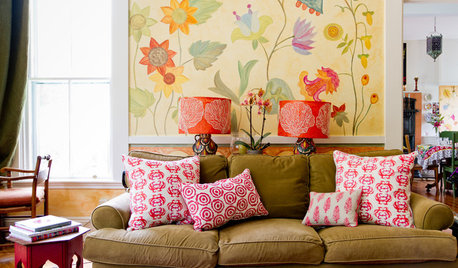
HOUZZ TOURSMy Houzz: Accessibility With Personality in an 1870 Home
Hand-painted murals and personal touches fill an accessible home with warmth and charm
Full Story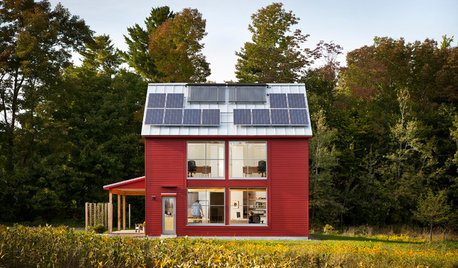
GREEN BUILDINGGoing Solar at Home: Solar Panel Basics
Save money on electricity and reduce your carbon footprint by installing photovoltaic panels. This guide will help you get started
Full Story
BATHROOM DESIGNBathroom of the Week: A Curbless Shower Adds Accessibility
A design-build firm helps a homeowner with a walker and his wife create an attractive and functional en suite bathroom
Full Story
KITCHEN APPLIANCESWhich Appliance Finish Should You Choose for Your Kitchen?
Find out which design situations call for stainless steel, black, paneled, white and colored appliances
Full Story
KITCHEN OF THE WEEKKitchen of the Week: Country Chic With a Welcoming Charm
Limestone floors, paneled appliances and reclaimed beams on the ceiling bring timeless appeal to this Manhattan kitchen
Full Story
FARMHOUSESHouzz Tour: Barns Inspire a Modern Farm Compound
Classic gabled looks mix with modern solar panels, universal design and more in the California hills
Full Story
SMALL HOMESHouzz Tour: Sustainable, Comfy Living in 196 Square Feet
Solar panels, ship-inspired features and minimal possessions make this tiny Washington home kind to the earth and cozy for the owners
Full Story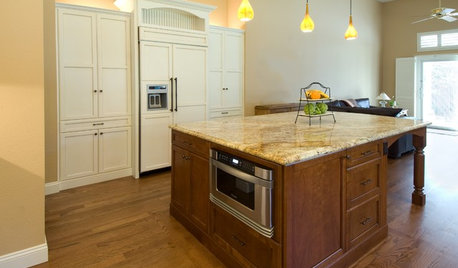
KITCHEN DESIGNDiscover the Pull of Microwave Drawers
More accessible, less noticeable and highly space efficient, microwave drawers are a welcome newcomer in kitchen appliances
Full Story
KITCHEN DESIGN10 Ways to Design a Kitchen for Aging in Place
Design choices that prevent stooping, reaching and falling help keep the space safe and accessible as you get older
Full Story
Fori
Jake The Wonderdog
Related Professionals
Durango General Contractors · Fairbanks General Contractors · San Luis Obispo Home Remodeling · Marietta Bathroom Remodelers · Zanesville Bathroom Remodelers · Taunton Bathroom Remodelers · Syracuse Bathroom Remodelers · Scranton Bathroom Remodelers · Billings Bathroom Remodelers · Moline Kitchen & Bathroom Designers · Monroe Kitchen & Bathroom Designers · Carson City Kitchen & Bathroom Designers · Magnolia Kitchen Remodelers · South Bend Custom Countertops · Bozeman Custom CountertopspalimpsestOriginal Author
3onthetree
artemis78
palimpsestOriginal Author
Fori
palimpsestOriginal Author
3onthetree
palimpsestOriginal Author