

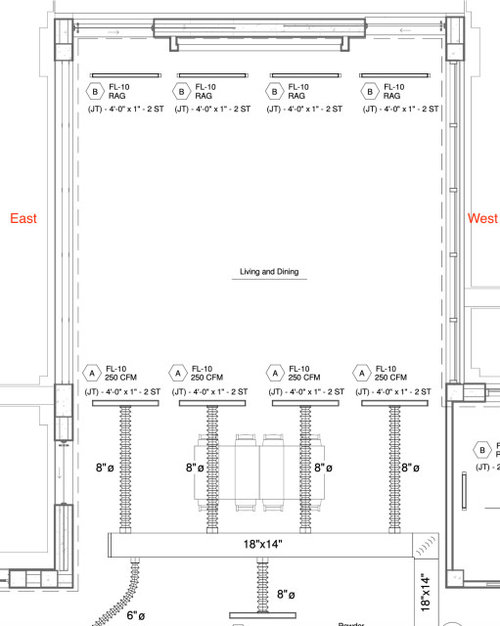
New Construction HVAC Air Supply Vent Design
4 years ago
Sort by:Oldest
Comments (6)
Related Stories

BUDGETING YOUR PROJECTDesign Workshop: Is a Phased Construction Project Right for You?
Breaking up your remodel or custom home project has benefits and disadvantages. See if it’s right for you
Full Story
KITCHEN DESIGN11 Must-Haves in a Designer’s Dream Kitchen
Custom cabinets, a slab backsplash, drawer dishwashers — what’s on your wish list?
Full Story
KITCHEN DESIGNKitchen of the Week: Industrial Design’s Softer Side
Dark gray cabinets and stainless steel mix with warm oak accents in a bright, family-friendly London kitchen
Full Story
SELLING YOUR HOUSEA Designer’s Top 10 Tips for Increasing Home Value
These suggestions for decorating, remodeling and adding storage will help your home stand out on the market
Full Story
KITCHEN DESIGNA Designer’s Picks for Kitchen Trends Worth Considering
Fewer upper cabs, cozy seating, ‘smart’ appliances and more — are some of these ideas already on your wish list?
Full Story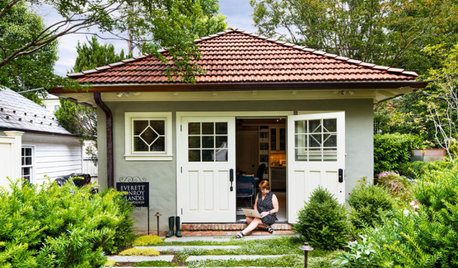
HOME OFFICESExplore a Garden Designer’s Gem of a Backyard Studio
An architect helps transform an existing garage into a home office surrounded by beauty
Full Story
DECORATING GUIDES10 Ways to Hide That Air Conditioner
Feeling boxed in designing around your mini-split air conditioner? Try one of these clever disguises and distractions
Full Story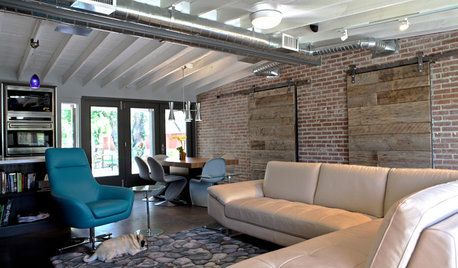
ARCHITECTUREHVAC Exposed! 20 Ideas for Daring Ductwork
Raise the roof with revealed ducts that let it all hang out — and open a world of new design possibilities
Full Story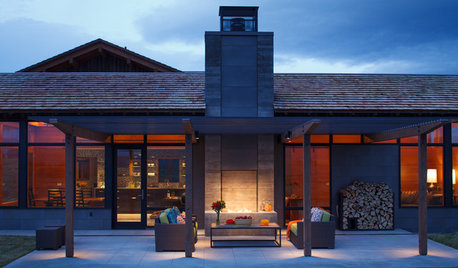
FIREPLACESDesign Workshop: Smart Ways to Store Wood Outdoors
Consider size, location, protection, air circulation and, of course, style for storing your firewood
Full Story
KITCHEN WORKBOOK4 Steps to Get Ready for Kitchen Construction
Keep your project running smoothly from day one by following these guidelines
Full Story

Mark Bischak, Architect
klem1
Related Professionals
Great Bend Home Remodeling · Westminster Home Remodeling · Athens Home Remodeling · Killeen Bathroom Remodelers · Plymouth Bathroom Remodelers · Edison Bathroom Remodelers · Kalamazoo Architects & Building Designers · Crestview Home Builders · Elkton Home Builders · Murfreesboro Home Builders · Stockton Interior Designers & Decorators · Sanford Interior Designers & Decorators · Aurora Architects & Building Designers · Waterloo Kitchen & Bathroom Designers · Santa Fe Kitchen & Bathroom Designersmike_home
Patricia Colwell Consulting
3onthetree
Charles Ross Homes