Software
Houzz Logo Print
alex_martinez27

Where to put a bathroom?

4 years ago

Hello design experts,
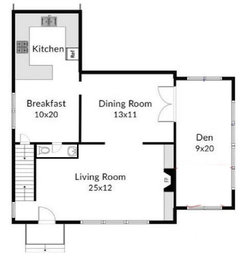
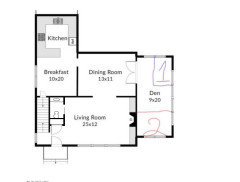
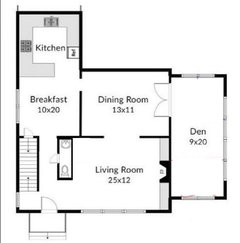
We recently purchased a 1920's home and we're planning on adding a bathroom on the first floor. Our plan is to add the bathroom in the den. Either a half bath(#1) near the entrance or a full bath(#2) at the end.
I'm leaning towards #2 since it's alittle hidden, but it does feel like a maze to enter the bathroom from other parts of the floor.
Please take a look at the floor plan and let me know your thoughts!
Thanks so much in advance! :)

#1 (half bath)
#2 (full bathroom)
other

Comments (22)

  • 4 years ago

    I think first you need to get a bid for each, and see which is the easier of the 2 , a 1920's house could open a lot of other issues in plumbing land.

  • 4 years ago

    What does the second floor look like? Where is the existing bath in relation to the proposed locations?

  • 4 years ago

    I would put it in the living room, as your space is pretty large and likely challenging to furnish as it is, and then you wouldn't have to mess with windows.

    Unless you have a bedroom on this level I would not add a full bath.

  • 4 years ago

    Seems like windows in the den are in the way for both options. I’d do a half bath by the stairs like anj_p suggested.

  • 4 years ago

    Most houses of this age tuck a powder room under the stairs…

  • 4 years ago

    You have a perfect location for a half bath and closet next to the stairs at the entrance.

    Also your idea to have a full bath works also.


  • PRO
    4 years ago

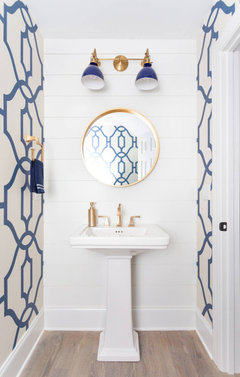
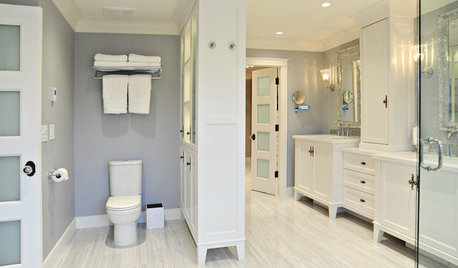
    Perhaps a 1/2 bath like you see below.


  • 4 years ago


    This would also give you a hall closet.

  • 4 years ago

    If it’s an open stairway I would go with a concept similar to Beverly’s above to keep as much of the stairs open as possible. Another option would be to create a hallway leading from the front door to the breakfast/kitchen area, with the left side of the hallway being the staircase, and the right side being an open landing pad/ mud room area (ie bench with storage/hooks and maybe small closet) and a half bath (accessed via new hallway) sandwiched between landing pad and your breakfast area.

  • PRO
    4 years ago

    Yes creating this hall is a better solution.

  • 4 years ago

    C.P. Schlitz's idea was what I envisioned. You could put a door on the opening to the breakfast area if you want to be able to cut off the view to that room and the kitchen. I had a swinging door that opened flat against the wall in my old house which was very handy. It was out of the way if I wanted it to be, but I could close it when I didn't want to see the kitchen from the dining room when entertaining.

  • 4 years ago

    Thanks for all of the responses!


    @cpartist, unfortunately my stairs are not open, so if I add the bathroom against the stairs it would close the stairs and make the house even more closed.


    @Old House Restorer, that is an interesting idea. I'm not sure how I feel about the front door facing the kitchen. But I like the idea of a door to possibly block the room if needed.

  • PRO
    4 years ago

    It can be a sliding door if you prefer

  • 4 years ago

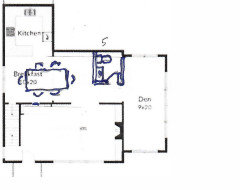
    Here is an idea that preserves your living room. I don't know if there are any windows in the dining room.


  • 4 years ago

    Karen’s idea is interesting too and would give you more of a modern, open plan feel in the back portion of your home (if you’re into that— some are and some aren’t). Both her plan and the front hall idea would eliminate the awkwardness of a bathroom opening directly into a living space by creating a hallway of sorts.

    Regarding your concern about seeing through to the kitchen— my first home (1912 bungalow) was set up where you could see from the front door through to the kitchen/ back of the house, and it was one of my favorite features of the house. My current 1928 home (tudor/cottage revival) is set up fairly similarly to your own and I hate its lack of cross-ventilation and not having those deep lines of sight through the home!

  • 4 years ago

    I like Karen’s plan the best. It makes the den more private, which is nice, and it eliminates the redundancy of the breakfast room next to the dining room.

  • 4 years ago

    I like those same things about Karen’s plan. 2 potential points of consideration would be
    (a) does the dining room really not have any windows, and/or could one be added? -depending on how much light comes in to breakfast nook, closing the dining off from the sunroom/den could really darken the dining space; and
    (b) how easy would it be to remove wall between breakfast and dining? (ie is it load-bearing or would you be removing historic character, etc).

    And where is plumbing located on your other floors? Ideally your bathroom’s location would be the shortest distance possible to tie into existing plumbing….

  • 4 years ago

    @Old House Restorer, (a) the dining room has two windows. So I guess if I went with Karen's plan one of the windows would be removed or inside the bathroom. (b) The wall between the wall and breakfast/dining is not load bearing but I think there's some plumbing there that would have to be re-routed.


    All of the plumbing in the house is in the left side so above and below the kitchen.


    My only concern with this plan is that my kitchen is dated and this plan may require a kitchen reno, which I dont want to take on yet. But if I'm just moving the eating area that may work.

  • 4 years ago

    I honestly think Beverly's plan is the best. If your plumbing is already on the left side, that's where you should be trying to put a bathroom.

  • 4 years ago
    last modified: 4 years ago

    I have almost an identical house layout as yours but my sunroom is a bit shorter. At some point my kitchen was moved to where your breakfast room is and the breakfast room was cut in half becaming a back entry hall leading into the kitchen and a small three piece bath. Although the bath location is not ideal it is convient having it so close to our pool and yard and it saved the historic character of my living, dining , entrance hall and lovely three walls of full windows sunroon. It also easily tied into our existing plumbing and sewer systems.

  • 4 years ago

    I like both Beverly's and Karen's plans for different reasons. If your kitchen is dated I would do Karen's plan and wait to do it until you can do it as one big project all together--it will cost less than two separate projects if you think you might need/want to do the kitchen in the next 5-10 years. That plan is nice because if you ever use the den as a guest room, it also puts the bathroom nearby. Beverly's is nice if you want to buffer the living room from the entry space. I don't think it makes sense to put a full bath in the den unless you do plan to use that as a bedroom moving forward. (I assume there is a full bath upstairs that serves 2-3 bedrooms.)