Software
Houzz Logo Print
webuser_913321892

2nd floor addition- how broke will we be?

4 years ago
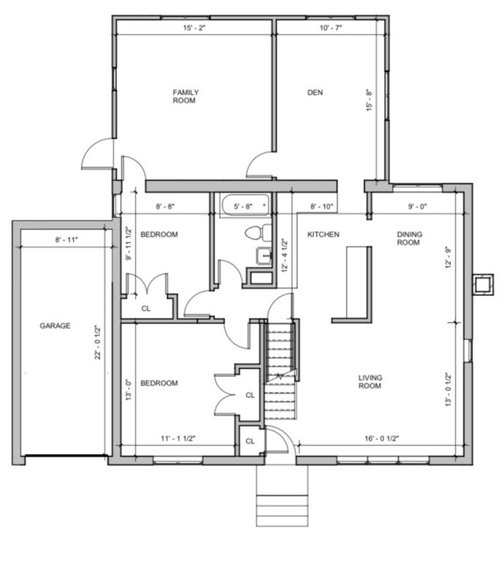
Hi all;


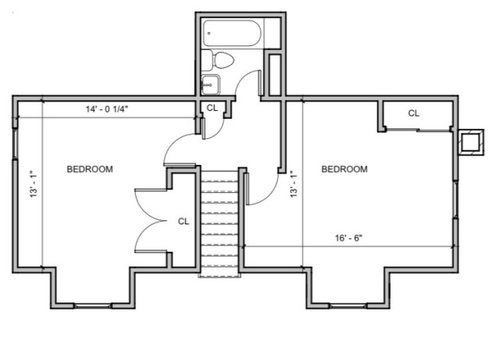
We are hopefully closing on a home soon. It’s a cape cod with 2 bed 1 full bath on 2nd floor (and 2 bed 1 full bath on main floor). We would like to add a 2nd story addition but want to get a sense of what im looking at cost wise. Here are my options:

1) go big: square off existing 2nd story roof and extend second story on top of 1st story addition. this would include adding master bedroom and master bath and potentially 1 or 2 more rooms (from squaring out)

2) dont square off but add master bed and bath above 1st story addition

3) same as 2 BUT add space for master bath but dont actually put in the bathroom until a later date.

finally: would this project be a good candidate for modular construction?

thanks in advance for the input!

(we are located on south shore of Long Island in highly desirable location so high ROI should we sell).

attaching existing floor plans


Comments (26)

  • PRO
    4 years ago

    Get a few estimates and compare apples to apples and see if the cost will break you or make you.

    Good luck!

  • 4 years ago
    last modified: 4 years ago

    Will another 500-800K in cash for the renovation break you? Because you can’t live there while that’s being done. And the first floor structural has to be reinforced to hold up a second floor, and the first floor open to the sky gets water damage and need to be repaired and redone. You're building an all new house, with the albatross of the old holding you back and limiting you.

    Buy a different house if you want a completely different house.

  • 4 years ago

    As we learned, additions are significantly more expensive than just buying an existing house with the extra space(s) you want. Probably a few hundred thousand.

  • 4 years ago

    "finally: would this project be a good candidate for modular construction?"


    No, not even really possible.


    "we are located on south shore of Long Island in highly desirable location


    Take what you think it "may" cost and triple it right now and you "might" be close.

  • PRO
    4 years ago

    1) Find out the foundation of the addition to see if it can support a second floor above it. This will greatly affect the cost. Even if it can support a second floor, it can be difficult to run plumbing and HVAC above it. So confirm this too.

    2) These old Cape Cods have tight staircases. You may be required to rebuild to code if you add a second floor addition.

    3) No net savings in completing a bathroom later. In fact, it would likely cost more.

    4) I can't imagine a scenario where you can do a modular construction for this.

    5) I would estimate at minimum $300k.


  • 4 years ago

    Thank you for all the feedback! We are fairly restricted in terms of where we can buy a house for multiple reasons and have been looking for over a year now. With my fourth on the way and still in a 2 bedroom apartment we decided to take the plunge and buy a less than perfect home. it will work for our needs for the next few years but wanted to get a sense of how much to save up for.

    im curious why modular would not be an option. (basically placing a rectangle on top the 400 or so sf addition at the back of the house and connecting to existing bedrooms)

  • 4 years ago


  • 4 years ago

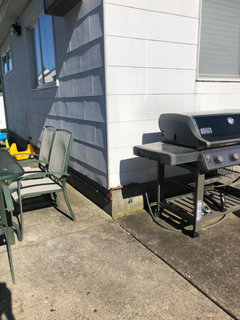
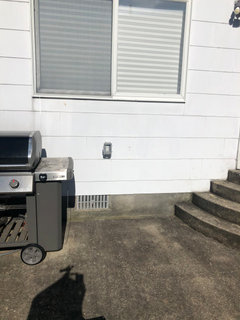
    Not sure if these photos are helpful. they are of the foundation (and crawl space) of the addition we would be building on top of). The extension was originally made with the purpose of being a therapuetic room with an indoor pool. The person passed away before the pool could be installed. not sue of that means the foundation might be more substantial.

  • 4 years ago
    last modified: 4 years ago

    IMO the best option is #2 if your progam will actually fit in that footprint. I've done similar projects and avoided water damage with a tarp over the addition.

    There shouldn't be a problem with the structure if the existing foundation has a footing which should be verified before you get too far into the project. It's possible to underpin the foundation but its expensive.

    When was the older rear addition built?

  • 4 years ago

    "im curious why modular would not be an option."


    Can you get a crane into the neighborhood and the property? The modular addition would need to be craned into place and from my knowledge of modular the lead time is a year plus last I had heard. Modular really does not save money it saves close-in time from the weather is all, especially on LI today.

  • 4 years ago

    How recent was the addition? Perhaps the local building department has the drawings. However, even if you find the drawings you will need to verify the existence and size of the footings.

    It wouldn't be feasible to build such a small addition in a factory where it would be plumb, level and square when your house is not.

    In what part of the world is the project?

  • 4 years ago

    ^^^ He said the south shore of Long Island or for those of us who were born there, it's pronounced Lawn Guylind

  • 4 years ago

    Modular absolutely is possible, although expensive. These people are in northern Virginia and do modular 2nd story additions all the time in the very crowded DC area. https://winndesign.com/modular-additions/modular-gallery/

  • 4 years ago

    Thanks Allison! good to know it may be an option. ive been looking at East Coast Dormers- they do work in my area and seem to do the sorts of projects im contemplating.


    @RES2 addition was within the last 10 years I believe but have to check into that.


    also- the people we are buying the hone from were planning on doing a similar 2nd story addition and actually had architectural plans drawn up which they said they’d give us at closing. hopefully that will clarify some things

  • 4 years ago
    last modified: 4 years ago

    The fact thst they decided to move rather than expand with expensive plans that they paid for and couldn’t afford to build, ought to tell you a great deal. You should consider that too, before you ever buy the house. Buy bigger, if you want bigger.

  • 4 years ago

    I love Capes and yours has so many options. Without any construction, you can use the family room as a master bedroom with the tiny bedroom as your closet and access to the bathroom through your closet. The other bedroom can be the nursery. And you’d still have the den for the kids and the living room for the adults. I think you should buy the house if you’d be ok with this plan of no construction OR if you have some thousands for construction.
    A full dormer out the back might open some possibilities. It would be interesting to see the current owners’ architectural plans.

  • 4 years ago

    @emilyam819 thanks for that idea- def never considered accessing a bathroom through the closet! But yes, i do agree that because the main floor has some flexibility if we cant do the construction its not a tragedy and we can make it work. ive only ever lived in a colonial and dont really know anyone who lives in a cape so might just take some adjusting. (but if im being honest- i still really want to have at least 3 bedrooms on 2nd floor so i have the option of being on the same floor as my kids while they’re young)

  • 4 years ago

    Buy a different house seems to be the houzz consensus….oh well.


    one more last ditch effort to think about construction. If i just wanted one more room on the top floor, would building above the garage be feasible (instead of the back addition). ive been reading that garage foundations are often over a slab so more likely to hold a second story addition?

  • 4 years ago

    Our last house was a Cape with a similar floor plan. When our kids were little my husband built a wall in the middle of the largest room on the 2nd floor to divide that room into two, one for each of our children (we have a girl and boy about 3 1/2 years apart). They weren't large rooms but worked well for a few years, until my oldest was old enough to be downstairs by himself (we then took down the wall). Just a temporary idea. We wanted to add a garage (our home had no garage) with a room above it and were given a cost of close to $200K just for that (this would have been a one car bay- because there was no room for 2). We then decided to sell that house and are building a house.

  • 4 years ago
    last modified: 4 years ago

    This is your first house. Make it look good. Make it work for now and hopefully in a few years you can move up. Our first house on Long Island was in Long Beach. It was a 1927 bungalow with all of 2 bedrooms and an unfinished attic area. Our original thought was to eventually make the attic into living space. Nah never did it because it wouldn't have been worth it, and it would have required to much to reconfigure the stairs. That attic became my studio, and when the second child came along, we moved to a larger house in a better school district.

    Of course now that my kids are grown, I'd love to have that house again. Just not on Long Island anymore. ;)

  • 4 years ago

    I wouldn't give up on a second floor based on Houzz comments. I might give up if it is too expensive. I designed a second floor addition for a modest one story house that turned out very nice. Your kids may love the process (can we have hot dogs again tonight?)!

  • 4 years ago

    @cpartist aww- i love Long Beach! i knkw those bungalow style homes well.


    @Seabornman def not giving up completely but the comments do give me another perspective. i will certainly wait to get the architectural plans and price out a few options before deciding whether or not (or how) to move forward.

  • 4 years ago

    @cpartist aww- i love Long Beach! i knkw those bungalow style homes well.

    Long Beach was great but not for kids in school when my kids were there. BTW: House is at 329 E Hudson St if you ever go by. New owner removed the original windows though and put in cheap vinyl windows. We had bought the house from the original owner's daughter who had lived there her entire life. She and her husband at the time were in their 80's. Also we didn't have the lions.

  • 4 years ago

    The garage should have the same foundation and the slab would not be structural.
    Photos of the house would be helpful.

  • 4 years ago

    I have a few friends who renovated their homes extensively. They paid so much to do it but their locations were perfect and for them it was worth it. It’s always a give and take.

Sponsored
AIS Renovations
Average rating: 4.5 out of 5 stars15 Reviews
Custom Craftsmanship & Construction Solutions in Franklin County, Ohio