Software
Houzz Logo Print
webuser_26609577986

Pedant lights AND recessed lighting over kitchen island?

4 years ago
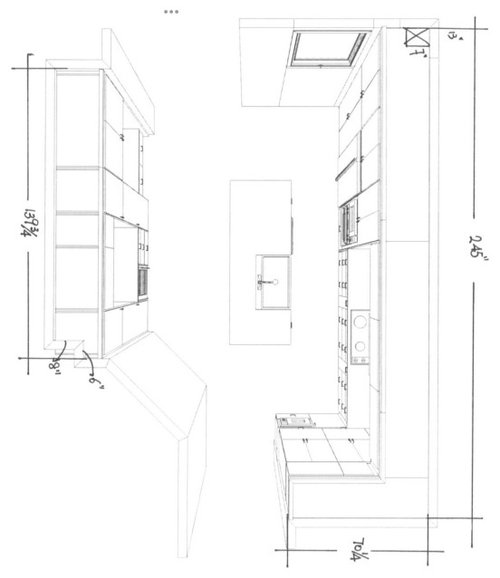

Our kitchen island will be 9’ X 3.5’ and we will have three pendant lights above the island. How do you place these pendant lights? Do you hang them closer to the seating area with the overhang? Or do you hang pendant lights in the center of the island? If they are not supposed to be in the centre of the island, do I need recessed lighting above the sink which is also on the island?

Comments (25)

  • 4 years ago

    FWIW, our designer placed recessed lights along front (working) edge of the island countertop, and then pendants over the middle. A lot of pendant styles are not adequate task lighting.

  • 4 years ago

    You don't have to have pendants. There have been polls here over the years and usually the results are 50/50 for people using or not using pendants.

    Your kitchen is closed off from other living areas, so I wouldn't want to add visual clutter in the middle of the space and I would skip pendants.

    If you really want to use pendants, I think they need to be purely decorative and "transparent". My parents used this pendant in a small narrow kitchen and they work well. Add a bit of shine, but don't visually block the space.

    https://www.hvlgroup.com/Products/Family/Pomfret

  • 4 years ago

    We have recessed lights around our kitchen perimeter and only pendants over the island, which is about the same size as yours. If you go recessed + pendant, I think you'll want to make sure the recessed lights don't cause a shadow with the pendants. But it looks like you have just one window in there? Maybe go both but put them on different switches so you have the option. And all lights on dimmers for more options too.

  • 4 years ago

    I would not put pendants in this room. bc it is narrow i think that would be more "in the way" than anything. do you have a rendering or can you take a picture of the space? if you put pendants I would do three over to large here.

    That being said this kitchen has more of a gally feel so I might opt to just keep the eye line clear of clutter.

  • 4 years ago

    I agree with not having pendants. How close is the corner of the island from the angled wall? On the drawing it doesn't look like there is enough space between them. It should be at least 36", and 42"-48" would be better if this is going to be a busy aisle. Also, the distance from the sink to the cabinets behind it looks tight as well. Think about how awkward it's going to be to unload the dishwasher. I only have 36" there and I am constantly wishing for more space. The island also overlaps the frig which makes that space tight as well.

  • PRO
    4 years ago

    Usually, recessed lighting goes above the walkways in a kitchen, and the pendant lights go over the island. I usually also put in undercabinet lighting above the counters on the perimeters. That should be more than enough lighting to make your workspaces functional.

  • PRO
    4 years ago

    We have exactly what you describe: three smaller pendants hanging over the seating side, then 3 recessed lights over the work side of the island. They're all symmetrical around the center line of the island, and it looks fine. The nice thing about pendants is that they provide visual interest in the space. Just make sure they're not too big for the space and that you like what they look like.

  • 4 years ago

    "Usually, recessed lighting goes above the walkways in a kitchen"

    Recessed lighting that is placed over walkways in kitchens is done by DIYers and electricians (or apparently professionals) who don't know what they don't know. So caveat to "usually." And undercabinet lighting is not to be confused with general task lighting of kitchen counters.

  • 4 years ago
    last modified: 4 years ago

    So if my sink is in my island and my cooktop is against the wall behind me (when I'm standing at the sink), where do you propose I place recessed lights? It seems I need them in the "walkway". Are you suggesting they be shifted more towards ether the sink or cooktop, but not centered between the two? Kindly elaborate. Thank you.

  • 4 years ago

    You need double the lights you are imagining. Recessed lights over the island countertop edge and over the wall-side countertop edge.

  • PRO
    4 years ago

    A recessed light should be directly over the sink, not in the walkway behind where you will cast a shadow on the sink. The cooktop probably has a hood over it, which usually has its own light, but recessed fixtures over the countertop on either side will not cast shadows. Recessed lights over walkways are pretty much useless for task lighting.

  • 4 years ago

    @mcarroll16 @RappArchitecture That is what I was thinking of doing as well but not sure if that isn’t too many light sources above one island? Would you mind sharing a picture of your island and lighting? My concern is that pendants alone won’t be enough as task lighting,

  • PRO
    4 years ago

    They won't. That's why you need the recessed lights over the work side of the island as I described above.

  • 4 years ago

    @chispa I really want pendants over the island but im worried they wont be sufficient as task lighting. The pendant lights I chose are small but use Edison LED bulbs not sure how bright these will be once installed.

  • 4 years ago

    Sorry, I don't have pictures. The island and new lighting will be installed sometime this summer. Have the pendants on a separate switch from the recessed lights, and make both sets of lights dimmable. Then you have enough control over the light levels to never have too much.

  • 4 years ago

    @stiley Yes, the kitchen only has one window and one backyard glass door. It’s actually not that dark in there as we get decent natural lights during the day. But dimmers will be a must.

  • 4 years ago

    @RL Our kitchen is actually quiet spacious. It looks more narrow on the picture I posted than it really is. It’s about 20.5’ long X 15’ wide, so about 300 sqft. It’s not open to the dining or living area but it’s spacious enough to not get that galley kitchen feel. :)

  • 4 years ago
    last modified: 4 years ago

    @3onthetree Thank you so much for your detailed response to my post. The general rules you posted have been very helpful and make sense.
    Yes, you were right with my upper cabinets being 24” deep, which is now another dilemma I have. If the general rule calls for 12” placement of recessed lighting from the uppers to illuminate the countertops and act as task lights, what do I do in my case with 24” deep uppers? I know you did say that I would have to place them centered over the aisle/walkway but I read somewhere that it would not be a good placement either, since the light would be right above my head? How many inches away from the upper cabinets do you suggest the lights to be placed in order for them to act as task light when I work at the countertop along the wall?

    We will have flush mount LED strip lighting under the cabinets, if that matters.

    Our ceilings are indeed 9’ tall. I’m impressed by how much you can read off my simple top view rendering. :)

    As for the island, I’m pretty much set on having 3 mini pendant lights which use LED Edison bulbs. These should only illuminate the seating area of the island. I wonder how many recessed lightingping I would need for the sink side of the island? 3 or only 2? If 3, I was thinking to place them at the edge of the island and above the 2 work areas and 1 above the sink? Not sure if it’s too much lighting for the island is though…?



    I have added a similar style kitchen as my cabinets have yet to be installed.


    Thanks in advance for your feedback.

  • 4 years ago
    last modified: 4 years ago

    450 lumens at the counter is a minimum recommended for task lighting. Given your deep and high uppers, lighting under the uppers will provide the amount you need. You'll need to explore sources to get fixtures that produce 450 lumens. Something like the kind of fixture that comes installed in a hood seems one possibility. For example- just the front few inches of 24" deep uppers will be easily usable. That leaves space for 3" recessed mounted into the bottom surface of the cabinets. The whole length of the work side of your island needs 450 lumen task lighting. Not just the sink.

  • PRO
    4 years ago

    I would do two pendants and one can centered on the sink. I don’t like a pendant in my face when I’m at the sink.

  • 4 years ago

    @HALLETT Do you mean I should have 1 out of 3 pendant lights above the sink?

  • PRO
    4 years ago

    No, I would only have two pendant lights over an island where there is a sink

  • 4 years ago

    Your example cabinets show another layer of 12" uppers below the main 24" uppers. If you have the same, I assume that is only over the beverage, and not the desk? Is the range hood within a set of 12" inset uppers? Your perspective drawing of your kitchen is unable to show those. Also, with your drawing it is difficult to gauge the amount of floor space, as you said you have 15' across for the room but the cabinets look much closer, expecially at the angled corner.

    So, I did not say to place recessed lights centered in the aisles, but exactly the opposite by using the lights to light up the interior of your cabinets. However, an actual floor plan would be better to visualize the actual amount of open space with aisles and how other rooms adjacent to the Kitchen provide/work with the lighting.

    For the inset upper 12" cabinets, that is challenging as you will get shadows from the overhang of the 24" deep uppers. If lighting from above, there would need to be a second set of lights under the overhang of the upper 24" cabinets. That would need worked out with your cabinet maker, as those will be very visible, and closer than 12" to the inset cabinets. So rather than just a light valance that you would typically install to hide undercab lighting, you would want a fully enclosed bottom panel to either hide 2" spots or a reveal to hide an LED tape strip light. If your cabinet maker does high-end cabinetry often, they should have a lighting designer on call to help them determine how/where the lights, cables, and drivers will be placed. With these cabinets lighting is not something you want your electrician to try and figure out after the cabinets are installed, or they will be chopped up and mutilated.

    For the island, I don't think 3.5' is wide enough for both pendants and recessed lights. You do not want to place the pendants too close to the sitting heads, so they should be centered (or closer to center) on the island of that width. That doesn't leave much room at the ceiling to place additional cans. And realize that your sink will not have a pendant exactly over the center, which shouldn't be an issue with a single bowl.

  • 4 years ago
    last modified: 4 years ago

    @3onthetree Yes, my cabinets will be the same set up as the example photo. 12” uppers under 24” main uppers. The range hood will be different though. It will be a visible Pro Style stainless steel hood which will be within the set of the 12” uppers.

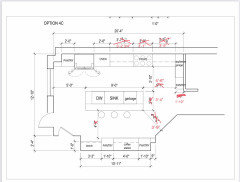
    I have attached the floor plan with dimensions. Hope that it make more sense.
    Unfortunately, the cabinets are already in the manufacturing process, so I cannot change the lighting there anymore. We will have a row of LED strip lights under the 12” uppers above all countertops. We won’t have additional lighting under the 24” main uppers. I guess we need to solve that area with recessed lightings in the ceiling. Having said that, we have a row of existing recessed lighting along that entire main cabinet wall which are 18” from the main uppers (once the cabinets are installed). They are spaced 4’ from each other and there are 5 round 2.5” or 3”recessed lights along that wall. Do you think we can keep them as is since they are 18” from the upper cabinets? I read somewhere you if you have full height cabinets, it is recommended to place lights 18” from the top of the cabinet. Do you think they could cast a shadow when u stand at the countertop at the main cabinet wall?

    As for the island, what you say makes sense to place the pendants kind of centered in the island. I wonder if I can at least put one recessed light right above the sink?

    Appreciate your feedback. :)