Software
Houzz Logo Print
jacsturch

Layout Design Dilemma!

4 years ago

Hi All!



I have racked my brain a thousand differnt ways and still cant create the best layout for our addition. I cant seem to get createtive and see past our current space. Please help!


Goal:

- Large kitchen island! seating 6?!

- Living room space.

- Gas fireplace, can be placed anywhere. Even loved the idea if double sided.


What can and should go where? I thought having a blank slate woukd be easy!


TIA!

J


Comments (34)

  • PRO
    4 years ago

    I do not understand the question . Is this an addition already done or something you are planning ? If not done then please no bay for a table but I need info

  • 4 years ago

    We are adding this addition. Something we are planning. We can eliminate the bay for a table! Realistically, can arrange any layout we want.

  • 4 years ago

    Desired Living Room space: Your front door location creates a dead space behind the door and your usable area is quite reduced because of the circulation for both stairs and hallway. The beam that section off the front 1/3 of ceiling is reinforcing a complete dead space along the front door wall. The new 12' opening is just symmetrically placed instead of thoughtfully designed as part-n-parcel of adjacencies and circulation.

    Large Kitchen island: Your backhouse entry door has limited opportunity for a large island and has put the ref pretty far away. The 36" aisle spacing could use a bit more.

    If you have a design professional (I assume you do as specifying "parallams" is usually when you have more rotational loads) they should be guiding you according to your needs.

  • 4 years ago

    Can you show us your existing layout? It would help to know how you are using your space now. Also:

    *The large space that 3onthetree called out. How do you imagine using this? It looks like it's existing floorprint, so how are you using it now?

    *Why island seating for 6? Is this where you want your regular family meals? Overflow entertaining space? Think carefully about what you really need from an island size. A regular dining table is more comfortable, flexible, and social. And a smaller island would help you create better kitchen function. In your proposed footprint, a peninusula might work a lot better.

    *Will that seating area at a fireplace be the primary living room? Will you watch TV there? If so, it would be great to design a layout where the TV has a good location that is NOT above the fireplace.

  • 4 years ago

    What’s the big space going to be and what is that in the kitchen - a pantry? A door? A hallway?

  • 4 years ago

    Turn the island the other way so that you have more counter area behind the stove

  • 4 years ago

    I advise you to have 48" of space between the island and perimeter cabinets. Understand that these measurements are reduced once counters are installed and you have overhangs. Unless you live alone you need room for people to get by the person using the stove, and you need more room between the sink and island when the dishwasher is open. As @mcarroll16 mentions, do you need room for ten people to sit in your kitchen (island plus table)?


    If you don't already have an architect involved, I strongly suggest you engage one. The interior is only part of the puzzle. What is this going to look like from the outside? How are you going to clad it to complement the existing exterior? Are the windows on the addition going to make sense next to the existing windows? Is this a single storey addition? What is the roof line? If you do have an architect already you should be communicating your concerns and going another round with revisions. Nothing is ever going to come out exactly the way you want it the first time, or probably even the second time.

  • 4 years ago
    last modified: 4 years ago

    How deep is the Kitchen -- top-to-bottom?

    Are all windows, doors, etc., flexible?

    What is the room "below" the addition? Is it a Living/Family Room? If so, do you really need another Living/Family Room -- especially one open to all the noise & mess from the Kitchen?

    Do you have a Dining Room elsewhere? Or, is this your only table space?

    You want seating for 6 -- that means a lot of seating space as you need at least 24" per seat linear space and 15" overhang space (and 2 seats cannot share a corner since 2 people's legs & arms cannot occupy the same space).

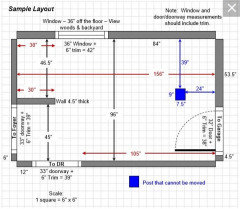
    Could you please post a fully-measured layout -- one with ALL the measurements? If windows/doors can move, then you don't need to provide those measurements other than how wide you would like them to be. However, if they're fixed, then we will need their measurements.

    Here's an excerpt from the "New to Kitchens? Read Me First!" thread":


    Please post a fully-measured layout of the space under consideration and a sketch of the entire floor. Both can be either hand-drawn, computer generated, or drawn up with computer/app tools.

    By "fully-measured", we mean a layout with the widths of each wall/window/door/doorway and the distances between each wall/window/door/doorway labeled. See a sample below. If something cannot be moved or changed, label it precisely on your layout (see post in sample) and tell us why it cannot be moved/changed -- we may have some ideas for you.

    The sketch of the entire floor lets us see how the Kitchen relates to the rest of the home. It doesn't have to be to-scale, but it should accurately show how the rooms relate to each other and should include all interior & exterior doors. In addition, it will help us see how traffic flows in, around, and through the Kitchen. Label the front entry and family entry. The family entry is usually a garage or side entry, but it might not be. It's helpful to know which door you use to bring in groceries.

    Regardless of how you draw it up (by hand, computer, etc.), please be sure all measurements are labeled. (Note: Computer generated layouts often lack key measurements and, sometimes, measure to/from things like the middle of a wall or the middle of a window. Neither are useful. Measure each item and the distances between each item.)

    Other questions...

    • Tell us about you and your family and how you plan to use your Kitchen. All-adults? Empty Nesters? Children (now or in the future)?
    • What appliances (& their sizes) do you plan to have?
    • Where are you flexible? Can walls/windows/doors/doorways change (move, change size, add, delete)?
    • Do you have a basement under the Kitchen or are you on a slab?


    Also see...

  • 4 years ago

    Where is the Kitchen now?

  • 4 years ago


  • 4 years ago

    Thank you all so much…
    Right now our existing house is here… we plan adding 670 sq ft to the back of the house. I wanted to utilize the existing house space with the added 670 sq ft to create a kitchen and living room.

  • 4 years ago

    This the addition I am trying to figure out the layout of…

  • 4 years ago

    We are a family of 4. Two adults, two growing young kids.

  • 4 years ago

    We are flexible with EVERYTHING drawn in these pictures. We have not picked out appliance or order anything specific yet. Want to make sure we get the layout right.

  • 4 years ago

    As far the island.. I just always imagine a large entertainment island. We have a big family and a lot of guests. Ideally would like a space for a table as well

  • 4 years ago
    last modified: 4 years ago

    A 500K addition needs better qualified professionals involved. Spend some of that budget up front on an architect and kitchen designer.

  • 4 years ago

    "I have racked my brain a thousand differnt ways"

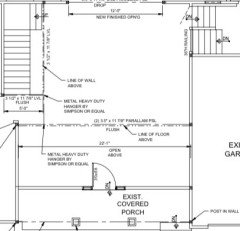
    Just looking at some added drawings, your concept might even be starting on the wrong foot. I see a door from the basement (which has an open stair) to outside, so main circulation. Yet you are creating a patio next to an existing bedroom, that is far from the Family Room. The "loft(?) open to below" upstairs, if new, seems like it would be a dead-end into the garage roof. So maybe the concept of adjacencies should be flipped or redone completely, and I don't know if the thousand ways included that. Of course, I also don't know the site, the sun, footprint constraints, or existing constraints (like the roof layout), so maybe if you are stuck a hired design professional should carry you through this.

  • 4 years ago

    Does the room by the front door have a purpose? And what was its old purpose?

  • 4 years ago

    We’re not sure what the purpose should be. It feels like awakened dead space in the plans. Right now it’s our living room and kitchen. We removed the walls in this plan to open the space.

  • 4 years ago

    Ok. Without seeing photos, having measurements, or knowing the rest of the house, I’d say the front door room should be either the dining or living, then remove that function from the addition. Consider ditching the fireplace. Arrange your sink, stove, and fridge so you can get between each without an island in the way. Note that a person sitting at an island needs 2 feet of space, so 6 island stools is probably not going to happen.

  • 4 years ago
    last modified: 4 years ago

    I think figuring out the purpose of that "dead space" is a pretty crucial part of solving your layout woes. It sounds like you want a large entertainiment space. Island seating for 6 means an 8' x 4' island, with commensurate lengths of perimeter cabinetry. And you should still have a good-sized dining table, and probably total living room seating for more than 6 people (this could be split across 2 rooms though). To get room for all of this, you will need that abandoned space.

    Suggestions (mix & match ideas, not a cohesive plan):

    *Put a small coat closet against the garage wall at the front of the house. Then about 5'-6' "north" of the entrance, run a short wall from the garage part way across that front existing room. Now you have a kind of foyer, and you have some more wall space to aid furniture arranging.

    *Use this current room for a living room. Furnish with smaller-scale pieces that you can float off the walls, so you keep walkways to the stairwells clear.

    *Abandon the 6-seat island. Have seats for 2 people at most, and use the island for work top and buffet service. You can entertain more people in more comfort with a smaller island with good walkway clearance, plus an extension dining table. Have at least 42" clearance around all sides of the island. 48" is better.

    *If you really want the huge island, then you need an altogether bigger kitchen. Put the kitchen and the dining room in the extension, the living room seating in the existing space. You might have room for a a couple of comfy arm chairs and a sidetable in the extension.

    *Is it possible to put your extension's outdoor exit where you have the bay window? That would allow a better kitchen arrangement, and be a more comfortable access location. You could put the fridge where the doorway is, rotate the island, and still have room for a dining table and a second small seating area at the fireplace.

    * Or if you want a double-sided fireplace, how about a narrow one between the exising living/kitchen area and the addition? 4' wide, with 4' doorways on each side. Living room in the exisiting space, dining room on the other side. Now you've got a little bit of separation from the two zones, which can be helpful when entertaining larger groups.

  • 4 years ago

    Thank you! You’re last * with the double-sided fireplace between the existing living/kitchen area and addition was an idea.

  • 4 years ago


    I am not sure if this is more helpful or if I should start a different post… but I was able to remove everything we have removed from the plans. This is the space we are working with .

  • 4 years ago

    That helps. Keep everything to THIS thread. Is it necessary that the covered patio be to the left? But I imagine the door to it can be anywhere on that wall?

  • 4 years ago

    You can see what the OP posted @emilyam819? I see it as being too small to read.

  • 4 years ago

    At least I can see where the bedrooms are and that there’s a powder room near the garage. Not sure if the main staircase is only just being added in the remodel.

  • 4 years ago

    You need to post a larger more readable floorplan. When I click on your post it opens smaller not bigger.

  • 4 years ago

    The front door should be moved to the left (to create a foyer), so that the front room has a chance of being more than a huge hallway.

  • 4 years ago

    Is that a door to the bathroom right in the middle of the kitchen? That is a horrible place for that.

  • 4 years ago

    You are adding a separate stair to a completely new upstairs, and that upstairs is just a loft overlooking an open Living Room? What is the existing roof, and how are you eliminating walls that may support it?

    You are struggling with the design, but you haven't answered yet, is there a design professional on board?

  • 4 years ago

    Do you need a fireplace?

  • 4 years ago

    The covered patio does not need to be to the left either!

    Would love a fireplace.

    This is a ranch . No upstairs. The original plan showed adding another level but we are no longer doing that.

    The door to the bathroom is in the hallway.

    Buying a lot in our neighborhood and building is not financially possible.

  • 4 years ago

    If your lot has room, the space at the top end of your drawing would be ideal for a covered patio. Entrance roughly where you drew a bay window

    1. Easier kitchen layout if your patio entrance can move out of that back corner.

    2. Dining furniture works better in a cross-traffic area than living room furniture does.

    3. Nice traffic flow from all areas to the patio. With the entrance there, the patio is well positioned to be an extra dining and/or lounging space.