

Regret backsplash decision
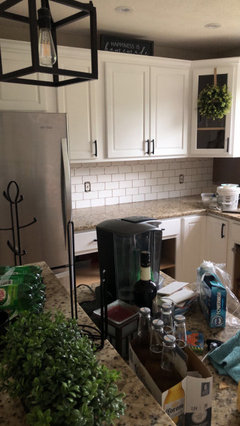
Welp, i knew it. I painstakingly decided between matte or glossy subway tile. Its been half installed and im having a lot of anxiety. I went with matte and what do ya know, i regret it😭 Is there anything i can do? Like a home gloss i can apply over it? Is it really hard to take it down? should i live with my decision? My husband is going to kill me when he finds out how I feel lol.
Comments (67)
 4 years ago
I think I'd go with a medium warm gray, like paint on your walls. It will give some contrast to the tile, but tie into both the walls and the granite counter top.
 4 years ago
It's lovely. Shiny would stand out too much and detract from your other finishes. I like the suggestion to match your grout to the walls.
Related Professionals
Pittsburg Interior Designers & Decorators · Watertown Interior Designers & Decorators · San Francisco Architects & Building Designers · Ogden Architects & Building Designers · Kahului Architects & Building Designers · Hilo Architects & Building Designers · Philadelphia Kitchen & Bathroom Designers · Athens Design-Build Firms · Fort Wayne Design-Build Firms · Vicksburg General Contractors · Harrisburg Flooring Contractors · Laredo Kitchen & Bathroom Designers · Monroe Kitchen Remodelers · Olean Custom Countertops · Reno Custom Countertops 4 years ago
Definitely keep the grout contrast medium to low. Since you are having a hard time with this, I suggest that you make a sample board with left over tile and test your top 2-3 grout choices and hold the board in front of the backsplash. Give your husband an extra hug for dealing with the reno nerves 😅.
 4 years ago
It was a good choice. Glossy would have been a good choice as well. You chose between two great alternatives.
Do you think that if you would have chosen glossy, you would have looked at it and knew you should have chosen matte?Kristina Gagnon
Original Author4 years ago@Julie B. Thank you! And thats a ery good possibility lol. it does seem like with other things we have done that my brain just needs to see both options to k iw what was the right choice 🙈
- 4 years ago
I generally do not like matte tile for a backsplash but I think it looks great in your kitchen. You did great. I’d keep it and see how it looks installed. I hated my backsplash at first…especially looking at it before it was finished. Then….. after it was installed and grouted, I was really surprised how much I liked it. I suspect you may really like it after it’s all finished.
 PRO4 years agolast modified: 4 years ago
I am not understanding the floor. At all. Seems a bigger issue than any backsplash, any sheen and any grout. What is happening there?
Kristina Gagnon
Original Author4 years agolast modified: 4 years ago@JAN MOYER it was there when we bought the house. Idk. its in front if our patio doors. Dont worry, thats our next project . And we have replaced the living room,playroom(which you can see in the background with the floor plant) and dining room with floating floor and have left transitions into the kitchen unfishined because we are waiting until the kitchen floor gets done. We will either be continuing with the same floating floor or putting in tile.
Kristina Gagnon
Original Author4 years ago@User Well i dont agree with that. There is a lot of white in my countertop. And i dont care for monochrome. Or white everything. I have a farmhouse style and i enjoy the counters the way they are. We are changing the floors at a later date. This is what i have to work with. My question was about shiny or matte tile .
 4 years ago
I think you are having mid-project panic. As someone who just went through this, I can say, I had doubts every time something was first installed, ESPECIALLY tile before the grout was put in as since my grout was chosen to blend with the tile, it dramatically changed how the tile selected looked.
Regarding matte or shiny, it's hard tell from your photos which works. The more important thing is making sure your whites don't contrast and picking the right grout color.
Base on the photos, if you choose a grout that blends in with the tile, the backsplash should be fine.
For example on how grout and then lighting makes a huge different, here are three photos from my kitchen. Pre-grout, post-grout, and then with everything installed and under-counter lighting on the backsplash. The backsplash looks different in each shot. I can also change how the backsplash appears because I can alter the color/warmth/brightness of my under counter lights and the white tiles pick it up. :)
My backsplash is shiny/glossy which does bother my husband a tiny bit, or did at first, but the texture it has (it isn't smooth/flat tile) helps. I think matte is a good choice for a smooth tile to avoid shininess. If you install under counter lights (which I highly suggest, they are awesome and easy to do yourself) it brightens up the kitchen, lights workspaces better, and creates great ambient light and you don't need glossy tiles. The color I needed just happened to be glossy.
Here are the photos of the 3 phases.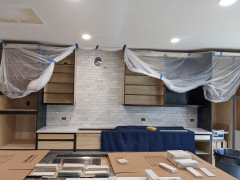
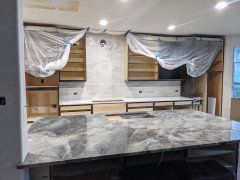
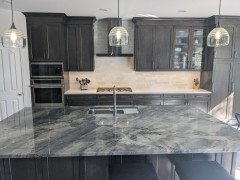
Kristina Gagnon
Original Author4 years agolast modified: 4 years ago@Kelly Kay Thank you for the respectful and helpful comment. youre final kitchen picture is beautiful ! And thats so funny because thats the same tile i had as one of my contenders and i loved all the whites in it but the dark ones is what made my decision not to pick it for me. I really like the hand made look. And i do actually have under cabinet lighting but the thing is, i didnt realize HOW matte the tile that i chose was(some of my matte tile samples had more of a sheen than others) so the tiles i picked really absorb a lot of light from the under cabinet lights and also other lights and sun. I probably actually would not be happy with a reflective glossy tile but im just in a panic with how very lack of light reflection there is. i guess i will continue to install and hope i can enjoy it once it all comes together.
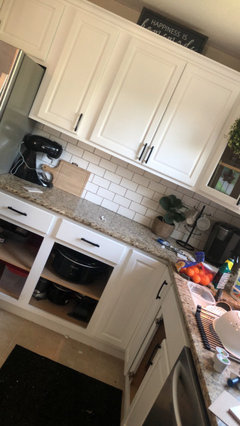
- 4 years ago
It will be lovely.
Honestly, the backsplash area ends up being hidden in many kitchens. Unless you keep an Instagram-ready kitchen, you probably have a bunch of stuff that covers up a good portion of the backsplash. - PRO4 years agolast modified: 4 years ago
Floors should have been first/everywhere. Stop staring at the splash.......the floors is the issue. Leave all as is, grout to match the field tile and get to the floors.
Tip: Picking at projects piecemeal and out of order? Not good. Answer to flooring is whatever is in the adjacent space, continue. Don't cut up your space/visually shrink/ and complicate.
- 4 years ago
@Kristina Gagnon Your countertops are so busy, I highly recommend picking a grout color that blends in with the tile, to almost make the backsplash disappear. A high contrast grout will make your kitchen too busy with the type of granite countertops you have.
There are some places that have grout samples so you can see what it looks like next to your tile before putting it in. Not sure where you are at, but Meipei and Custom are two common brands of grout that I know do have samples, if you can find a place (designer) that has them.
Other things to note: yes, the floor tile needs help, with the back patio not going well at all with current kitchen tile. If that is LVP planks you did in the other room, I say do the entire floor the same, including the back patio area and not have a divided space.
Also (and it might just be the photos), the yellow wood on the island sticks out from the new painted cabinets and countertops, with the orangish wood not matching anything else. This might be fixable via décor, but right now, it looks like it should belong in another kitchen.
This is of course, just my opinion, but cohesiveness is important a nd I don't know what your plans are for that. Doing things piecemeal can be a challenge as the snowball effect can create a lack of cohesion, but completely understand why people do it that way when you are living in the home while remodeling.
I learned my flooring would change mid-project and it was incredibly difficult to find the right tile to go with my kitchen since everything else was set in stone and ordered/installed when I learned my tile had been damaged during the same storm that damaged my cabinets (hence the remodel). Going forward @JAN MOYER is correct: always pick your floors before everything else. They are the most permanent and pervasive element in any room (especially tile) and when you change it's color, it can completely change how a room looks and effect all of the other colors in it. I'm happy with my end product, but there was a single tile that had the right colors I needed after looking at 100s! It gave me zero options since I hadn't planned to change the flooring in the kitchen and had designed everything to match. - 4 years ago
I'm kind of late to the game, but I think your backsplash choice looks great!
I'd choose beige or light greige for the grout. I agree with Kelly that a lighter color would look best, in to tone down on business, and it should be warm since your countertop is warm.
 4 years agolast modified: 4 years ago
tile is fine.
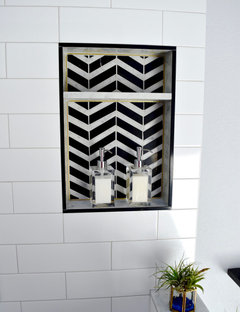
don't use a bright white grout. look at Mapei Warm Gray. it should work w/your granite and your wall color.
I used it on my tile. here's a close up.
4 grout colors side by side: #3 is what you want.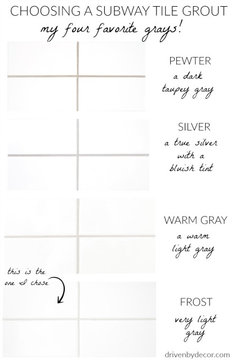
.I remember your earlier post about those floors. I'm surprised you didn't tackle that first before the kitchen. what are your plans for flooring?
 4 years ago
I think you’re overwhelmed and having mid-project angst. Totally normal. Use the light grey grout that Beth suggested. Glad you already chose under cabinet lighting.
The problem with remodeling jobs is that we have a lot of decisions to make and we over-analyze them as they’re installed. We have trouble seeing the whole because we are focusing on the parts. Your kitchen looks good and will be fine with the light grey grout.
Expect comments on the other elements - like your floor - when you post. I’m glad you will be dealing with the floors soon. Usually they are done first, but I’m sure it’ll work out.
Kristina Gagnon
Original Author4 years ago@Beth H. : Thank you and that is beautiful! The warm gray looks like it will be perfect. And you cant tell from pictures but my kitchen floor is the same and connects all throughout to my mudd room, bathroom and laundry room. its a large space and a very expensive job to tackle because it needs to be kept all the same floor when it gets done. I would of loved to do my floors first but it just wasnt in the budget and i was so unhappy with the state of my kitchen that I wasnt willing to put it off. The only thing that has really put a wrench in my choices is my granite, but thats not being replaced unfortunately unless i paibted them and i already hate that i have painted cabinets so im not sure id be okay with painted counters. . Honestly id love to hit the lotery and trash the whole kitchen and be able to start from scratch with choices that id actually love to have but this is just how its worked out for me and how it ended up lol. My plans for the floor was a 12/24 tile in a very very light either greige or some neutral. Not sure of the patter i should do, due to the apparent over bussyness of my kitchen i wouldnt want to add to it. Id love to continue my floating floor throughout the rest of the house but i fear it might clash with my granite when right up next to it. Also my husband fears water damage. id love floor suggestions as well because we will be doing them the begining of next year.
Kristina Gagnon
Original Author4 years ago@JAN MOYER I understand and appreciate your urge to tell me i need my floors done, i realize that. However, I dont appreciate the condescending tone which i seemed to read from it(might just be me) Either way, let me just explain a little. Im not lifestyles of the rich and famous. Im a stay at home mom with two toddlers living on one income. If i had the money to do my entire downstairs floors, which is a very large space, i would have. Im not trying to peacemeal. The reason i have done the flooring in the othert areas except the kitchen is soley because it was rug and the previous owner had dogs and my daughter is very allergic so i had to rip the rugs up asap. I was lucky to be able to afford that. I have been slowly working on getting things more to my taste with the means i have and that is unfortunately starting with the more affordable things like painting the cabinets and doing backsplash and painting walls. We are doing the kitchen floors the beginning of next year. If I had the money, i would gut my entire kitchen and hire a professional and choose things that i actually would really love to have but im just not that lucky to be able to do that.
- 4 years ago
Hi Kristina. I agree with others that you’re panicking a little before it’s all done. (I do this too.). I like your choice and I’d follow the Pros advice about grout. I disagree with Kelly that your granite is very busy. It’s got a pattern, yes, but as far as I can tell, there’s no huge movement or swirling, etc. The white tile goes well, imo. As far as Jan and your reaction to her tone - it’s not just you. I find many of her comments brusque and some are downright rude.
Kristina Gagnon
Original Author4 years ago@Kelly Kay Yes lol, i have a very weird kitchen floor. we have sliding glass doors that go outside on to a patio. im not sure what the previous owners were doing but there is a square area of ceramic tile boardered with wood in front of the doors on top of linoleum in the middle of my kitchen. We would have loved to get the floors done first but the ivory linoleum connects all throughout to my mudd room and bathroom and laundry room so its going to be a very expensive update that we will be doing january next year thankfully. And as for my island, i have recently painted hickory cabinets white and havent decided yet what to do with the island. was thinking possibly a dark color like these pics i will attach or white. I know im not doing things ideally in the right order but im doing what im able to do with the means we have😏

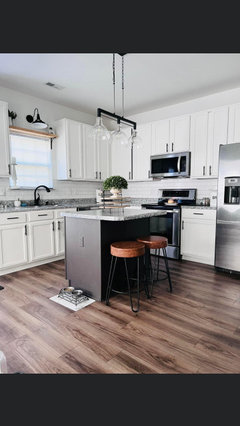
 4 years ago
About the grout, since you have a busy counter, you maybe should minimize patterning in the backsplash - which means not using a color of grout that makes people see the rectangles of the tile. I would say instead of usig gray to go along with your walls, pull from the more dominant color of the granite (what I see is creamy white along with the grays and tans - I'd try to find a similar warm white.)
- 4 years ago
Kristina….
i think once the grout goes in, you will like it better i agree with most and think a ligjt colored grout/ not too mich contrast will look best. i think it will all pull together beautifully once complete.
also, dont stress about people offering opinions about things you may not have even been asking about to begin with ( this was a backsplash issue) I too find that if i post a question with pictures, it will frequently go off topic due to people commenting about other things that you didnt even ask about. i know many mean no harm by suggesting or pointing things out, but some are very rude in their postings it would be nice if we all could just change things as we wish, but the reality is that some of us do have budgets snd have to do what is within our financial means. keep on track, and pay no mind to comments that are irrelevant to your dilema or question.
Kristina Gagnon
Original Author4 years ago@gtdj519 Thank you lol, normally im not too bothered by things like that but im a little on edge about my kitchen in general lol so i just need to relax. And definitely i will go with a light/minimal contrast grout. i appreciate all the supportive helpful comments. And im also not suprised that people are pointing out my floor. it is very weird haha. i guess im just used to it by now. Thankfully it will be updated very soon!
- 4 years ago
@Kristina Gagnon I'm pretty sure most people mean well (I know I did) when it came to commenting on the flooring. It tends to be done by those of us who have seen the headaches that can come from doing things in a different order. The reasoning is, there are fewer flooring tile options than paint colors and backsplashes, so matching in reverse is a challenge. For example, if you truly want to change your counters, you should wait on the backsplash, although that is by far the cheapest thing to redo in a kitchen (the backsplash).
I completely understand having to piece meal and budget things. I had had 20+ year old carpet that had once been white but that we'd had to wait to replace until we had to say goodbye to my elderly cat, as you don't get new flooring with an `18 year old cat! We ripped out tons of carpet (and painted those areas as they had think builder grade paint and over a decade of kid hand prints that wouldn't wash off or the paint went with it). I put in LVP in most of the common that had carpet (it's also a floating floor) and only the kids' bedrooms and stairs are carpeted.
We had a winter storm in TX in Feb 2021 (3 weeks after we just did those other floors) and a pipe burst behind my kitchen cabinets (thankfully, the kitchen was tile, so I had done zero work, although the water got the new LVP wet in dining room, we were able to dry it out). So I went from "no more remodeling work, it's too expensive and it won't look like what I want so I'll wait" to "okay, guess we are gutting the kitchen!" We thankfully and saved some money and could splurge with insurance money help to cover some of it, so I really thought about what I wanted and how I wanted to change things. Had I known I could change the tile floors (they are a huge area of my 1st floor, so like you, it was too expensive to change at the same time of the kitchen and we hadn't realized they were damaged and could get insurance to cover it until the cabinets were already installed and counter tops/backsplash were already chosen and purchased), I would have picked a different counter top. I had to stay in warm colors because my previous tile was a warm white. Finding a single warm white tile that wasn't tan or cream was almost impossible, as most are bright or bluish white (like faux marble).
LVP can give you a faux wood looking floor which would work well with white cabinets.
For your island, if you have to keep it due to cost, I think painting it a nice accent color might work to add some color to your kitchen to go with with white cabinets, but it is challenge to pull that off with the granite counter tops you have. I agree a dark color would like nice to contrast the white perimeter cabinets. Islands do have the benefit of not having to match the rest of the kitchen, either in countertop or cabinet (although I do think it looks better if at least one of those matches the perimeter counters). I wouldn't decide the island until you know what flooring you will have in the kitchen/back door area.
If you plan to replace your countertops, definitely figure out the floor first and understand it will likely destroy your new backsplash as it sits on top of the countertop. Thankfully, a backsplash is the cheapest thing to replace in a kitchen. It is also the thing you will notice the least (once it is done) due to items being on a counter. I designed mine to disappear. No one comments on it and has a hard time remembering what I have, as I made my island the star and that is what draws the eye. My perimeters are designed to act as a frame and not draw attention from the island. :) That was a décor choice I made.
Oh, the tiles I have are warm white with the darker tiles almost a taupe. I use Custom (brand) Bright White as my grout based on my designer's samples. The others were a little too cool or too yellow, in both that and the Meipei brand. I'm super happy with how it turned out, so if your matte finish is a warm white, you might want to look at that.
I agree with a neutral flooring, and you will definitely want it to compliment your floating floor (not sure what that is made of). I do think LVP (luxury vinyl plank) stands up pretty well to spills and water, but tile is by far the most durable of any flooring. Using that flooring in your kitchen would be the most fluid as it would connect the rooms together, and the install is cheaper than installing tile. However, if you have tons of snow/mud tracking near that porch door and have a good way to transition between the rooms from your floating to tile, I agree tile is a better choice.
Sorry for the marathon post. I've just been where you are and I wish the present day me could go back and talk to Past Me and let her know all the things I learned over a year of doing this to save myself from multiple headaches.:) - 4 years ago
@Sara M Thank you! I absolutely love it. It is a quartzite called Ijen Blue (it is much bluer in person, the camera usually alters it to more gray). I absolutely love it and designed the rest of the kitchen around making the island my star because I hate decorating and it's basically art on its own! :) It also makes me keep the counter cleared because I like looking at it.
- 4 years agolast modified: 4 years ago
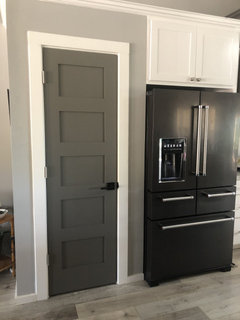
Kelly Kay, just want to say what a beautiful job you did on the kitchen. The glass in the cabs, the lighting, hardware, everything was well thought out and designed. (May I make a suggestion that you paint your pantry door? Or, replace it with a vintage, salvage looking door? I think it would be the cherry on top!)
since you have the wood cabs, you could try and match the stain if you do a salvaged wood door,
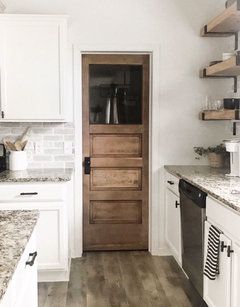
or try painting it a dark charcoal or deep navy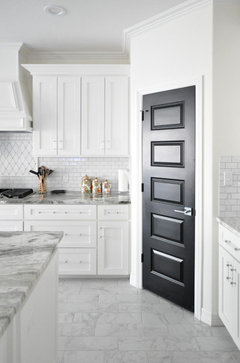

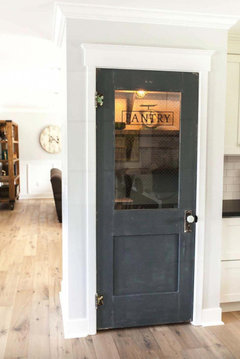
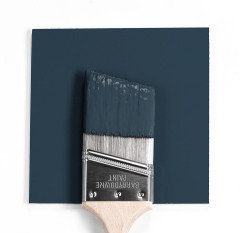
I love this antique glass front w/the dark wood too. (look at the photoshop I tried to do!)the glass plays off your stone.
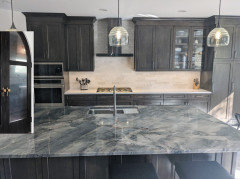
if you did a pantry door similar to this, you could stain it like cabs, do a dark charcoal or blue, and antique frost the glass yourself.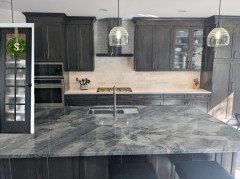
I've been seeing a lot of Ijen blue and think it's beautiful. Is it an actual quartzite? (and not just passed off as one?) Did you test it?any leftover pieces that they gave you? (I still have a remnant from my island sitting on the side of the house!)
- PRO4 years agolast modified: 4 years ago
Call this the answer to what is commonly called: " the urge to fix the thing I can't stand for one more minute"
I get it. Everyone gets this urge.......
But. It's far too easy to get tangled up in your panties, lose focus and pivot to elements that are quite secondary. Somewhat like ignoring the elephant in the room while obsessing over an ant on the ground: ) It can lead to regrets that won't rear their heads until too late and the money is spent.
With regards to the floor versus a backsplash, or my comment on it, and especially when you do not have all the resources in the world ? That is when the pecking order of decisions, and their execution become very important. Nobody wants do overs.
Whatever the kitchen was, and even if you loathed it, flooring and how it flows through a home is at the top of the list. Sorry, but it is.
- 4 years ago
Kristina, you can only do what you can afford,and physically manage at any given time. You have a young family so I would look at LVP for your house. A friend with baby twins and a toddler put LVP in the twins’ bedroom and bathroom and wished she had it all over. Besides being economical (compared to real wood) she felt it was softer on her feet and easy to keep clean.
Stick to your plan, and appreciate that others are giving you good advice. It may not be feasible to do everything in the “best” order, but every home has its challenges. Right now, you need to get your grout choice done and finish the backsplash. When you’re ready for the next project, many people here will be happy to help.
- 4 years agolast modified: 4 years ago
I dont appreciate the condescending tone which i seemed to read from it(might just be me)
It's not just you. The unnecessary negativity is common, and more than a little exhausting. But there is also a lot of positive, helpful advice here too so focus on that.
Many houzzers get really hung up on everything being perfectly cohesive. In real life, I barely know anyone who has renovated an entire area all at once. It's way more common to do things piecemeal. You're doing fine. Enjoy your kitchen!
- 4 years agolast modified: 4 years ago
@User I completely agree. However, there is also nothing more frustrating that picking something without knowing at least the direction or future plan and then picking something that forces your choices in a direction you didn't want.
For example, backsplashes are usually picked later because the largest room fixtures can alter how a backsplash looks, especially white that reflects color.
Then if she owns to redo the countertops anytime soon, she might not realize the backsplash gets destroyed when you rip out the old ones. It can be very overwhelming to someone new to remodeling (like I was 2 years ago) and you don't realize the role effect.
I agree, most people can't do everything all at once, but you really need to know what you plan to do in the future if you're waiting, or the end result will be something discombobulated that you won't be happy with.
There are things I wish I had known or considered prior to the major part of my remodel. There are things I thankfully learned here or along the way that saved me headaches and probably $1000s. My biggest worry was I would spend the money and hate the end result, or have it be "meh" and a waste of time. Had I gone with initial picks before choosing all of the big elements, I would have been very disappointed as those were not the right decisions, made from my lack of knowledge.
I do think everyone here has @Kristina Gagnon best interests at heart, but perhaps due to how it was worded and but knowing the whole story initially, it came off much harsher than meant.
I can attest as a newbie remodeler, I want to help others not make mistakes they might regret, especially a non professional flipper who just wants the line their own home and be happy and doesn't have a crazy budget. Because I was you. I knew nothing. Absolutely nothing. The knowledge I read and was given here and other places was vital to my end result.
If you want any other advice from someone who went with this recently as a newbie, feel free to reach out to me, Kristina. Now that I'm on the other side, I know what huge difference it makes being in a home that brings you joy and peace in it's surroundings. It's something I never had before this and I'm in my mid-40s now. - 4 years ago
@Beth H. :Thank you for the compliment! It was a huge learning experience, as I had never designed or remodeled anything prior to Dec 2020, and then it was replacing carpet with more carpet or LVP and picking new paint colors in the rooms that had carpeting. The remodel was a surprise thanks to the Texas winter storm just a few weeks after we finished that (thankfully no carpet in kitchen, so it hadn't been touched yet as we had to live somewhere in the house!).
I have seen the rustic door idea and if I had a farmhouse or more rustic feel, I agree, it would be perfect. I also see why you like the idea of a nice dark door to tie to the cabinets. I do think the right color could look great and like your suggestions. The glass is intriguing until I think about how I don't want to see my messy pantry contents! :) I have kids who never put things away neatly.
I decided to stick with the trim color for the pantry door for several reasons.
1) I didn't want to buy another paint color. I don't mind paying for good paint, but the trim paint I use only comes in gallon cans and the remodel (we did the master bathroom at the same time as the shower was leaking behind the panel walls) was already over budget thanks to delays and price increases.
2) It would be the only door in the house not the trim color (SW Pure White). I would have had to repeat the color elsewhere to not have it stick out.
3) The kitchen is completely open to the family room and foyer the only separation between the two that island and the pillar (which was structurally load bearing, so it stayed). I didn't want to contend with another color when I purchase new family room furniture and wanted to keep a mostly neutral base.
4) I like the brightness of the door in that corner as it is far from the windows that are in the dining nook. What you couldn't see is my fridge that is still white (I only upgraded the appliances that affected cabinet sizing, like the oven and cooktop), and so is the dishwasher I bought in November 2020 when I had no idea I'd be remodeling my kitchen. I think the door makes the white on those not feel out of place, even though they will likely eventually be stainless due to inability to get white appliances.
You can see what I'm talking about in the photo below. You can't really see the dishwasher, which is just to the right of the sink. The fridge doesn't look out of place (IMO) thanks to the white pantry door. I actually hate stainless and the fingerprints and how easy it scratches, but due to COVID and supply chain issues, it was choose stainless or not have an appliance to fit in the new spot. I'm happy with how it turned out in the end, even if it is mix and matched for now.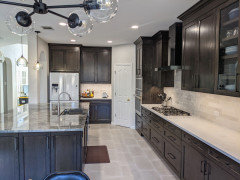
5) I wanted the island to be the big star, and making the pantry door disappear instead of stand out, seemed the best to do that.
I do think your ideas would be pretty though, and it's true, it might even look better, it is just not what I am going for. That one bluish green color looks very similar to the paint I chose for the powder room, which is pretty remarkable!
At the time of designing, painted cabinets (especially white) were the thing. If they were stained, it was a natural finish, but I had lived with 90s orange honey oak for 20 years and it was too close to that. Personally, I love the texture and depth you get from stained cabinets and I still have trauma from living in a previous house that had done a horrible job of painting the cabinets and windows (my husband had a similar experience). I feel this same kitchen, with painted cabinets, would have been too much, because it would have been all the same and lacked the texture you get from the stain (even if you can't see it well in the photos, you can in person). I also was an anomaly in loving dark cabinets, although thankfully my husband agreed with me, although I do see them becoming more popular now as people realize white cabinets are hard to keep looking nice, especially with kids!
My cabinet guy thought I was crazy wanting a dark stain like this. He admits it turned out great and way better than he thought it would it be thanks to the other choices I made. I'm happy I stuck to my guns of what was popular versus what I wanted. It also feels more timeless to me, as I did not follow a particular trend.
Everyone also wanted me to do open shelves instead of my wall of cabinets. I have cats (who would have considered those shelves theirs) and I hate dusting. Or having to wash cleaned dishes again before you use them. It was an easy "heck no!" But that meant I had to break up the wall of cabinets. We did the backsplash to the ceiling for the new vent hood to add a break, and yes, the one section of glass cabinets: just enough to show off my prettier dishes, that happen to be in complimentary blues to the Ijen Blue.
Regarding the Ijen Blue, I really couldn't test it prior to purchasing and any sample I had, was not from the same slab. I went through about 6 slabs I liked that were Ijen Blue before deciding on this one. We cut out a piece of cardboard the size of our sink and would tape it to the slabs where the sink was planned. On several, it cut out my favorite part of the pattern. My favorite slab had a crack where the sink needed to go, so I had to let that one go. The sample I tested that was not from my slab did etch a tiny bit in the whiter sections while the darker ones were fine. The stains came off. Most quartzite is a mix of multiple materials and the whiter sections are the ones you have to be more careful on.
Because I was tired of messes, I got a workstation sink to keep messes like cutting watermelon, bread, fruit, or juicing lemons (which I do all the time for marinades) all over and in the sink. This helps keep sauces and citrus off of my countertops as well to protect it. Even if it etches, the patterning hides it well. There are a few spots that I think are fill ins done when the stone was cut, but I have to really be looking to notice them or they also blend in.
With pretty high use, it has held up well for the last 7 months. Any damage (like a tiny divot or scratch) on it occurred prior when it was in the slab yard, but it isn't noticeable due to the pattern and polish. It seems to possibly go by another name in other areas, but here multiple slab yards had it as Ijen Blue.
I do have a large hunk left from the sink cut out that I eventually plan cut/polish for possible charcuterie board or other purpose. There was only a small strip left on the bottom and the edges cut off otherwise, and due to the length of it, I never got it back from the fabricator (it wouldn't have fit in our vehicle). We used almost the entire slab for the island and the entertainment cabinet top across the room, as the left over fit perfectly and avoided us buying another quartz slab, which is my perimeter counters and the ones we put in the master bathroom.
We did a huge lighting update and now I love having on my kitchen lights and the ambience! Every single light is adjustable in brightness level. The cans and under counter lights also can also adjust color warmth and actual color. The island pendants can do color temperature as well. And the kitchen table light is on a dimmer, and the least adjustable, but we were restricted by the bulbs length due to the clear enclosed globes and the fancier filament look we wanted. For 20 years, I hated my kitchen lighting and lived like a cave troll in the dark because they hurt my eyes. We had planned to at least update the lighting prior to the pipe burst, but with the new island, we'd have had to redo it to fit the new shape.
For fun, here's the before, the night before demo. You'll notice some cabinets are missing already. That is because we had to rip them out to fix the pipe burst and make sure the drywall could dry out. I'd lived without those cabinets (including the built in oven) for 5 months. You can see where the soffit light used to be. My husband did the can lights himself about a week before work started but the soffit had been missing since just before the pipe burst. My kitchen had only had two lights working until then: the pendant over the kitchen table, and the triple spotlight over the sink. It was so dark all the time. You can see the lighting was horrible even when the soffit was there. The kitchen table pendant was 18 inches closer to the island before the remodel, making you close off the walkway on that side of the kitchen if you centered the table under it! We had the electrician move that so it is centered now.
We also rotated the outlets to blend better with the backsplash subway tile.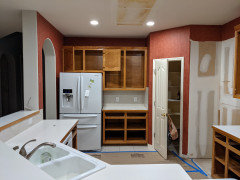
You can see there used to be a large built in that housed the oven and microwave before as well.
We got rid of the drop down desk in favor of a large appliance cabinet and place for broom and vacuum storage so it wouldn't be in the pantry. The hall closet is super tiny and no way to expand, so we'd had no room for those items prior. You can see that in the earlier photos I posted.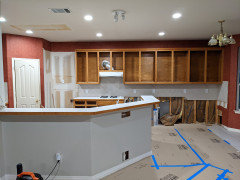
Sorry for the long response. This project took up my life for over a year, and while it wasn't planned to happen prior to the storm damage, we took the time to truly plan out what we liked, how we wanted and needed to use the space, and still had to let some things go as they weren't as high of priority and the budget went crazy with prices rising and the things we did want.
But it would have been so much easier if I'd just known what I do now when I started. :) - 4 years agolast modified: 4 years ago
Kelly Kay- well, you did a nice job. and I hear ya on the lengthy process. My bathroom/room reno took just about one year as well. (you can see it if you like. click on my name)
However, I do have to correct you on this response:
Most quartzite is a mix of multiple materials and the whiter sections are the ones you have to be more careful on.
this is incorrect. Quartzite is made up almost entirely of quartz. There is no such thing as 'soft' or hard' quartzite. no such thing as 'some quartzite has crystal in it, or some calcite w/it". These are all marketing tactics in order to sell marbles and dolomites as quartzite.
If Ijen blue etches, it's not quartzite. period. If you have to protect the surface from acidic juices/foods because of etching, then you have marble or it's first cousin, Dolomite. Dolomite is a bit heartier and will take a bit longer to etch than marble. To know for sure involves a drop of hydrochloric acid. it's a simple test. That's why I asked if you had a little spare piece.
Some quartzites (usually the lighter ones) can stain. a sealer will help w/that. But etching? Nope. Not quartzite. Why? becuase there is no calcium carbonate minerals in quartzite and that's the mineral that reacts w/hit w/acid.

The best way to tell one from the other is the acid test: a drop of 1 M HCl on calcite produces an instant, obvious fizz; a drop on dolomite produces slow or no obvious bubbling. Frequently, you have to use a knife point to powder a small area of dolomite to get a visible reaction to a drop of acid.calcium carbonate, the only common mineral that vigorously reacts with cold, dilute HCl. This compound is the formula for the mineral calcite.
Carbonate minerals such as Calcite is the only mineral that will react w/the HCL. These minerals are NOT present in Quartzite and therefore will not fizz or react w/HCL.
https://omg.georockme.com/testing-mineral-properties/acid-hcl
 4 years ago
JANMOYER, I can't believe she spent one ounce of energy explaining to YOU why she's making the choices she has after your rude comment. And then you post another even ruder comment completely dismissing her explanation. Unbelievable. Really unbelievable.
"Whatever the kitchen was, and even if you loathed it, flooring and how it flows through a home is at the top of the list. Sorry, but it is." Maybe for YOU, but as she explained, not for her. You seem incapable of listening to anything but your own voice.
@Kristina Gagnon I hope you've gotten the help you were seeking. The backsplash looks great and your kitchen will be very nice. And the floor will be nice when you are able to get to it, too! Ignore the haters.
- 4 years agolast modified: 4 years ago
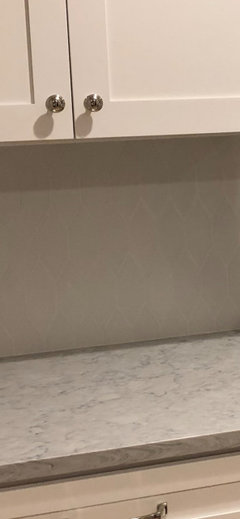
@Kristina Gagnon this post has gotten away from your original question some. But if you are still trying to decide I like the matte choice. I have it in my kitchen and I like the "softness” it gives with most everything else in the kitchen that is hard and shiny. Here’s my matte backsplash with the matching grout. And as everyone is saying you really don’t notice as much once you put stuff on your counters. Good luck!
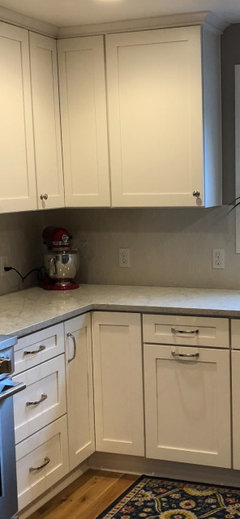
 4 years ago
Hi there, I can understand what you are going through, I am just ending a kitchen remodel right now. I also went with the matte tile and I love it. I don’t like the extremely bright white paint on my window trim, so that will need to be changed eventually, it wasn’t anyones fault, although my designer told me what to get.
Kristina Gagnon
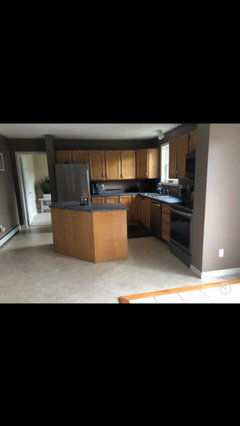
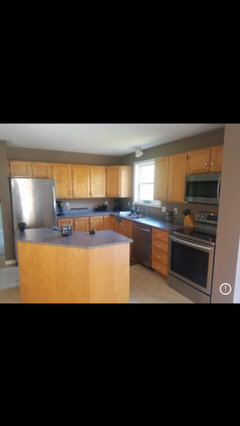
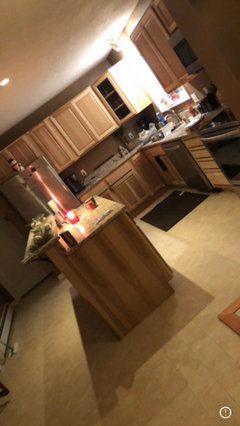
Original Author4 years ago@Kelly Kay Sorry there is so much to reply to lol so im probably not going to hit all of the points that you have mentioned. And other than one poster, i have no qualms about anything anyone has said or pointed out. i appreciate all the help and advice. the only problem is that i have zero experience with anything like this and i have no experience with interior design. i barley know what style i like and dislike lol(other than i know i love the cozy modern farmhouse style) so i have been learning along the way. I also didnt realize the updates i had decided to do was going to snowball into basically a big kitchen remodel or renovation or whatever. I am so envious of the people who are able to start from scratch and are able to thoughtfully plan out an entire kitchen from top to bottom(or in this case bottom to top lol). i definetly know what to do now if i ever move. And to be honest, the real story is that i bought this house, replaced the rugs(because my daughter is allergic to dogs and the previous owners had them. I wanted to replace the kitchen floors(just because they needed it) I was completely content with being a young new home owner and just leaving the kitchen how it was. It was my husband that shocked me and said ”oh no honey, before we do the floors we need to replace the cabinets“ Lol . So at the time i was pretty naive and just said oh ya okay, ( not even realizing that meant i had to opportunity to create my dream kitchen🤦🏻♀️(Even though I didn’t have a specific dream kitchen at the time) So we went to lowes and picked out a wood cabinet and granite counter . The wood was hickory ( which i was not explained to when i picked it what that meant. Long story short once everything was installed I balled my eyes out and hated it . (we spent ten grand on it all) So during that, I had gone all over pintrest and came to the realization that i love white shaker cabinets with a lot of neutral/gray counter/ color scheme in kitchen and that I like flat level island instead of my dated step up island and that i love the modern farmhouse look. so we had it for about a year and my husband was so annoyed by me and i finally convinced him to let me paint them white. My husband will not allow us to change the counters and I refused to live with hickory cabinets mixed with the counter i chose. so after spending all that money, i kind of was forced to peacemeal based on what i had to work with. I cared less about the floor at that point because i was so concerned with what i had done. even though this all started with me wanting to replace the floor haha. i didnt think much of the floor at that point because i knew i would be fine dealing with matching it to everything after. Speaking of , what do you have for kitchen tile because i feel like that color could possibly work for mine. Im so sad that i had the oportunity to have my dream kitchen and i ruined it. Thats why its a bit of a touchy subject for me. And now im super obsessive with what i proceed to do because i dont want to screw it up. So I hope people can see how I snowballed and ended up doing this all wrong. So this is my kitchen when we started, after the first updates and what it is progressing to now🤷🏻♀️
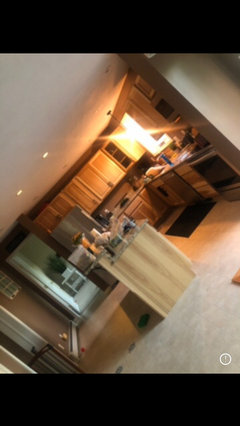
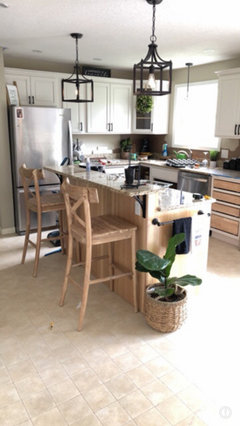
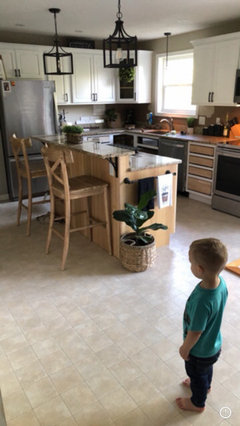
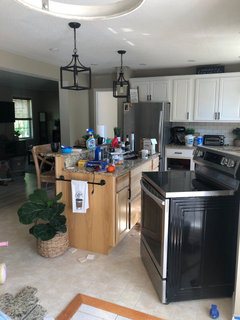
Also i have pergo timbercraft crema for flooring in all other spaces of my downstairs and my husband fears water damage with it in our kitchen and muddroom so he is pushing for tile.
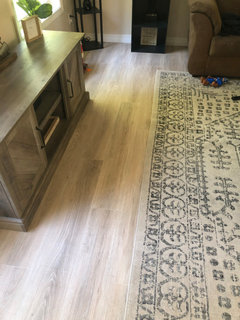
- 4 years ago
Do you have a textured glass cabinet door? I’m curious about what side to put the texture on? I’ve been googling and seems to be personal preference. Some are adamant that the texture should be on the front, others say no bc it’s easier to clean, esp for a kitchen. Just thought I would ask. (?)
Kristina Gagnon
Original Author4 years ago@Shelley G i did not pick textured for mine. its just regular. But if i was to of picked it, i would put it on the inside personally.
 4 years ago
@Kristina Gagnon that is so odd how the previous owners set that tile with the wood border in the middle like that, seems like a trip hazard! When you get to the point of doing your floors in the next year or so you might be able to remove that tile/wood section and leave the linoleum, just go over it with a floating LVP or something like that. To save you the demo of removing the linoleum and ply underlayment beneath it. I'd have to see your whole first floor to know how the linoleum connects to other rooms but it's a thought and budget friendlier option that full tear out. I sell flooring and we do this quite often. :-)
- 4 years agolast modified: 4 years ago
That's a lot of kitchen space to tile. Is the old stuff tile or vinyl? in any case, don't put the new stuff over it. that's asking for issues if it's not adhered to a subfloor well enough. Plus, it's going to change the levels. get everything down to the same level.
Continue the same flooring into the kitchen. why does your husband fear water damage?
put down a runner and clean up spills quickly. it should be fine.
if you have a burst pipe or DW, let it completely ruin everything and then call your insurance. (trust me when I say let it ruin everything) Flood damage is covered. at that point you can have it fixed and get wood floors if you like.
Kristina Gagnon
Original Author4 years ago@Beth H. : The old stuff is linoleum. And that would work out wonderfully if it were to happen lol. So im pretty sure i can convince my husband to forget the tile. i just have two questions. The first one is, because i didnt expect to put the floating floor in the kitchen, we have done two different directions that connect to the kitchen. And i have a very long rectangular kitchen space. How would i connect them and what direction would you lay it?
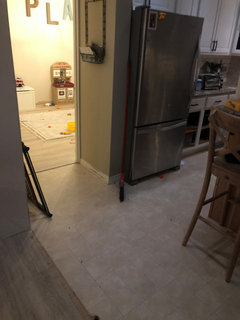
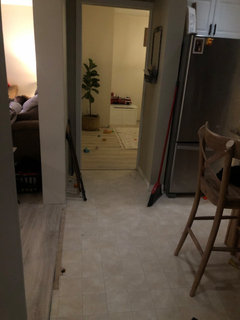
My second wuestion is do you think it will go with my kitchen counters? The floor looks brown sometimes and a little gray sometimes.
 4 years agolast modified: 4 years ago
It looks like you have one opening in the kitchen that is quite large and one normal doorway? I would continue the flooring the same direction from the larger opening. It will be less noticeable for the change of direction at the smaller doorway.
eta: could you post a full on pic of that area with the tile and wood border? It seems there has to be an explanation of that installation and maybe it would be easier to figure out if you'll have issues when redoing the floors if we could see the whole area.- 4 years ago
exactly what olychick said. go w/the long direction. the small change in that little hallway will not even be noticeable.
- 4 years agolast modified: 4 years ago
@Kristina Gagnon Oh my. That is quite the remodeling debacle and honestly, it happens to all of us. I almost did something similar, but after replacing all my 20+ year old carpet, wanted a break from remodeling. Thank goodness I did, as a pipe burst during a storm not 3 weeks later ruined my kitchen.
I will verify what @Beth H. : said as well if you ever have water damage to let it do its work. We caught the pipe after a few minutes before it hit our old island. The insurance refused to pay to make everything match even though I had a kitchen matching before. It took months of arguing to even get a small amount toward it and they still wouldn't cover the countertop for the non damaged areas (because laminate and wood darken with age, you basically have to sand down or paint everything to get it to match).
Okay, so breathe. Accept you can't go back in time no matter how much that would be wonderful and know that going forward, you should never rush into things. House flipping shows make it look easy, but it took me 5 months of dedicated work to plan my kitchen and bathroom remodel (as in, it's a good thing I didn't have a 9-5 job or I'd still be planning it, as it took tons of hours to get there). I didn't know what I really wanted. And the things I thought I liked at first, I learned I didn't really like the more I looked at them, I just thought that was "the thing to do" not "This makes me happy." I also put down LVP flooring instead of carpet in many areas to make old tile that I thought I'd be keeping (the burst pipe ended up getting that replace, only we found out mid-project after everything was picked and ordered and it was NIGHTMARE trying to find a floor that worked with the elements due to the odd color of previous tile).
Now, hopefully you like the design of your cabinets (minus the island upper counter) so the changes are really only cosmetic? That is workable.
I actually thought the hickory could have be workable, but in my opinion, it didn't really go with the countertops. If you love white cabinets, then I'm glad you got to change them. I personally loved stained wood so that is what I went with.
A few things to truly, deeply consider first:
1. Do you like or hate your countertops? They are such a HUGE part of the kitchen that if you truly hate them, then no matter what you do, you will never like your kitchen. You honestly do not have a huge amount of countertops to replace if you decided you hated them (and a husband to convince). It sadly also means you'd lose the backsplash that started this thread, but again, cost wise, these are minor compared to the cost of new cabinets.
2. WHY IS knowing if the counters are staying IMPORTANT? Changing the countertops effects the rest of the room and could change everything. It is important to know if this element would change, as it effects the entire look of the room, including what colors you might want your flooring. Why? The counters are very dark. It's hard to tell with the photos, but a darker floor than what you have, might make your kitchen super dark, even with white cabinets, especially if the island goes dark. If you can get your husband to change them, then plan the flooring around your NEW countertop. If it stays, then you need to keep that countertop and its colors and repeat those colors elsewhere in the room (decor, furniture) so it doesn't look random.
3. CREATE A MOOD BOARD: Take pictures of your kitchen in good light of all the elements you plan to keep. Use an image program or Google Slides or Draw and put all of those images together. Crop out elements you want to change and add what you'd like to replace it with and see if you like the look of those things together. This helps avoid those "Ooops" mistakes of things conflicting.
One of the hardest things in the world to do with decorating, is making sure your whites in the room go well together and don't clash. It has to do with the lighter the color, the more the undertone of the white effects how it looks. That is why I had issues finding tile after I'd picked a warm white counter top. I had to do those warm countertops to avoid having my then-warm white tile floor not look dirty and dingy due to conflicting undertones. But then finding a warm whitish tile that wasn't cool/blue in undertone (which would have made my brand new counters look dingy) or too yellow was almost impossible!
Find some designers online who really explain how to pull things together.
4. In addition to considering how the floor would look with different countertops (if you absolutely hate them), see how the current new Pergo flooring looks next to your cabinets. You should have spare boxes of the planks and if not ALWAYS BUY EXTRA of the same dye lots of flooring so that you have possible replacements. Take those planks and lay them the direction of the wider opening (I agree, if you used this floor to have the perpendicular transition as the small doorway, and continue it through the wide one).
Put it everywhere in your kitchen. By the island color. By the painted cabinets, by any other permanent fixtures that it might touch. Make sure you want your floor that dark, as it looks a bit darker than your current linoleum.
(Why you buy extra: if we had not had enough extra tile to change my island footprint, I would have had to keep my old island shape. THEN learned the floor would be redone but already paid and had the counters installed since that didn't happen until AFTER they were! I would have been stuck! Having extras on hand gave me options I wouldn't have had so I was able to design what I wanted versus "I can't change this b/c we can't afford to do the floor".)
5. THE ISLAND: If you were to change ONLY the counter top of the island, would it be possible to flatten it into a single, one-level slab? I feel like that would be an easy thing to do and you already said you hate it. I actually like how the hickory looks and it might work with your new flooring too. If you're changing the granite at some point, I'd almost keep the hickory for the wood warmth it would add to the kitchen. I just feel like it clashes with the current granite, which is likely why you hated it so much once installed.
My idea for your island for the modern farmhouse design (IF you don't change the other countertops):
Cut off the upper bar portion. Use butcher block as your new countertop for the island and paint the base cabinet to match the other cabinets (especially if the white looks nice with that new flooring). Then, even if you hate the granite to where it will always taint your kitchen, you won't have to see it there and can just replace that one island countertop. However, KNOW what you'd want to replace the granite with eventually because you need the whole picture to plan it out.
Something like this: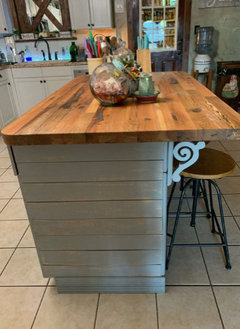
I took out 3-sided island that had an upper level and put in a huge rectangular island and I LOVE IT. The funny thing? I didn't even want to do that! I was going to keep the old island but just change the countertop. Luckily my design process was long enough, I was talked by family into this change and while I hate being wrong, they were right. This was still when I knew very little about design (I have now taken the crash, accelerated course and found my eye is pretty strong for hard finishes, at least for my aesthetic which is apparently more modern/contemporary, which I also hadn't know when I started).
Sometimes it can be hard to find a designer for tiny projects. I experienced this myself. There are a lot of designer blogs out there that do give great free advice. When it comes to understanding colors and undertones (especially white), I find Maria Killam explains it great. She also talks about timeless looks. I don't agree with everything 100%, but her explanation of color and why certain things don't work together, about importance of correct lighting (although I like proper can lighting and she hates it b/c hasn't learned how adjustable it can be now), and even things like the order you should decided on to plan a remodel. She pimps her color wheels and trainings a LOT, but you can skim past that and see the information without ever paying cent.
Regarding my kitchen flooring. It is: Interceramic (Brand) Duratec™ Glazed Porcelain Rectified Floor Tile - Vintage Cement (the line), Vintage White Sand (color).,vSize 12"x24"
Here are better photos of the flooring installed in different lighting and sections (one was mid-project as you can see).
This was before painting (you can see test paint on the wall. FYI, I went with the lighter color on the far left). The white edges are not just grout, they are also the tile being lighter toward the perimeter. I chose grout to match those areas of the tile versus the darker areas of the tile so it would blend better.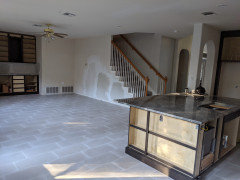
With the finished kitchen.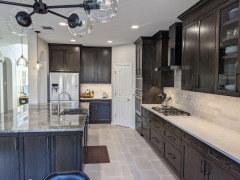
Zoom in view, pre-painting/trim: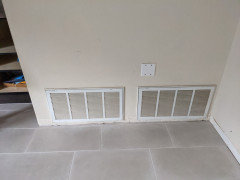
It's not quite a white, almost a super light tan. Hence the name "vintage white sand" as it does have some tone to it. It is very warm. It is designed to looked like stamped concrete and I has a more modern feel versus farmhouse so it might not be the right fit for the aesthetic you are going for.
Again, feel free to reach out if you want more advice. I'm happy to help as I found the aid I received so very useful since I had no idea what I was getting into! :)
It's perfectly fine to keep remodeling a bit at a time, but having that overall plan and feel is key to make sure you're happy with the result and avoid making expensive mistakes. It happens to us all, but hopefully moving forward, it will all work out. :)
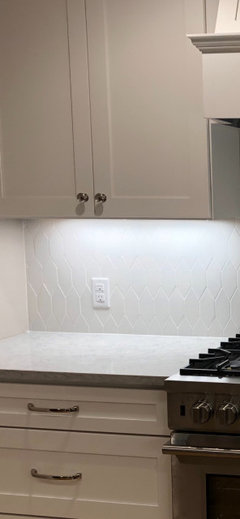










tozmo1