Software
Houzz Logo Print
comelyhomely

Very first thoughts on basement (new build)

4 years ago
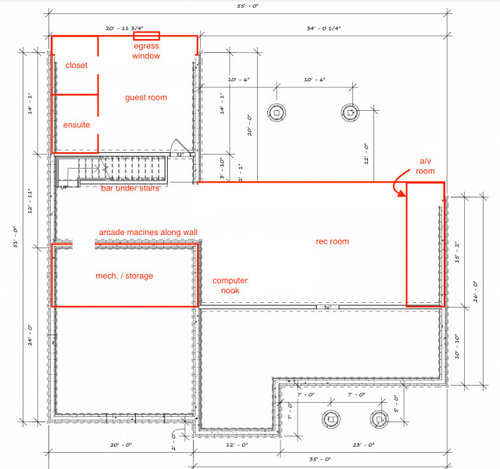
Hi all - We've shared the preliminary floor plan here (First draft back from architectural designer! What are your thoughts?) and got some terrific suggestions and thought-provoking questions. We plan to leave the basement unfinished and tackle that down the road as budget allows, but some comments in our main thread prompted us to think about the potential for that area.


Here's a rough sketch of what we imagined at first glance. A few notes:

  • Our outline shows the top (south) walls extended back a couple feet, as will be requested for the main floor. Not sure whether the wall shown running left-right would need to be placed dead-centre for support, but ideally not since this gives us the desired width for a future home theatre setup.
  • "A/V room" = spot tucked behind a TV wall for managing sound system stuff. My partner's area of expertise, not mine!
  • My parents opted to excavate solely under their garage for storage, which is what gave me the idea to place our mechanical / storage area there. This would be the most convenient location in terms of traffic flow (creating a straight shot from stairway to deep freezer for example), but of course we'll need to assess the cost of doing so and whether it would make the most sense for the house systems. The alternative would be to have it somewhere in that bottom (north) room, for which we have no plans at this time.


Always appreciate feedback from this community, thanks in advance!

Comments (14)

  • 4 years ago

    In the guest room, where would the bed go? Do guests need a walk-in? consider a reach-in, and moving the ensuite, to allow for good bed placement, ideally where the headboard and nightstand are not ”right there” when you enter the room.

  • 4 years ago
    last modified: 4 years ago

    @bpath For the guest room we definitely wouldn't need a walk-in, but I just mirrored what was above in the master for simplicity.


    And oops I sketched in a box to note the egress would be off that wall, but there'd actually be two windows along the wall with space for a bed in the centre. My bad!

  • 4 years ago

    I’m not sure what your heating or cooling system will be, but if it needs ductwork, I wouldn’t put it under the garage. A mechanical room surrounded by concrete walls and having a concrete ceiling makes it very difficult to run ducts and even water lines.

    comelyhomely thanked Julie Praus
  • 4 years ago
    last modified: 4 years ago

    @WestCoast Hopeful You're right, it would be a bit of a jaunt from the rec room to the guest bath upstairs if there was someone staying in the basement guest suite. We'll make note of that!

    The majority of the back wall will be under a deck, but we are still deciding whether to grade the back yard in such a way that the deck is raised and there are daylight windows in the basement below. For our intended purpose of a home theatre, the light really wouldn't be necessary, but of course future owners using it as a kids playroom would appreciate it.

  • 4 years ago

    In my (admittedly limited) experience, the garage slab is usually the one area that doesn't have basement under it. Perhaps due to the weight of cars? Something to ask about since reinforcing the garage floor supports might raise your costs.

    comelyhomely thanked Jennifer K
  • 4 years ago

    You can also have window wells and you may need them for egress from the basement rec room

  • 4 years ago

    @WestCoast Hopeful From what I can tell, the National Building Code of Canada only requires egress windows in rooms meant for sleeping, but I'll be sure to confirm before we finalize the plan, thank you!

  • 4 years ago

    I think you are right but it will be significantly nicer with natural light

  • 4 years ago

    These days, AV equipment doesn't need that much space, and benefits from having air circulation to cool it off. A nice cabinet to hold a receiver or amp/pre-amp would suffice, and if a turntable is part of the system, it should be out in the room to allow easy access.

  • 4 years ago

    A wiring closet with router and rack for the house computer system is definitely a plus. But it's unlikely to need as much room as what you have mapped out for AV. How did you calculate the amount of space you need for AV?

    comelyhomely thanked Jennifer K
  • 4 years ago

    @Jennifer K We actually calculated the east-west length we need for the rec room based on the established north-south width & Golden Ratio. There was about 5 ft left over and we just figured it could be used as the wiring closet.


    It's definitely bigger than we'd need to be, but this is a pretty broad strokes "general area" type of plan and I can't think of another use for that area. Our design team left it as a blank slate until we have the main floor sorted out, but of course it was there in the PDF so the wheels in our heads started turning...


    We did play around with flipping the rec room 90-degrees so the long wall is north-south, but were concerns that the wall the designer indicated was likely needed for support, so at minimum there'd be beams in the middle.

  • 4 years ago

    Right off the bat just disregard excavating under a garage. Not an option here. Something with your parent's house is amiss or misunderstood.

    There seems to be inconsistency in design of the house, and specifically your basement to this house. Realize your house sits in a "value oriented" genre: a 2BR/2BA; it has a small Great Room and bedrooms; a small basic Master bath; (originally) a 1.5 car garage. So the basement should match the level of the house, yet in contradictory fashion it is probably needed for a 3rd bedroom and Family Room, which would want it to be more open and accessible considered as part of the main floor, not relegated to be designed as leftover space. That dichotomy will fluctuate with your budget.

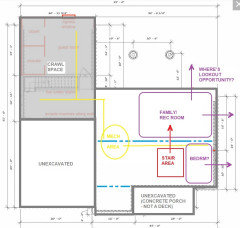
    So given that, the stair could be better oriented to circulate with the main floor. That simultaneously presents an opportunity to be efficient in grouping circulation space upstairs. You may also want to think about having a crawl space over some of it, because if you can even think about affording the extra cost for below-garage excavation or this size of basement for it's genre, then that money should be put into larger upstairs rooms that are more dynamic and/or a luxury Master ensuite. And, if your site allows the opportunity for a look-out basement, the entirety, including upstairs adjacencies and the garage placement (so you don't have to fill or have 7 steps down to it) should be designed with the site in mind. So to illustrate for conversation:


    comelyhomely thanked 3onthetree
  • 4 years ago
    last modified: 4 years ago

    @3onthetree Axing the below-garage excavation thought that flitted through. Not sure what miracles my parents summoned to do theirs. We're with you on placing the mech room under the kitchen instead.


    We take your point on the location of the staircase. Once the rec room is finished (down the road, as budget allows), we would love to have it feel like an extension of the main floor living space. We actually specified that we not have the staircase accessed through the mudroom (as we've seen in many other plans) for that exact reason. Having it beside the mudroom doesn't seem much better on paper, but shifting the south wall of the great room back a few feet will at least have it more "around the corner" than "down the hall".

    We can't see a way of repositioning it without scrapping the existing layout, though. We're happy enough with the overall plan that we wouldn't want to request a do-over to solve that one issue, but we will ask our design team if they can see a way to shuffle things that we can't.


    Appreciate you taking the time to provide a visual aid! That's always really helpful for us.