Software
Houzz Logo Print
mel_melvineaux

Need third bay garage ideas

4 years ago
last modified: 4 years ago
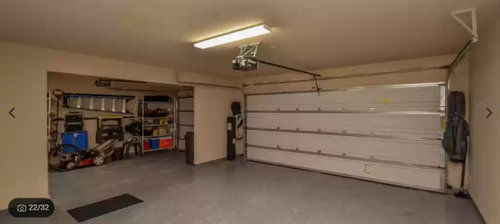


My husband and I are planning on converting the third bay of our garage into his "man cave" or whatever you want to call it. The plan is to wall it off, close/seal any holes or gaps in the garage door, and install a mini split in there. With two cars in the main garage and a straight wall across the third bay, it'll be a little difficult to open the car doors and get our kids in/out, so my initial plan is to build the wall back a bit or at an angle to allow space for the doors. I'm guilty of having extreme tunnel vision when I come up with solutions and I fail to see other ideas/perspectives before committing to mine, so wanted to reach out and see if anyone had any better suggestions for me or ways to tackle this. This'll be my first rodeo with a construction project and I'd like to have a solid game plan going in before I talk to any contractors. Including a photo of the third bay from our house garage door (this is a listing photo, we don't currently have as much stuff in there).


Or, would it be better to just leave as-is and go with the mini split idea and seal both garage doors?

Comments (11)

  • PRO
    4 years ago

    When you say "build the wall back a bit" are you saying you want to move what appears to be the current wall separating the 2 car garage from the 1 car garage? I floor plan would be helpful in accessing the situation and coming up with a solution.

    Mel Melvineaux thanked Norwood Architects
  • 4 years ago

    Moving it would be ideal, but there's only about 6" from the wall to the third bay garage door. I was thinking of maybe shortening the existing wall and then going in towards the third bay at an angle then building the wall off of that to give me more room on the passenger side of the car. Does that make sense? Dumb idea?

  • 4 years ago

    I will add a photo of the floor plan as soon as I can - might have to wait until this afternoon. @Norwood Architects

  • 4 years ago

    The wall needs to remain as is - it is on a foundation stem wall which indicates bearing. But the infill wall you would enclose the opening with, that you can set back for a "niche."

    The level of man-cave would dictate a lot of details and whether a contractor/how many/which types needs be involved. For instance: how much electrical/lighting needs changed; how airtight you want this; how much slope the floor has; whether what's built is permanent or can be removed; etc.

    Mel Melvineaux thanked 3onthetree
  • 4 years ago
    last modified: 4 years ago

    @3onthetree thanks for your input (and for assisting with labeling the word I was looking for, aka the niche!); I was just realizing also that the third bay garage door tracks would prohibit me from shortening the existing wall and building a niche further towards the door entrance, anyway.

    The floor slope is minimal, if nonexistent. The only thing I was interested in getting a contractor for was the drywall and mini split install...perhaps one or two electrical outlets, if needed. The previous owners did a lot of shop work in there, and on the left side of that wall (as positioned in the picture) is a pegboard and countertop level drawer storage with plugs, so what we currently have may be sufficient. Lighting is typical fluorescent garage/shop lighting, so I think all my husband would care about would be additional outlets to plug a lamp into.

    Now that I've posed my initial question, I'm wondering if the wall would be needed at all...could we pull off a comfortable garage hangout with just a mini split install and ensuring the garage door edges are sealed?

  • 4 years ago

    Trying to read between the lines from your description this space seems more like quick get-away space with some part of garage storage use to remain, maybe even used while multi-tasking other things in the main garage or something. Not so much a full blown, shiplapped, recessed lighted, beer neoned, floor epoxied, bar stooled with an 80" tv to hang all day Saturday watching football with a gang of friends, that you can raise the door for the BBQ or admire the classic car parked next to you.

    If so, then consider the minisplit will probably only be on when the space is occupied, and if heat maybe you want to melt snow off the cars. And if you still need say 1/3 or 1/2 the space for kids bikes and stuff, not to say you can't duct a minisplit or close the wall off, but maybe he doesn't want to sit in a windowless hard floor room that long. then maybe you don't need to enclose that wall.

    Mel Melvineaux thanked 3onthetree
  • 4 years ago
    last modified: 4 years ago

    @3onthetree Oh yeah, no hardcore remodel here, he's a simple man. lol. I am just trying to give him a space to hang, since his room inside the house is essentially being taken over by kid toys. So think TV set/xbox on the counter, moving a couch and chair into the space, moving the garage fridge over for easy access to beer, etc. Also might get a garage door track screen so he can open up the garage door on nice days without worrying about bugs and whatnot.

  • 4 years ago

    @Angel 18432 so sorry for the delay, but I had this exact same thought and believe this is going to be our solution. Thanks so much for justifying my idea, lol


    And thanks as well to the others for their suggestions/input!

  • 4 years ago

    No prob. Perhaps you can send a pic when done. We always like to see how things work out.

  • 4 years ago

    A couple of questions: Are you going to keep the garage door for the third bay? Is the minisplit for heating, air conditioning, or both? If you really need heat or AC, then you probably should get rid of the garage door and close off the opening (with a niche, as suggested above).