Software
Houzz Logo Print
tallhouse1

Need suggestions for this primary bathroom addition

4 years ago
last modified: 4 years ago

UPDATED tweaked version in orange. Would love everyone's feedback.


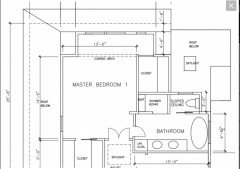
This one gives a larger office/guest bedroom by shifting the bathroom up a foot or so, enclosed WC, smaller linen closet in hallway and in the bathroom (too deep so I split in 2), we get to continue the arch feature we have in the existing bedrooms under the dormers that's orig. to the house on the WC and shower, and repurpose the orig. french doors from the porch.


The bathroom doesn't connect to the closet but we're ok with it since the other closet doesn't either, but curious about what is expected.





We're in the process of doing a 2-story addition, with a primary suite upstairs. Here's where we're at after a few exchanges with our architect, so he sent this. This is a much better layout than previous discussions, so we're generally happy. The only issue is that the bathroom feels really crammed, but we're also working around a number of constraints. One constraint is that the plumbing cannot move further than the area shown, and another is that we cannot expand on the proposed footprint in order to avoid requiring a variance from the town.

Please critique these bathrooms. Is a 3ft wide walk in shower too small? Our current shower is 30x70 and it feels huge, but curious what others think.


This is what I tweaked to make the toilet more private and more "breathing" room in the bathroom:


Comments (26)

  • 4 years ago

    Have you investigated moving? This is a very expensive project that can price you out of your neighborhood.

  • 4 years ago
    last modified: 4 years ago
    Verbo we're actually getting a 20% ROI from this addition, so we will have a nice-sized forced appreciation from the value add

  • 4 years ago

    I like your suggested changes. I wouldn't have two doors swinging out to enter the bathroom. I would frame a 30" opening for a single door, but I can see why you chose to do double doors.


    I'm not sure from your drawing which wall the shower head is going to be on. I would put it on the right side and have the door to the shower open on that side. You can always have sliding doors if you want to avoid a door swing there. If the door into the shower is on the opposite end from the shower controls when you turn the water on you get drenched with cold water. How wide is that vanity? I hope it's 72" as that is a standard size and a good size for a double sink.

  • PRO
    4 years ago
    last modified: 4 years ago

    Before I even saw your proposed change, I immediately thought the closet on the right side of the bedroom could be reduced in size. You already have one large WIC, so taking space from the 2nd one should still leave you with plenty of room. Also, I might lose the linen cabinet and turn the toilet 90 degrees so the tank is on the outside wall. Then you could enclose it for additional privacy and make your double vanity a bit larger. If you really need additional linen space, put a wall cabinet above the toilet in the WC.

  • 4 years ago

    Sabrina Alfin Interiors thank you, your suggestion of turning the toilet 90 degrees is great! Yes, we personally don't even need that much closet space. And that would be great if we can enclose the toilet with a door as well.

  • 4 years ago

    @kandrewspa yes, the French door is just so the door swing is short on both sides, but we also would like to repurpose the original French doors since they have the original 125 yo wavy glass. Not a must-have though, it was just a thought. Yes, the vanity should be at least 72"!

  • 4 years ago

    If you have old doors to reuse then I am sold on the double doors. :-)

  • 4 years ago

    I like your changes. I'd make the shower 6" deeper (the closet won't miss the space), nix the linen storage (store them in a closet), make the vanity longer, with just some shallow wall storage between the sinks. Keep the old french doors!


    Note that you could also put the toilet where you've drawn the shower (with a door for privacy) and the shower would have more room at the end by the tub.

  • 4 years ago

    I don't like your changes.

    1. Now your bathroom is more open to the bedroom so if one goes in the middle of the night, the light being turned on can wake the other occupent.

    2. Now your master closet is a hike from the bathroom. I personally like to come out of my shower and have my closet close for getting dressed.

    Do you use your tub now? Do you have a tub elsewhere in the house?

    If it were me and there was another tub in the house, I'd move the shower to where the tub is in the original layout and eliminate the tub, move the toilet more into the corner and add a linen cabinet or extra storage to the vanity.

    3. Agree about shortening the second master closet.

  • 4 years ago

    @cpartist thank you for your feedback! we have a tub in the kids room though a 5 piece bathroom is expected in primary bathrooms in our area and price range. I uploaded a different version that puts a tub as a focal point in what is a tough spot for anything because of the window placement. Yes, the bathroom is open to the bedroom, but we're also trying to get as much natural light as possible in the bedroom and connect the primary suite a bit more with the rest of the house by having lots of light and openness with wide doors, a skylight at the landing at the top of the stairs etc.


    Let me know what you think.

  • 4 years ago

    You say a 5 piece is expected in the master in your neck of the woods. How long do you intend to stay in the house and do you use the tub frequently?

    Now having said that, I did put a tub in my master suite and I do use it occasionally. Maybe once or twice a month (usually when my back is screaming at me.) However, for us, we have 2 1/2 baths and the other full bath is a shower only so we needed to include a bathtub somewhere.

    I also would not do double doors into a bathroom. Double doors are harder to keep noise from migrating.

    In my old condo, my shower was 36" x 72" with a handheld on one of the short walls and a rainhead centered overhead. That last foot of shower was never used and was basically useless. Our new shower is the same size as your original shower idea and if just feels more spacious than the larger shower we had before because it gives us more width and there's no wasted space in it.

    I do however, if you keep this layout, prefer where the tub is now because it does become a focal point.

    Yes, the bathroom is open to the bedroom, but we're also trying to get as much natural light as possible in the bedroom

    Understood, but how will you feel about bright light waking you at 3 AM if one of you needs to use the bathroom?

    Also what direction does your bedroom face?

    and connect the primary suite a bit more with the rest of the house by having lots of light and openness with wide doors, a skylight at the landing at the top of the stairs etc.

    I understand but a bedroom is for sleeping. How much time do you spend in the bedroom?

    I have an idea. Not sure it will work, but when I get back, I'll see if I can play.

  • 4 years ago

    Nope my idea didn't work.

  • 4 years ago
    last modified: 4 years ago


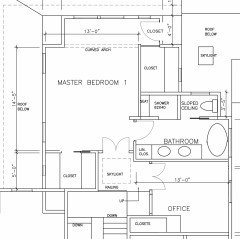
    Here's a updated floorplan:

    @cpartist let me know your thoughts!

  • 4 years ago

    Ditch the double doors into the bathroom. As it is now, how will you reach the light switches?

    How wide is the vanity? Do a single door opening towards the vanity.

    Have you considered making the closet at the bottom of the plan have a pocket door instead of a swinging door that takes up space in the bedroom?

    I think you'll enjoy the shower more as it is certainly large enough to be comfortable in, but not too large with wasted space.

    Give your hubby the closet that is furthest from the bathroom. ;)

    Here's what I'm thinking:


    Hillary thanked cpartist
  • 4 years ago

    lol my architect didn't add any of my edits, yes, pocket doors all the way in those closets! @cpartist I relocated the french doors to the office, that way we gain back a foot in that room and have a regular size door in the bathroom.


  • 4 years ago

    There are windows in your two closets. Why?

  • 4 years ago
    last modified: 4 years ago

    @ptreckel exterior design, the right side is a long blank of siding otherwise and the left will look like a black box

  • 4 years ago

    I like @cpartist plan. How long is your vanity? If it is < 72", I'd prefer a single sink with more counterspace.

  • 4 years ago

    Can you remove the jog in the bedroom wall?

  • 4 years ago

    @cpartist what is a jog?

  • 4 years ago
    last modified: 4 years ago

    @Karenseb I uploaded an update in the thread above, but here it is. I relocated the french doors to the office and moved the bathroom up a foot to widen that bedroom a bit more. Windows are not final so they can go anywhere right now. I tried googling, what is a jog wall? Thank you for the feedback


  • 4 years ago

    There is an elephant in the room, here. The office. Do you need a self contained Office or can you capture some of that space for the bath and closet and create a built in desk area at the top of your stairs?

  • 4 years ago
    last modified: 4 years ago

    @ptreckel the office is a necessity for us and it needs to be fully enclosed, we both work from home and my spouse if often in front of the camera so it needs to be away from everything... but we also need it to be considered as the 5th bedroom for ROI and to be used as a guest bedroom. The odd bump out next to the closet is a chimney and can't be moved.

  • 4 years ago
    last modified: 4 years ago

    I put my idea to paper so that you can see what I am suggesting. I just think the bathroom would be nicer with a little more room (6 1/2 feet as drawn by the architect. I removed the jog in the wall by moving the bottom right bedroom wall over (probably 6 inches). Now the bedroom wall on the right is straight.

    Also, I can not tell if the french doors will interfere with the bathroom entrance. Maybe not, if opened against the wall more. If the doors are too close, you could move the shower north about 6 inches into the closet and move the bath entrance 6 inches north.


  • 4 years ago

    @Karenseb that's a lot cleaner, thank you!