Software
Houzz Logo Print
glowgirlinto

Wainscoting help - proportions

4 years ago
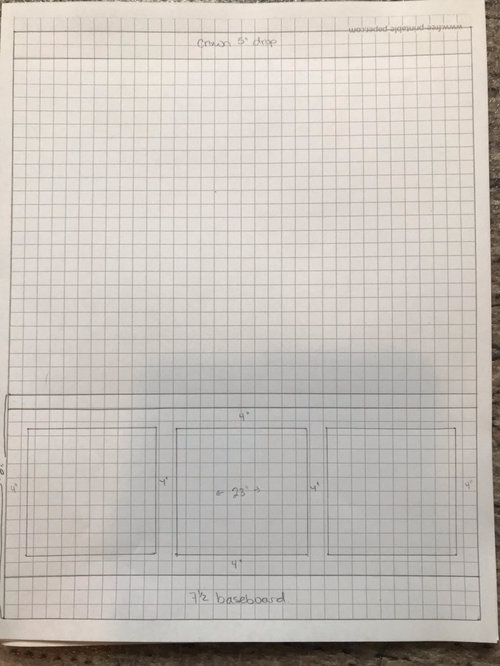
I’ve read through so many guides but am hoping there may be some experts on here who can weigh in.

I’m doing recessed wall panels in our powder room. Things I can’t change: 9’ ceiling height, 7.5” baseboards and overall height of the wainscoting capped at 40.5” from floor.

I keep reading that I “should” have a 3:5 ratio for box size, however, the skinny walls behind the toilet and vanity really throw a wrench in that. The wall behind the toilet is 41” wide. I think two rectangles would look silly, three would look squished so that leaves me with one big one that now looks square not rectangular. Is this a major no-no?

Thoughts on what I’ve mocked up here would be greatly appreciated!

Comments (20)

  • 4 years ago

    Additional pictures

  • 4 years ago

    One is fine. Have you considered going 2/3 up the wall?

  • 4 years ago

    Hi Sammie, I’d love to and that was my preference but there would be significant electrical implications with outlets and switches and the width of stiles. I’m not sure I’m up for working through all of that LOL

  • 4 years ago

    This is interesting: on the troublesome wall, installer made a different pattern. I like the solution.


  • 4 years ago

    But in all of the pictures I see, the rails and stiles are consistent sizing and the size of the boxes or opening vary depending on wall length or door/window issues. That seems like my basic principle to work with, right?

  • PRO
    4 years ago

    Sorry but honestly why make yourself crazy do wall paper a bigger bang visually and IMO just nicer in a poderroom where you can have some real fun.

  • 4 years ago
    last modified: 4 years ago

    The Golden Rectangle works fine when designing from scratch. But not always when trying to conform a design element into a site with fixed dimensions.

    One a personal level, to my eye? I prefer the top rail to be less wide than the bottom rail. Doesn't have to be by much. A 1/4", a 1/2", it depends on the overall scale.

    I do prefer an odd number of panels. But I do have a few walls with an even number of panels. And that layout works in those rooms because of panel size and furniture placement.

    Narrower panels sometimes benefit from narrower stiles. Wide panels can benefit from a wider stile. Etc. See what looks good. Every stile and rail being the same dimension can lend a blockiness to the wall. With square panels, that might be fine.

    Do exactly what you are doing. Draw it out to scale until it looks good. Then transfer it to the wall. If it still looks good, then there you go.

    How large of a panel is too large? How small too small?

    While there are design guides, in the end, if it looks pleasing to your eye it's probably looking pretty good to most other people.

    I put a several styles of wainscot in the rooms of my house. Here are a couple of examples that sort of contradict one another when it comes to 'how many panels on a wall':

    In our foyer, from the outside edges, stile-to-stile, this raised panel assembly with a single panel is about 63" wide. The proportions are on the large size. But most important? My wife likes it. Does it not work for others? Doesn't really matter. lol


    And in my wife's office, here is a shorter 38" wall that has three 'panels' on it. Each panel about 7-1/4" wide:


    Good luck! Trust your gut.

  • 4 years ago

    Patricia - thanks for taking the time to comment, but my heart is truly set on doing this! Dream home and all kind of thing. It will have paper on the upper part of the wall if that’s any consolation ;)

    Mongo - thank you so much for sharing your thoughts and what goes into how you decide on proportions. I changed my wall tape around a bit today and ultimately, I really like the look of it. I guess it’s just a matter of trusting that and throwing away the idea that I could be doing it “wrong” according to some code of carpentry. Appreciate the sample pictures as well!

  • 4 years ago

    Skip the cheap and cheesy version of a wainscoting. Focus on the even cheaper and cheesier things to change, like the ceramic towel and TP holder.

  • 4 years ago
    last modified: 4 years ago

    I don't think two looks bad


    Three could possibly work if the the middle on was wider, but this starts to get complicated.


  • 4 years ago

    When I lived in the 1830s building one of the things that I noticed about the paneling and the elaborate cornices, is that they attempted to make the panels and the spacing between the cornice brackets Look like it was consistent but the panels and the ornamental spacing would actually vary so it looked correct on that particular wall, too.

    With the panels in particular, if they could not do this because one wall was really different for some reason they may do one panel in the closest size and then make the second or second and third distinctly different like my second picture.


    I don't love random chair rails and wainscoting in most rooms but I do think it does give you opportunities in a bath or powder room for cleaning and maintenance. The wainscot can be painted with a more durable gloss paint and the upper wall can be flat which usually looks better, or wallpaper. (Actually in my midcentury house I did tile part way up the walls all around the bathroom which is very dated, but appropriate and durable.)

  • 4 years ago

    Wainscoting will make that bathroom space smaller than it already is. I think you will regret it in the bathroom. Wainscoting‘s purpose is to protect walls from the scuffs and scrapes of shoes, furniture, and the backs of chairs. That is why it is most seen in foyers, dining rooms, libraries/dens. In a bathroom it looks like an affectation, similar to when people designed kitchens to try to look Tuscan except it’s in a North American suburban tract home.

  • 4 years ago

    Also make sure you won't have any interference between the vanity door that hinges to the left and the moulding. I don't know if you have any space there but if it is a full overlay door there could be a potential interference.


  • 4 years ago

    I actually think wainscotting can protect the walls around the toilet. Men are often not very careful and it's easier to clean something with a glossy painted surface than wallpaper. There are a couple of guys who do work for me and I wish I could put plastic sheets up around the toilet without offending them, but that's how bad they are.

  • 4 years ago

    Thanks for the thoughts. The whole bathroom is being redone and I’ll have a stand-alone vanity instead of built in, so no concerns about the doors. Funny enough, I’m the only female in a house of boys but yet rogue pee never crossed my mind when thinking about wainscoting lol

    I’m feeling pretty good about my plan and have my work cut out for me. Thanks again!

  • PRO
    4 years ago

    I might suggest opting for wallpaper instead of wainscot.

  • PRO
    4 years ago

    Do you have wainscoting in the rest of the house ? BTW I had all boys the rule in our house was sit to pee or you get to clean the bathroom we have tons of European friends and the men all pee sitting down not eaxctly a big deal Pee standing out in the bush but not in my bathroom no reason for it at all.

  • 4 years ago

    I’m terms of clearances - after paneling is installed I will have 19” from centre of toilet to wall. My building code says 18” so I think I’m good there.

    For the vanity, I will have 6” on either side between the edge of the countertop and the paneling. Code says minimum 4”. The counter sticks out 3/4” further than the vanity so I think it will look airy enough between the wall and vanity with the better part of 7”. I’ve opted for the 30” vanity because I think the 24” one will look undersized.

    I’ve designed the back wall paneling around the vanity so that it will sit flush with the wall and still suit the look of the rest of the bathroom. I noticed that many DIY Pinterest people end up having the vanity sitting out from the wall because they didn’t account for it.

    It seems that 3/4” depth is quite common for panelling so I was planning to go with that. I’ve also seen people do 5/8” and that might give me a bit of cost savings.

    Wainscoting is going up in the dining room next (planning to do 2/3 height) followed by the front hall, staircase and upstairs hallway. I think we will leave it at that point so that it’s not overkill. My husband really wants to do a coffered ceiling in our living room but I’m on the fence. I don’t want to drown the house in decorative mill work.

    And yes!! Sitting to pee seems very doable. Thankfully 2 of 3 of the males in my house usually remember to do so. The little one is just starting to train so at this point I’m just grateful if anything makes it in his potty LOL

  • 4 years ago

    My house (when the kids lived with us) everyone was required to aim. You know what, they play tennis, softball, football, golf, they should be able to aim that short distance. Elderly men in the family got a pass when they came to visit. But apropos to that topic, how is wainscoting better in that regard? Painted wood and urine will lead inevitably to ugly and permanent stains and wood deterioration. I'd rather have a tile baseboard around the toilet area.

  • 4 years ago

    LOL M Miller - I have read on certain blogs that using a high-gloss paint on the wainscoting will help with wiping down stains etc. when used in the bathroom. This is not remotely why I want to put it up, we just got incredibly off-topic with the conversation about pee 🙂

Sponsored
CHC & Family Developments
Average rating: 5 out of 5 stars5 Reviews
Industry Leading General Contractors in Franklin County, Ohio