

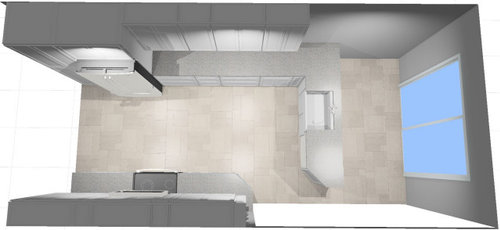
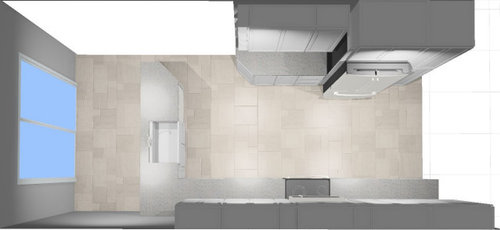
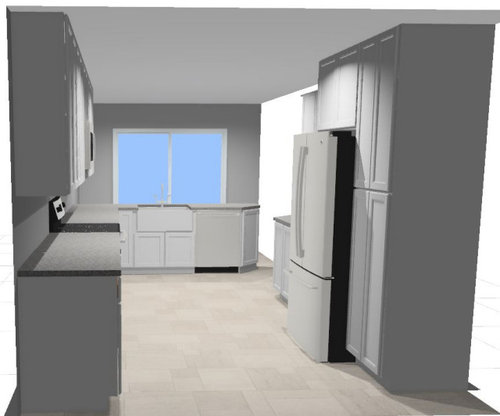
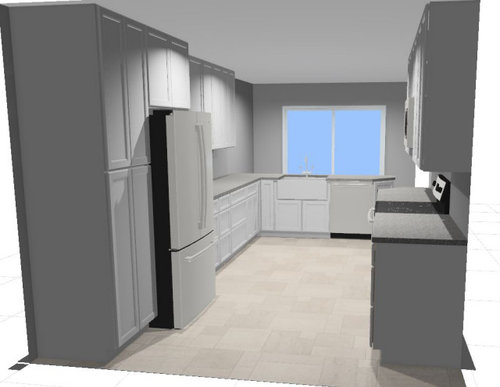
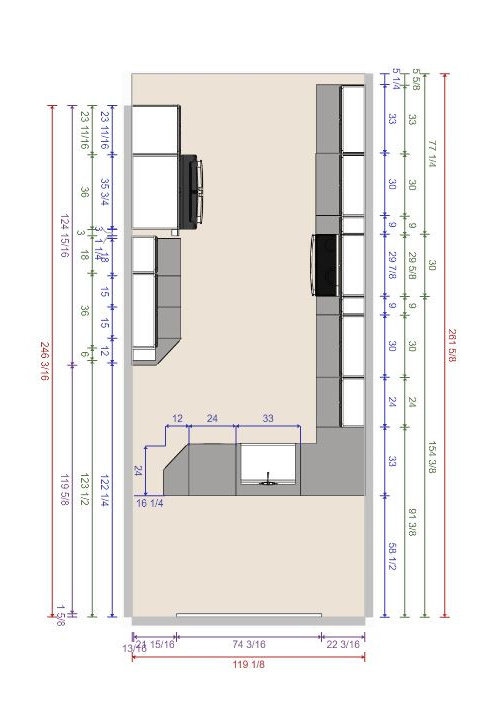
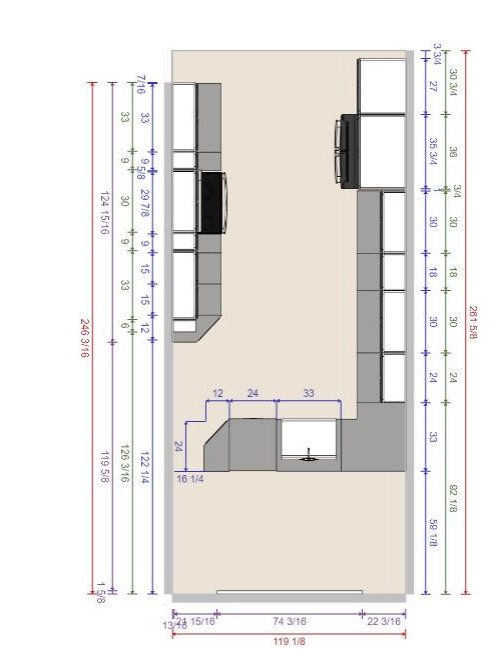
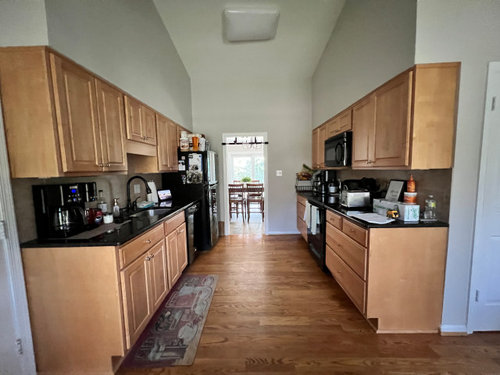
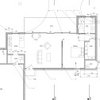
Help with kitchen layout - Fridge too far?
4 years ago
last modified: 4 years ago
Sort by:Oldest
Comments (11)

Related Stories

KITCHEN DESIGNKitchen Layouts: Ideas for U-Shaped Kitchens
U-shaped kitchens are great for cooks and guests. Is this one for you?
Full Story
MOST POPULAR7 Ways to Design Your Kitchen to Help You Lose Weight
In his new book, Slim by Design, eating-behavior expert Brian Wansink shows us how to get our kitchens working better
Full Story
KITCHEN MAKEOVERSKitchen of the Week: New Layout and Lightness in 120 Square Feet
A designer helps a New York couple rethink their kitchen workflow and add more countertop surface and cabinet storage
Full Story
SMALL KITCHENSSmaller Appliances and a New Layout Open Up an 80-Square-Foot Kitchen
Scandinavian style also helps keep things light, bright and airy in this compact space in New York City
Full Story
TRENDING NOWThe 10 Most Popular Kitchens So Far in 2020
Hardworking islands, custom details and functional layouts stand out in the most-saved kitchen photos this year
Full Story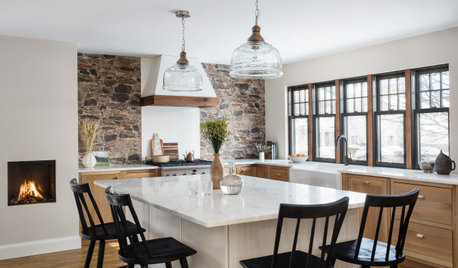
TRENDING NOWThe 10 Most Popular Kitchens So Far in 2022
Get ideas for bright palettes, breezy layouts and other top features from the most-saved kitchen photos this year
Full Story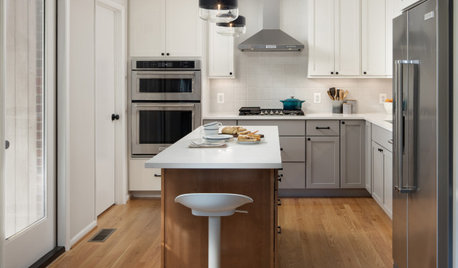
KITCHEN MAKEOVERSKitchen of the Week: Multigenerational Layout in 125 Square Feet
A design-build team helps a Virginia couple add style and storage to their dated kitchen and create a better flow
Full Story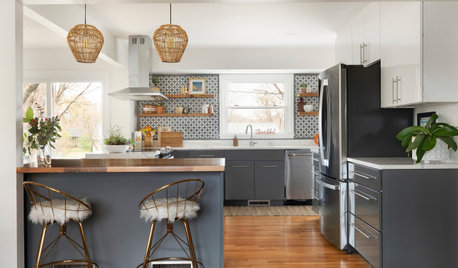
KITCHEN DESIGNKitchen of the Week: Warm and Inviting Style With an Open Layout
A designer helps a couple create a breezy floor plan and add style with sleek cabinets and welcoming wood details
Full Story
KITCHEN MAKEOVERSKitchen of the Week: Soft and Creamy Palette and a New Layout
A designer helps her cousin reconfigure a galley layout to create a spacious new kitchen with two-tone cabinets
Full Story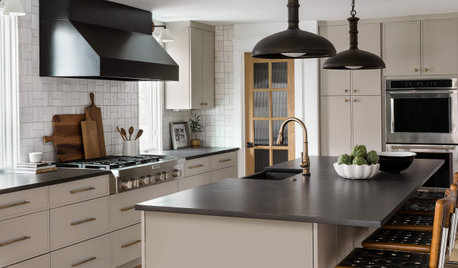
KITCHEN MAKEOVERSKitchen of the Week: New Layout and the Essence of Cape Cod
Fresh materials and more functionality help a family feel calm and relaxed in a 1920s Massachusetts kitchen
Full Story

Jennifer K
KATOriginal Author
Related Professionals
Jacksonville Kitchen & Bathroom Designers · Fort Dodge Kitchen & Bathroom Designers · Oneonta Kitchen & Bathroom Designers · Farmington Kitchen & Bathroom Designers · Saint Joseph Kitchen Remodelers · Gulfport Kitchen Remodelers · Casper Interior Designers & Decorators · Scranton Architects & Building Designers · Forrest City Kitchen & Bathroom Designers · Medford Kitchen & Bathroom Designers · Hartford Kitchen & Bathroom Designers · Detroit Kitchen & Bathroom Designers · Bainbridge Custom Countertops · Elizabethtown Custom Countertops · Honolulu Custom CountertopsJennifer K
KATOriginal Author
decoenthusiaste
KATOriginal Author
decoenthusiaste
Buehl
Jennifer Hogan
Lee M
3katz4me