

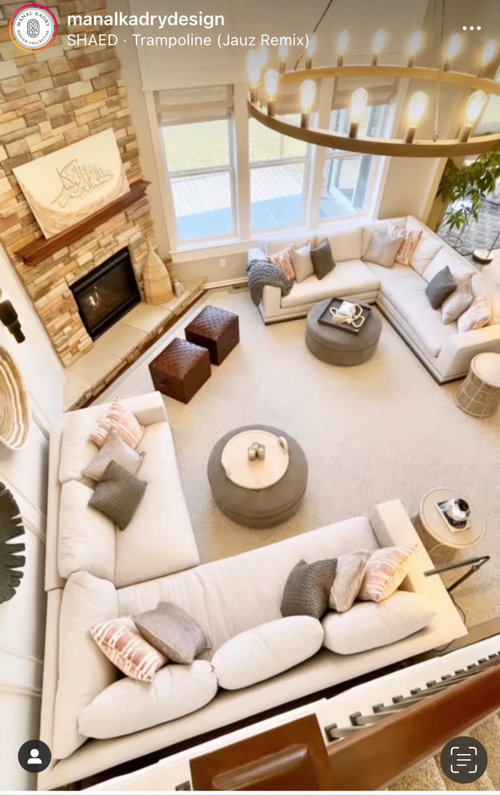
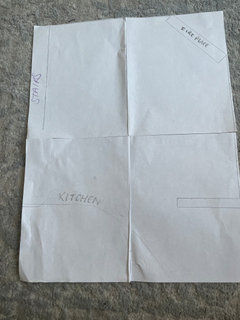
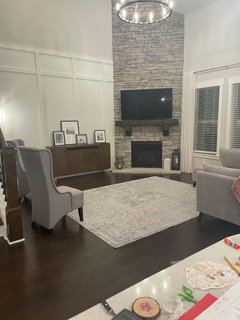
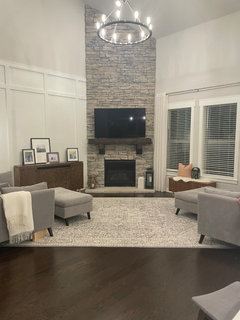
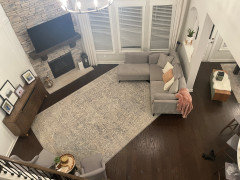
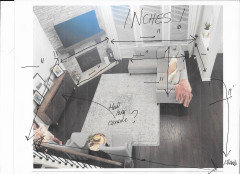
Interesting layout for a difficult space
4 years ago
Featured Answer
Sort by:Oldest
Comments (18)
Related Professionals
Clarksdale Interior Designers & Decorators · Chambersburg Interior Designers & Decorators · Amherst Interior Designers & Decorators · Sierra Vista Interior Designers & Decorators · Decatur Architects & Building Designers · Jonesboro Architects & Building Designers · Dover Architects & Building Designers · Vincennes Architects & Building Designers · Huntington Architects & Building Designers · Fort Dodge Architects & Building Designers · San Bernardino Architects & Building Designers · Santa Rosa Architects & Building Designers · Lexington Kitchen & Bathroom Designers · Asheville Kitchen & Bathroom Designers · Helena Kitchen & Bathroom Designers 4 years agolast modified: 4 years ago
- 4 years ago
 4 years ago
 PRO4 years agolast modified: 4 years ago
 4 years ago
- 4 years ago


Related Stories

BATHROOM DESIGNClever Bathroom Layout Gives 2 Sisters Shared and Private Spaces
Each girl gets her own vanity, toilet and door to the shower, making for smoother mornings
Full Story
REMODELING GUIDES8 Architectural Tricks to Enhance an Open-Plan Space
Make the most of your open-plan living area with the use of light, layout and zones
Full Story
BATHROOM MAKEOVERSBathroom of the Week: New Style and Layout in 75 Square Feet
A designer updates a couple’s awkward shared family bathroom with better space planning and a fresh look
Full Story
KITCHEN DESIGN10 Common Kitchen Layout Mistakes and How to Avoid Them
Pros offer solutions for a stylish and efficient cooking space
Full Story
KITCHEN DESIGNKitchen of the Week: Hardworking Island in a Timeless Space
A new layout, tailored workstations and a rich mix of surfaces create a beautiful and functional family kitchen
Full Story
HOMES AROUND THE WORLDHouzz Tour: Radical Renovation Doubles Floor Space
A modern live-work home in London is converted into two flats, with a sunken roof terrace and an open layout for the main residence
Full Story
BATHROOM DESIGNThink You Don’t Have Space for a Statement Bath?
Scaling down pieces and radically rethinking the layout are just 2 steps to creating a bold bathroom
Full Story
BATHROOM DESIGN9 Big Space-Saving Ideas for Tiny Bathrooms
Look to these layouts and features to fit everything you need in the bath without feeling crammed in
Full Story
MY HOUZZMy Houzz: A New Layout Replaces Plans to Add On
Instead of building out, a California family reconfigures the floor plan to make the garden part of the living space
Full Story
SMALL KITCHENSThe 100-Square-Foot Kitchen: A Dark Space Sees the Light
A new layout and open shelves bring a feeling of spaciousness to a compact New York City apartment kitchen
Full StorySponsored

Leading Interior Designers in Columbus, Ohio & Ponte Vedra, Florida




wsea