


Primary Bathroom Layout Feedback
4 years ago
Featured Answer
Sort by:Oldest
Comments (19)
Related Professionals
St. Louis Architects & Building Designers · Kalamazoo Architects & Building Designers · Kearney Architects & Building Designers · Sioux Falls Architects & Building Designers · Williamsport Design-Build Firms · Las Vegas Design-Build Firms · Jamestown Home Builders · Athens Kitchen & Bathroom Designers · Columbia Kitchen & Bathroom Designers · Killeen Kitchen & Bathroom Designers · Enfield Kitchen & Bathroom Designers · Beckley Bathroom Remodelers · Manhattan Bathroom Remodelers · Elizabeth City Tile and Stone Contractors · Lubbock Tile and Stone Contractors 4 years ago
- 4 years ago
- 4 years ago
 PRO4 years agolast modified: 4 years agoferber thanked Mark Bischak, Architect
- 4 years ago
 4 years agolast modified: 4 years ago
- 4 years ago
- PRO4 years ago


Related Stories

BATHROOM OF THE WEEKWet-Room Layout Unlocks Space in a Primary Bathroom
A design-build firm helps a California couple create a more accessible and efficient bathroom
Full Story
BATHROOM MAKEOVERSBathroom of the Week: Terra-Cotta Tile Warms a Primary Bathroom
A warm neutral palette creates an inviting feel that suits a Spanish Colonial house
Full Story
BATHROOM DESIGNBathroom of the Week: Elegant Look With a Wet-Room Layout
A designer plans a primary bathroom addition with calming and classic style
Full Story
BATHROOM MAKEOVERSBathroom of the Week: Open Layout With a Lively Southwest Style
A remodeling team expands a bathroom to gain a larger shower and create an upbeat look that plays with patterns
Full Story
BATHROOM MAKEOVERSBathroom of the Week: Light and Airy Layout With a Fresh Style
A freestanding tub and low-curb shower loosen up a footprint, while lighter finishes create a bright new look
Full Story0
BATHROOM MAKEOVERSBathroom of the Week: Spa-Like With a Wet-Room Layout
A design-build firm uses a smart strategy to fit a tub, generous shower and large vanity into a modest-size space
Full Story
BATHROOM MAKEOVERSBathroom of the Week: Fresh Take on an Old Layout
A walled-off, outdated bath is transformed with an open plan, custom walnut vanity and soothing neutrals
Full Story
BATHROOM OF THE WEEKNew Layout and Materials Create a Luminous Spa Bathroom
A designer removes an awkward tub, expands the shower and transforms the space into a bright and high-functioning oasis
Full Story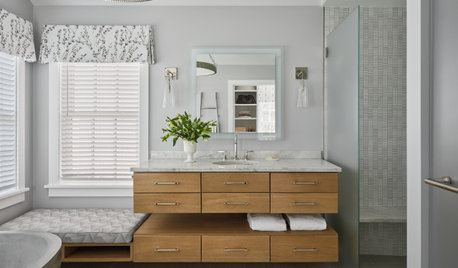
BATHROOM OF THE WEEKAiry Primary Bathroom Makes a Serene Private Retreat
A new ground-floor addition gives an empty nester a spa-like bathroom with a floating wood vanity and a curbless shower
Full Story0

BATHROOM VANITIESShould You Have One Sink or Two in Your Primary Bathroom?
An architect discusses the pros and cons of double vs. solo sinks and offers advice for both
Full Story


Mark Bischak, Architect