Software
Houzz Logo Print
webuser_684871180

Should windows and doors be the same width?

4 years ago
last modified: 4 years ago
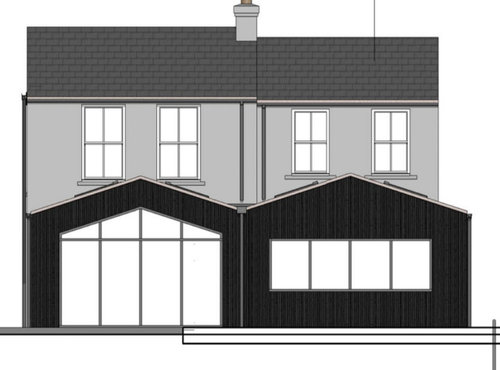


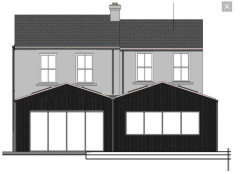
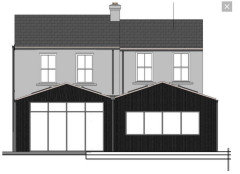
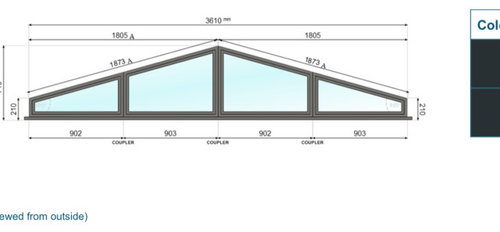
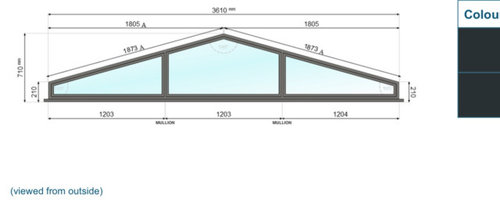
Our timber clad extension plans show 4 bifold doors and 4 windows at the rear on the ground floor. We are looking at Origin doors and windows. The supplies have advised 3 bifold doors so no traffic door and more light in gable window without need for fixed panels (they can’t put a mullion down the middle of the gable window).


We are just wondering if 3 bifold doors would look odd given the 4 panel window on the right or whether 4 bifold doors would be better, although that would be more complicated given the above points. 3 panel window on right would also be an option but windows would be huge (1.2m wide each) and much larger than first floor sash window.


any design advice much appreciated

Comments (20)

  • 4 years ago

    I would want the traffic door no matter what, so 4-panel would be a must. If not Origin, move on.

    HU-684871180 thanked millworkman
  • PRO
    4 years ago

    Get a different supplier who can do what you want . I agree 4 doors and I do not like the look of the upper windows with the new ones on the lower extension.

    HU-684871180 thanked Patricia Colwell Consulting
  • 4 years ago

    Thnaks all!


    @millworkman - agree the traffic door will useful but they seen to view as a negative as less ’clean’ I guess.


    @Patricia Colwell Consulting - how about if we added bars on the windows like the first floor? would that blend better to existing house?


    @petula67 - what an interesting idea. I would have never thought to do 5 windows! I can see what you mean on the proportions.

  • 4 years ago

    "agree the traffic door will useful but they seen to view as a negative as less ’clean’ I guess"


    Because they do not offer one they will spin how they need to. No traffic door would be a non-starter for me. Think every time you want to go out the door you need to open the entire bifold. Not a smart idea, period. But just me opinion.

  • 4 years ago

    I prefer more glass and view from my windows. Especially if you have something to look at. I'd consider updating the upper windows to clear units without bars to modernize and blend with the new lower. The uppers have a lifespan and now could be a good time to replace them.

  • 4 years ago

    This book has some useful guidelines for window and door proportions. Fun to read, too: Get Your House Right: Architectural Elements to Use & Avoid, available as an e-book or used or new on Amazon.

  • 4 years ago

    Is this in the UK or maybe Canada? Looks like you are doing a contemporary addition to an older traditional house?

  • PRO
    4 years ago

    IMO the window matching the gable looks out of place & I question why the 2nd story windows don't match.


  • 4 years ago

    Exactly that @chispa - the UK planning rules are obscene and mean the side extension upper floor has to be smaller than the existing building and therefore the windows are smaller.


    Some interesting ideas on how to blend the lower floor windows in. I do love that gable window though!

  • PRO
    4 years ago

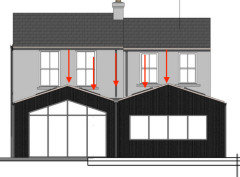
    I think you have a bigger concern of where the rain water goes that enters the roof valley.


  • 4 years ago

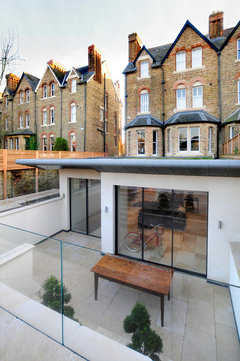
    If you search with the term "contemporary house additions" in Houzz Photos, you will get several examples that might give you some ideas.

    Most of the ones I saw seem to design the additon with straight lines and do all sliders in the back to avoid having to "match" older windows.

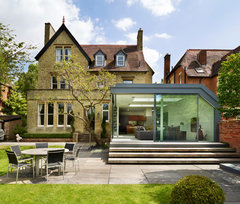
    Contemporary Exterior · More Info


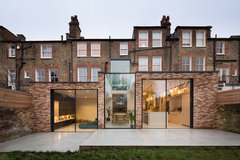
    Large family home · More Info


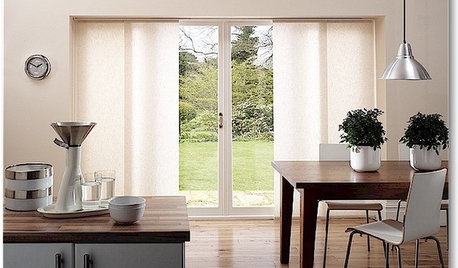
    The Ladder Kitchen · More Info


  • PRO
    4 years ago

    Wow, those modern windows on traditional old homes look very unattractive and weird.

  • PRO
    4 years ago

    Train wrecks

  • PRO
    4 years ago

    The first thing that caught my eye was the sills of the windows on the second floor banging into the roof on the first floor.

  • 4 years ago

    Even though those windows on 'historical' homes appear incongruous, they are locally acceptable because of the restrictions against change. I'd fight the battle over changing the uppers for an overall better architectural outcome.

  • 4 years ago

    If you have never lived in an older British home you won't understand why their owners are choosing large windows/sliders on the new additions! Things that you won't find in most older British homes ... main one is light and bright open living spaces!

  • 4 years ago
    last modified: 4 years ago
    @dan1888 - would you have one large casement window either side replacing each sash window or change the window positioning completely on the upper floor?

  • 4 years ago
    last modified: 4 years ago
    @HU-684871180, realistically who is ever going to see the whole rear of your house from the angle in the elevation? And do you care if a couple of your neighbors can? I'm assuming a typical British urban home and that you don't have a large property or garden. I would design it to maximize your enjoyment from inside, where you will be spending most of the time.

  • 4 years ago

    Those upper windows may have been the best option at the time the house was originally constructed. Small rectangles of glass assembled to give good interior light. Glass technology has progressed since then. But I still feel the 'best' available at the time is the correct choice. This time. Wider casements positioned more proportionally with consideration of the room use and view seems a better current choice. No bars. It's challenging because the lower structure widths are opposite of the uppers.