Software
Houzz Logo Print
webuser_355507847

diy build a loft bed or buy pre-made loft bed?

4 years ago

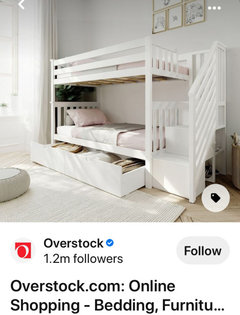
Need a twin loft bed to group 2 children (toddler and baby) in the same room together. For safety I want steps, not a ladder, with an easy opening for access to the loft bed; I possibly want storage inside the steps to save room; I want higher than average safety rails at top of the bed (toddler’s safety); I want height because a crib will be going under the loft bed; I want the color to be left natural, unpainted

Finding everything I wrote above has not been an easy task! Maybe I’m asking for too much. Never built anything ever. But I think if I were shown what to buy and how to piece the puzzle together, maybe I could try building a loft bed. I like planning and creating things. But I never worked with wood before. There are many people that sell build plans for a small price. Would contact a planner if I went the diy route. I only did a small amount of research, but I know enough to know that my husband already has all of the tools required to build the bed. I would need to buy the wood, screws, bolts and maybe a clamp or a few small things.

Has anyone had experience with building a similar bed? How difficult was it? How long does it take? What was the average amount spent on supplies?

On the other hand if anyone knows of a twin loft bed for sale that’s similar to the one described above, I could really use your recommendation. If anyone knows anywhere that allows customers to customize a loft bed, can you please recommend that company/ business?
Thank you!

Comments (21)

  • PRO
    4 years ago
    last modified: 4 years ago


    A toddler does NOT belong in a loft bed of any sort steps or not..........that's actually the first issue. : )

    Nobody can answer until you show the room you are trying to use. A drawing with all dimensions, door openings, closet , windows and all the inches for every single thing. I'm certain there are better, easier options.


  • 4 years ago
    last modified: 4 years ago

    It's fun to dream of the perfect solution isn't it! I don't see the dimensions of the room this bed would go into but to hit all the features you desire I am thinking it is twice the size of the average home's bedrooms. This sort of custom job requires you seek out a carpenter that enjoys a challenge and working with a customer at every inch of the project. Most people given what this will cost only get what they want when one of the adults is an expert DIYr. My husband built bunk beds for our kids then later built lofts for college dorms for said 'kids'. The biggest issue are the stairs....in the end they will take up a lot more room than makes sense in a bedroom. Toddlers have been in bunk beds/lofts for decades. That's why they make railings for said beds!!!

  • 4 years ago

    https://publications.aap.org/aapnews/article/33/7/22/9937/Rest-easy-with-these-bunk-bed-safety-tips?_ga=2.109243589.1905000433.1659439974-1885958465.1659439973Ch

    Check what the American Academy of Pediatrics says above. TL:DR - no kids under six in a top bunk. Falls and entrapment. Lots of bunk bed recalls on their site too. Or ask your own pediatrician.

  • 4 years ago
    last modified: 4 years ago

    I would use the crib for the baby and get a toddler bed for the older one. A toddler bed uses a crib size mattress, but just has rails at the head and is low to the floor.

    https://www.amazon.com/Dream-Me-Classic-Design-Toddler/dp/B001OW6K0M/ref=sr_1_2?keywords=toddler+bed+natural&qid=1659444495&s=baby-products&sr=1-2

    Edited to natural color.

  • 4 years ago

    https://www.potterybarnkids.com/products/catalina-stair-loft-bed/?catalogId=10&sku=4062346&cm_ven=PLA&cm_cat=Google&cm_pla=Furniture%20%3E%20Bunk%20Beds%20%26%20Lofts&region_id=765030&cm_ite=4062346_14728146868&gclid=CjwKCAjwlqOXBhBqEiwA-hhitLZMPix-g5XHRaRDIhOElVpi8-uc_E9gjOD7A41qnZ4nT2w1RmLPfhoCJNoQAvD_BwE

    You can find plenty of websites where people DIY these pottery barn beds (including the one I posted above). I was looking into doing a playhouse loft a couple years ago and found step by step instructions and plans. Ana White is a really good resource, and her plans are detailed with item lists included: https://www.ana-white.com/search?search_api_fulltext=loft

    I imagine you want to do this because you are tight on space? Obviously as a parent it's your decision if you put your toddler in a loft, but knowing the facts about recommended age will help you make it. I probably wouldn't do it for a 2 or 3 year old, but if s/he is an older 4 or 5, I wouldn't worry about it if it's the best solution for your space. Taller rails can be accomplished by just buying a thinner mattress. If you're still concerned, get one of those bolsters - that's what we used when we transitioned our kid to a twin bed.

    However, if you post your floorplan, the pros on here can also help you determine if there's a better solution.

  • PRO
    4 years ago

    Post a pic of the space and I totally agree no loft bed for a child under 6 no matter how you build the access. Kids are like monkeys and climb where you never even dreamed they would climb/ . IMO if you have never built anything before this is not where you practice. But we need to see the space and ideally a to scale floor plan. As for plans if you insist I like Lee Valley

  • 4 years ago
    last modified: 4 years ago

    I’d use a crib and twin until the crib isn't needed. Not an easy job for a DIY’er, so recommend purchasing, but I would be very concerned with the ages of your children, even with stairs. I waited until my youngest was 6 or so, as before you know it one or the other is up/down after lights are out and will end up in the upper to play. (I had two friends whose sons broke their arms.)


    When/if adding twins, measure out the best configuration, but start with a bed and crib. Beds like these would be easy to build and just add baskets for storage.


  • 4 years ago

    I have been looking at plans for lofted beds for my grandchildren (7and 9). The plan is to put the dressers and maybe some bookcases under them. I found that it was much less expensive to find one that met those parameters than to build one. (I did find an Ana-White plan I liked.) I would be very wary of a toddler on an upper bunk and don’t think that the crib under it would be very convenient. Just thinking about staying dry at night and the run to the bathroom for the toddler/preschooler/early elementary child is a bit off putting. The toddler bed is probably your best option until the older child is old enough for a raised bed.

  • 4 years ago

    Have you ever changed the bedding on a top bunk? NOT EASY. A toddler who isn’t potty trained yet????? No. Bunk beds aren’t as fun for adults as kids think that they are. I am small and nimble. And changing the bedding on an upper bunk is…not for the faint or heart, or the unfit. Just saying!

  • 4 years ago


    Thanks everyone! Considering many good pints I’ve decided to not get a loft bed. I was thinking long term and trying to avoid having to buy another bed a few years down the line, but better safe than sorry. I’ll focus on what I need right now. I like the idea of getting a normal twin bed for the toddler. I’ll also need a crib, dresser(s), a changing table and if there’s room, a rocking chair. Now I need to figure out how everything’s getting in there and what type of storage solutions I can come up with. The room is 10.8 ft by 8.3 ft. The only obstacle is a 46.5” wide closet on one of the walls that is 8.3 fr. I will try and find a design tool and post a layout on here

  • PRO
    4 years ago
    last modified: 4 years ago

    You don't need a darn design tool. You need a piece of paper, a pencil, and a phone pic. Draw the room, include the windows, the closet location, the door to enter, and ALL the inches. Take a picture of the neat and bold piece of paper, upload it as a jpeg in a comment box.

    Don't make a simple thing complicated, just as you were doing with the "loft bed" concept : )

  • 4 years ago


    I just watched a Sarah Richardson video where she designed a nursery. VERY little “baby” furniture. A twin bed, a crib. A dresser that a changing pad would fit on top of, and a chair (not a nursing rocker but a comfortable swivel rocker that you might see in a living room). AND…she re did the interior of the closet with a system that enabled her to tuck in a dresser, high and low hanging space, shelves, etc. for children’s clothing. VERY smart use of space. Good luck with your project!

  • 4 years ago
    last modified: 4 years ago

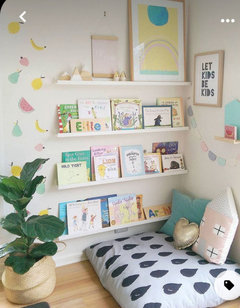
    Use a dresser (Ikea) as a change table to eliminate a piece of furniture or look for a smaller style and put in closet for even more floor space (take doors off and organize). Floating shelves are good space savers as well for a monitor, lamp, small books, stuffed animals, etc. With space gained, create a special spot for your toddler, which I think is really important.


    If you search Pintetest for baby and toddler sharing bedroom, there are articles around set ups/helpful hints and lots of inspirational/useful pictures. Good luck.


  • 4 years ago

    Here’s the room layout

  • 4 years ago


    Here’s the room layout

  • 4 years ago

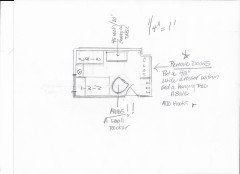
    The sliding closet doors are already broken from my oldest child. So I think it’d be best to eliminate the closet doors to open up the closet to more space. Maybe I could fit a dresser or toy box in there. Maybe I can hang a curtain for decor but it might not even be necessary

  • PRO
    4 years ago

    Definitely remove doors. Save the chair for last...it's tight no matter how you do it : )


  • 4 years ago

    Love this! I was thinking of doing the same thing! Can’t thank you enough for your help!

  • 4 years ago

    What I did. Do not buy a toddler bed. Buy a twin and just use the top mattress on the floor and build up year after year. Add box spring then frame. It’s a better transition and a better buy.

  • 4 years ago

    I agree not to buy a toddler bed. We actually went from the crib directly to a twin on a frame (ours is a platform frame so no box spring required). It was up against the wall on one side and we added a bolster on the other side. Worked great. Mattress on the floor works great as well.