Software
Houzz Logo Print
webuser_209442526

Kitchen design help please - Small kitchen

4 years ago
Hi everyone!


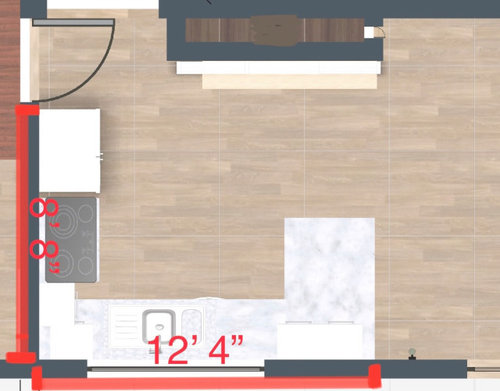
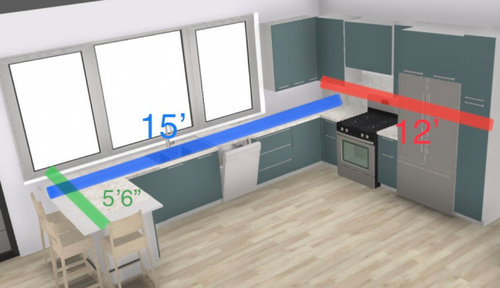
We are remodeling our kitchen and we are pretty set on the following plan. But want to see if there is anything we can do to make the design better.

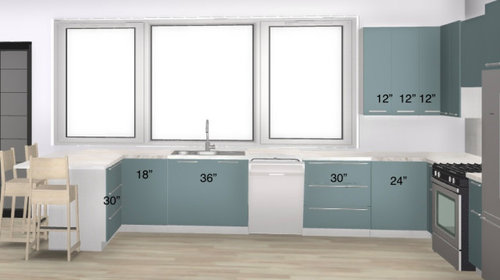
We have a strict budget so unfortunately can’t make big alterations. But we can change the cabinet sizes, window size, shift the oven or sink a little bit, etc.


Info:


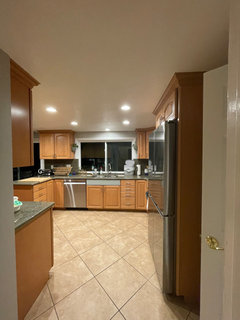
The door next to refrigerator in the current plan will become wall.


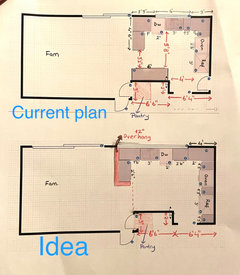
There is going to be a 12" overhang on the peninsula area to allow for “L shaped”seating.


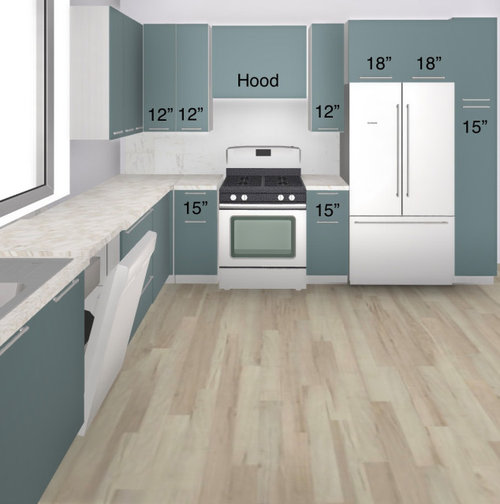
We have an extra pantry closet (not in the picture) so we do not need any space for the pantry. However there is a wall on the right side so we’ll put a narrow pantry cabinet next to the refrigerator to be able to open the refrigerator door completely.


We want that big window to see the backyard when sitting around peninsula. But it is going to be off-center and that bothers me a bit. We need some upper cabinets so we couldn’t find any better place to put them.


There is no space to add an island.


Any and all suggestions are greatly appreciated. Let me know if you need any more information.


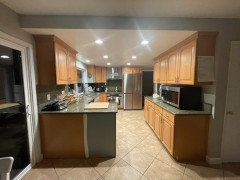
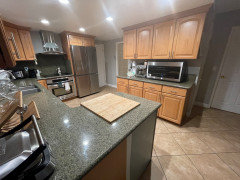
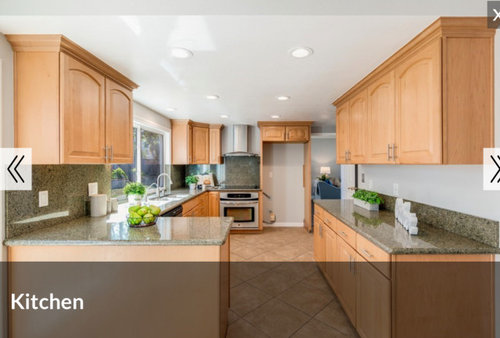
Current kitchen:


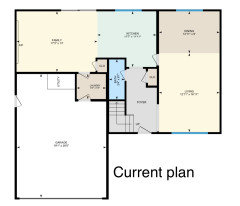
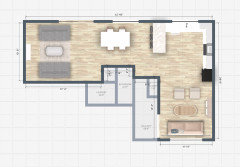
Current layout:


Plans:


Comments (13)

  • PRO
    4 years ago
    last modified: 4 years ago

    You aren't showing the other side of the kitchen

    What "wall" to the right of the fridge? You need a cabinet housing for the fridge that allows the doors to fully open, but maybe NOT the narrow tall cabinet.

    You've got meaningless narrow cabinet uppers.

    You can get a great sink in less than a 36 inch cabinet

    You've not much drawer storage.

    What is happening on the wall not on your plan.

    Show the entire space including the missing breakfast area, with what I assume to be a sliding door to deck or patio, and what is happening on the other wall.

    A scale drawing of the entire current space, and the plan with every possible dimension will get you better help. You're keeping or changing appliances? What about the flooring? Also, where's the microwave ?. Bottom line? More info.

    HU-209442526 thanked JAN MOYER
  • 4 years ago

    I feel from your images you can put the refrigerator on the right wall opposite the sink instead of next to the stove, This will give you better flow and allow you to create a much more user friendly cooking area rather than have the stove and fridge crammed into the smallest area.

    HU-209442526 thanked Lorraine Leroux
  • PRO
    4 years ago
    last modified: 4 years ago

    IMO post a to scale floor plan of the space show where the plumbing is , windows doorways where the doorways lead all measurements clearly marked make sure the drawing is on graph paper and do not put anythin in the space just the empty room I will make the first comment here as to the layout you have I never like to cross in front of the range to go from fridge to sink.All drawers for base cabinets and those drawers need to be big enough to hold what needs to be stored there and 15" drawers will not hold pots and pans . Do not let a cabinet sales person design your kitchen please .

    HU-209442526 thanked Patricia Colwell Consulting
  • 4 years ago

    In your current kitchen it looks as if the DW is to the left of the sink; I would leave it there, out of the prep space between the sink and range. Fridge location looks OK to me, but it looks as if you could extend the peninsula a few inches.

    HU-209442526 thanked mama goose_gw zn6OH
  • 4 years ago

    Thank you for your comments. Here are a few more images showing the measurements and pictures of the kitchen and nearby areas. A few ideas we have had:

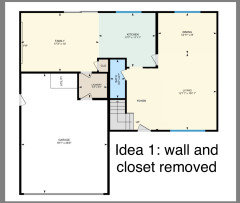
    1) We are thinking of removing the wall and closet between the foyer and living room, to open up the space.

    2) We are thinking of closing the door between the kitchen and dining area, turn it into a wall. Then we can extend the kitchen there. The plan in my first post is designed with that.

    3) When you go to the family room, you pass through the kitchen. For this reason, we want to open up the kitchen space. We were thinking of removing the cabinets on the 6’ wall and leave it empty (we can fill it with some wall art etc).

    4) We put a large window in the plan so that we can view the backyard from the peninsula.

    5) Larger sliding door.

    6) We currently use countertop microwave. We can put it in pantry? We are not sure if we should go with an over the range microwave or we can keep the hood.


  • 4 years ago

    Are you closing off the door to the dining room? Not sure that’s the best idea if so. With the proposed layout, I would shift the sink to center on the center window. If you are refreshing for a larger slider, I’d consider moving it down slightly to give more room to the peninsula seating. I don’t love the fridge location, but it may be the best option you have if you’re not replacing the unit. If you’re getting a new one, I might look into a cabinet depth and put it on the wall where the microwave currently lives. I don’t think it’d be too obtrusive, and would make the corner entry less tight.

    HU-209442526 thanked Rachel Lee
  • 4 years ago
    last modified: 4 years ago

    What you have is WAY better than what you are proposing. It’s more functional. And 180K cheaper. Leave it alone. Dont ruin your house.

    HU-209442526 thanked User
  • PRO
    4 years ago

    Leave it alone, or get an architect on site to address ALL the flaws of a dated 1980 build. The build that put 40% of the square footage in the first floor in a living room you probably rarely use. The plan that has you walking through an inadequate laundry from the garage.......

    You plan is a waste of money and no gain, but a better view. A micro over the range in a remodel?? No.


  • 4 years ago

    If you remove the wall between the LR and foyer you will have a bathroom door essentially opening into your living room. Will your family (not to mention guests) be comfortable with that?

    HU-209442526 thanked mama goose_gw zn6OH
  • 4 years ago
    last modified: 4 years ago

    @Rachel Lee thanks! I know closing the door is not ideal but I couldn’t find a better idea. Fridge is located next to the stove so there is no counter space on the right side of stove. Which one is more crucial?

    I will get a new unit. If I put the fridge opposite to peninsula, distance between them will be less than 3’ and we pass through there to go to the family room. Do you think it is OK? Or should I leave it as it is?


    @User Those problems I mentioned earlier really bother me. Do you have a better idea? Is it my only option to leave it as it is?


    @JAN MOYER I don’t have enough budget to fix all the flaws. What I am trying to do is fix some crucial problems, not to achieve the ideal. I mean this is the only house I have and I appreciate if you can give me some ideas about fixing crucial problems. Otherwise it does’t help to read how bad my house is.


    @mama goose_gw zn6OH No , I am not comfortable with the bathroom door. I think removing that wall will help to reach to the dining room. Do you think it is better to keep that wall?

  • 4 years ago

    Agree with mamagoose--keep your DW left of the sink, not between the sink and the range. I also like Rachel Lee's idea to move the fridge to the wall where you've got cabinets and the microwave. Just put the fridge on the side closest to the range, not the side that currently has the microwave.


    I would also consider shrinking or even eliminating the peninsula, if you keep the current floorplan. If you are moving the slider and expanding the kitchen in that direction, then the peninsula shouldn't cause interference with a fridge on that back wall, as long as the fridge is on the range end of the wall, not the peninsula end.

    HU-209442526 thanked mcarroll16
  • 4 years ago

    @mcarroll16 Thank you for your helpful response. Eliminating peninsula is a good and simple solution, if we keep the current floorplan.


    @mama goose_gw zn6OH Thank you! Your advices will play a big part in our remodeling. I will ask an estimate to our contractor. I hope it fits our budget.

    I love the second floor plan. Unfortunately an island doesn’t fit there but a peninsula fits. Is it works? Also, what do you think about not to have a wall between the kitchen and the living room?