Software
Houzz Logo Print
lvgorman

Kitchen Ideas for 1950s Cottage

4 years ago
last modified: 4 years ago
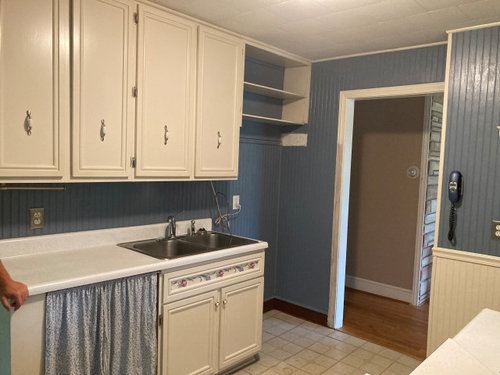
We are purchasing a cute little cottage, but it needs a lot of work! Wanting to tackle the kitchen and bathrooms first. Looking for ideas from small upgrades to make it more functional, to taking out walls, to different layouts. Ideas?


Comments (13)

  • 4 years ago

    focus on the stove/peninsula section. its so awkward..any cute aspect of it is lost. price out redoing that...see how budget holds up...evaluate need for seating there etc.. / then what you can afford to do on sink wall..maybe just new doors [or paint those] /counter and sink if you need to keep the cabinet boxes to cut costs. ....all comes down to budget being a 2nd property.

  • 4 years ago

    Maybe cottage is the wrong word…it will be our primary home…it is a small home in the country with a creek along the back on 1.5 acres...so just looks cottage-y to me🙂 So although we are not trying to spend thousands, we do want to make it functional for everyday use.

  • 4 years ago
    last modified: 4 years ago

    the peninsula will be more than $hundreds to get at minmum.... less awkward.....and quite a bit more $$ for what really needs to be done in a full time kitchen. realistically the whole kitchen probably needs gutting......I might plan things out..wait and save money for 2yrs out to to do a renovation. In the meantime just leave it. you can cook/ the tall and wide cabinets allow pretty good storage..... there are worse older kitchens by far. I'd rather sit at the table and look out the windows than that bar so I'd remove those bar stools...just get a couple stools w no backs you can shove under out of the way if you think someone will sit there, maybe.

    Breathing Room · More Info


    lvgorman thanked herbflavor
  • 4 years ago

    Can you sketch out a rough (for now) diagram of the entire space, including adjacent rooms, windows, doorways, and walk paths through the house? A fully measured plan would be ideal. We can't really suggest good layout changes without that. (Layout changes might also be difficult without spending thousands, unless you have the time and are willing to take on a lot of DIY - of course that depends on where you live.)

    There is a glimpse of another door in the dining area picture - where does that lead?

    Just from looking at the pictures, I would say consider closing off the doorway on the wall between counter to allow more space for repositioning appliances. Also I would change the bar top to a plain flat counter.

    Small upgrades: make sure that the lower cabinets have roll out shelves. Look for a wheeled cart, with drawers/shelves, to place under the overhang for more storage and a movable extra work surface. Think about an 18" dishwasher to go next to the sink, put pullouts for trash, recycling, and cleaning supplies in the sink cabinet.

    The upper cabinet handles seem awfully high (and small), so I would consider removing them, filling and painting the holes, then place new, easier to grab handles in the same areas as are the lower cabinet knobs (personally I'd replace the knobs with handles too - I dislike knobs!)

    I do love those big windows!


    lvgorman thanked raee_gw zone 5b-6a Ohio
  • 4 years ago
    last modified: 4 years ago

    Even without a scaled drawing, it looks like you have some options (replacing the existing doors with some french doors in the dining area where the existing tall windows -> moving sink under a window looking to backyard on wall where old door was, etc.). I'd make it livable, see how you use the space and what your issues/wants truly are before biting the bullet on a larger project. Do it once and do it justice.


    Also, that paneling in the dining area is crazy charming. I'd look into replacing those ceiling tiles, though eventually. What a cool project - looks like a super cozy home!

    lvgorman thanked JP L
  • 4 years ago

    Thank you all for the suggestions!

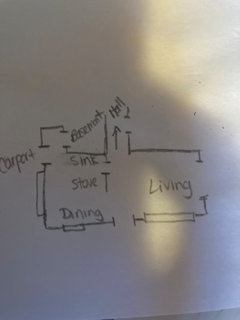
    Here is a simple drawing of the layout.


  • 4 years ago

    Where the stove is theres a small wall as seen in pix above…forgot to add that!

  • 4 years ago

    You need a fully measured layout

    lvgorman thanked cpartist
  • 4 years ago

    Here are some questions to think about:

    How many in your family? And how big is that dining room? Do you need a full dining space, or could you instead devote a corner to a smaller table & chairs, and co-opt some of the space for other uses (if the room is big enough - does your current table take up most of the space?) Especially thinking about a walk-through path from the carport door to the rest of the house.

    Your drawing looks like you might have a landing at the top of the basement stairs - is there space to have one or two shelves, or hooks for things like brooms, a jacket, etc?

    I might actually (when time and budget allow) prefer to both close off the door between the current stove and fridge, and close off the pass-through to the dining room, in order to move the stove to the former doorway, and the fridge to the current stove wall, with counter space on either side of both. You can preserve that two-sided cupboard access (to the dining room) in a new base cabinet.

  • 4 years ago

    So love the full wall of windows. An initial thought to open up a little is removing the cupboards over the bench, but that is probably dependant on how much other storage you have. Might be best to sit tight for the moment to allow yourself time to get used to the house and how you and your family use all the spaces.


    If you are thinking of blocking the entry on the hall wall, test it out by placing something there or hanging a sheet to close it off temporarily so it can't be used. It might help you to decide on layout changes.

  • 4 years ago

    Slow down! The kitchen is the most expensive renovation, so do not rush the design stage. I did the easy, inexpensive rooms (painting the bedrooms, organizing the closets, etc.) first while I spent a whole year planning my kitchen. I used graph paper to draw the space, noting every door, window, heat source (we have radiators, but you need to note baseboard heat or floor vents, etc.), electric outlets, switches, light fixtures, etc. I photocopied that page several times and used those to make different iterations of my ideas. I penciled in the first idea I had for the rearrangement of the kitchen, then “walked through” how we would cook dinner, do dishes, store groceries, etc. I made notes on that sheet about the pros and cons. As I thought of new arrangements that solved a problem in the first plan, I used a new sheet to draw that plan and walked it, noting the pros and cons. In each plan, I noted storage for all my items-skillets, colanders, plastic storage containers, baking sheets, knives, cutting boards…. In the meantime, we shopped appliances, flooring, lighting, plumbing fixtures, researching the prices and the reviews. We did a basic estimate of electrical and plumbing prices while we were remodeling a bathroom. We could set our budget based on reality and our floor plan based on the way the two of us wanted to cook in our kitchen. After we finalized our plan and had pricing for cabinets, electrician, and plumber nailed down, we purchased all the appliances, fixtures, and flooring. Everything revolved around the cabinetmaker’s timetable and once it was set, we demolished the kitchen. A total of eight weeks later, we had a finished, on budget kitchen. Because I spent so much time designing the storage, putting everything away in drawers and cupboards was easy. I just referred to my plan!

  • 4 years ago
    last modified: 4 years ago

    We have 5 in our family. I am definiltey not doing anything major right away, just getting ideas so we can have a good plan in place. When I say tackle the kitchen and bathroom first…I meant well after we have moved in. At first we just plan to paint to spruce up those areas, but as far as major renovations those will be the first rooms we tackle probably a year or two from now. Great ideas on things we can do in the meantime to see how storage needs to be arranged and how doors may or may not need to be closed off! Thanks for the suggestions!!

Sponsored
Mary Shipley Interiors
Average rating: 4.8 out of 5 stars34 Reviews
Columbus OH Premier Interior Designer 10x Best of Houzz