Software
Houzz Logo Print
webuser_536952349

Calling all creative minds!

4 years ago
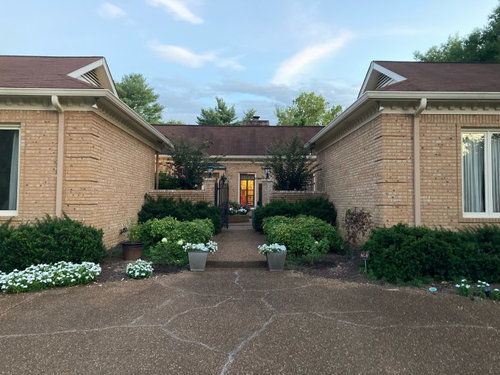
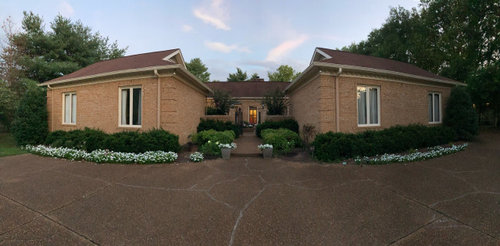
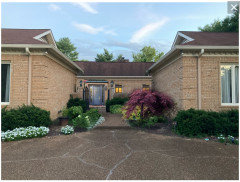
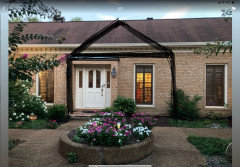
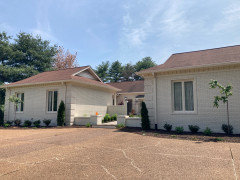
I would love to get thoughts/ideas/inspiration for how a foyer could be added onto our house. It’s a great house, but always so awkward greeting guests and walking them out. We are open to exterior construction, destruction of existing courtyard hard scape/landscape, losing the window to the left of the foyer, any idea is welcome and appreciated. We haven’t solved this issue yet and we’ve been stumped for a decade!

Comments (59)

  • 4 years ago

    Jean, what a great idea! The brick wall used to be full height and had an archway. We just took it down halfway and it was much better, but this is a great idea! Thank you!

    If we did that, we would have more room on the right side of the courtyard for a seating area.

  • 4 years ago

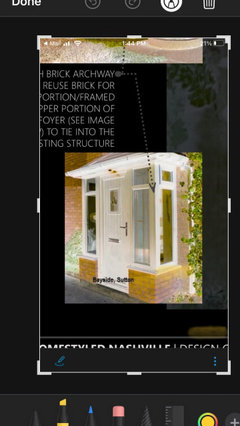
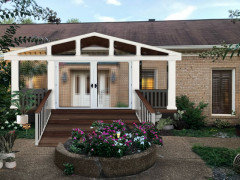
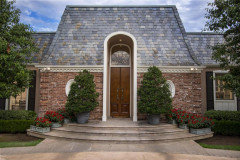
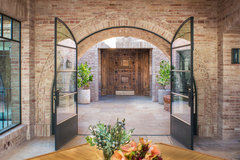
    Everdebz, inspiration has been limited, but here is one I keep coming back to over and over. We have plenty of brick to make it blend into the existing structure.

  • 4 years ago

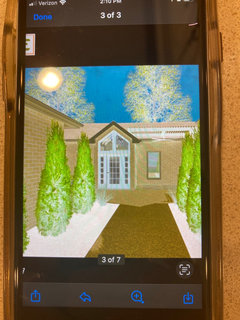
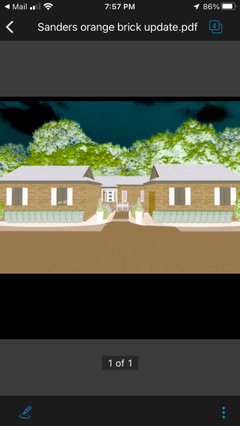
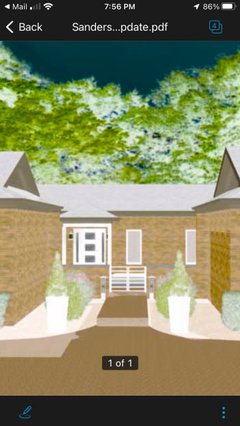
    We had this drawing done, but the windows at the top turned me off. I think I’d like to combine all three of these designs?

  • 4 years ago

    I have an idea book call “courtyard sketch” but I can’t get the image to load here.

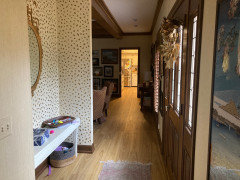
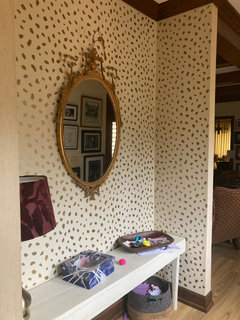
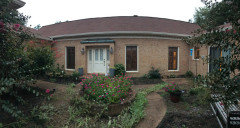
    Also, Patricia the existing foyer is tiny. You open the front door into a 4 foot wide hallway that has been extended approximately 18 inches deep to form the “foyer”.

  • 4 years ago

    Inside foyer pics

  • 4 years ago

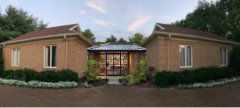
    Figured out a way to pull the sketch into this thread for convenience. Apologies about the image quality.

  • 4 years ago
    last modified: 4 years ago

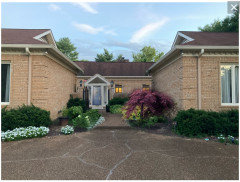
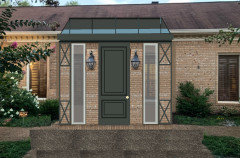
    A different front door (and color) makes a big difference. I was trying for the metal roof hue; didn't quite get there.


  • 4 years ago

    I do like that gray color! Once we get a new roof gray would be perfect.

    Our biggest functional issue is that we have no space in the foyer and no ability to move interior walls to accommodate such. We will have to do some exterior construction to get a foyer.

  • 4 years ago

    I would look into doing a larger Hollywood Regency style portico over the front door.

  • 4 years ago
    last modified: 4 years ago

    Attempting the sun-room kind of foyer per the drawing above.


  • 4 years ago

    You have a very shallow dutch gable hipped roof. So I think you might want to try something with a bit of a mansard type or pyramidal form that is as high as the main roof, something a little imposing.

    These are all highly exaggerated because they are John Elgin Woolf, but something in this spirit that really helps signify the entry could work


  • 4 years ago

    That’s a new idea, palimpsest!

  • 4 years ago

    Jean, it’s hard not to imagine moving the opening in the wall to align with the door!

    Thank you.

  • 4 years ago

    Quite welcome

  • 4 years ago

    What I find difficult is that the door and your foyer are not centered on the space between the two front structures. The planter is not centered on the door, either. Or it doesn’t seem to be. So, that asymmetry has to be addressed, confronted, corrected, etc. Is there a way it can all be aligned??? Then a bigger portico/porch area could be created that aligns with the pathway between the two structures directly to the driveway. This might mean interior changes, hence the need for an architect.

  • 4 years ago

    A apologize for the crudeness of this image, but something like this might reconcile the asymmetry of your entrance, centering it on your path, and incorporating the window without interior alterations. Just a thought….

  • PRO
    4 years ago
    last modified: 4 years ago

    I would go with enclosed or partially enclosed porch


  • PRO
    4 years ago
    last modified: 4 years ago


  • PRO
    4 years ago
    last modified: 4 years ago


  • PRO
    4 years ago

    I would remove everything from about 3/4 of space from front door toward front edge. I would do a metal roof and glass and metal facade and have a open look with possibly plants inside like a conservatory. You can design this interior space anyway you wish. This would be an update of the home and create a lot of interest.

  • 4 years ago
    last modified: 4 years ago

    I did a full on regency pavilion entrance, an exaggeration of what is there now, windows on sides and next to door with a solid door, in this version


  • 4 years ago

    Tnank you all for the ideas!

    I played with drawing a foyer and adding the same roof as the front wings at the higher level like in a mansford roof.

    Does anyone know a search term I could use to look at pictures of houses with a similar roof? It reminds me of the local Pizza Hut from my youth.

  • 4 years ago

    Look at "Hollywood Regency architecture"

  • 4 years ago

    Have always loved Asian architecture and gardens, but never contemplated that style for us previously. I googled Pizza Hut house and found an old thread on here that steered me towards Asian influence.

    Again, appreciate idea generation!

  • PRO
    4 years ago

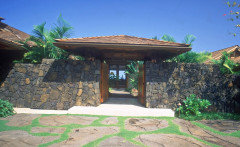
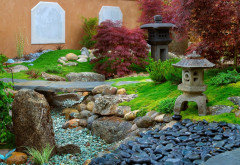
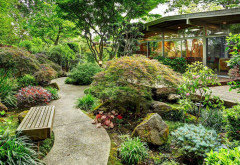
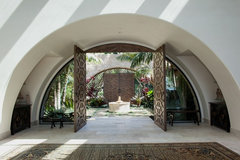
    Found this. You could create entry gate and then a pretty Asian garden inside gate. Just keep look in keeping with the rest of house. You could create a beautiful “secret garden” from front entry to actual front door. A winding walkway through the garden would be so pretty and be beautiful from inside too.

  • PRO
    4 years ago

    Adding stone to your front facade would update and create interest. You could put roof you want on this and then when you replace the house roof, carry over.

  • PRO
    4 years ago

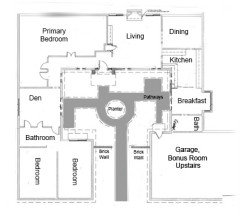
    Dana, do you have actual photos of the courtyard? What do you use that for? What are the jutted out portions of the home that flank the walk way? Garages? Can you provide a one dimensional floor plan of house including courtyard? Without this it is impossible to say what could and couldn't be done.

  • 4 years ago

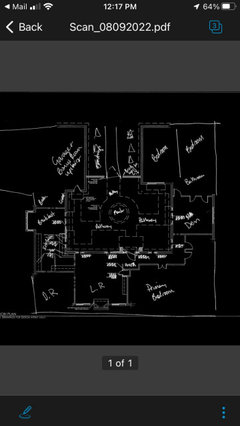
    Ive attached a rough floor plan to give a general sense of what we’re dealing with.

  • PRO
    4 years ago

    That helps. Thanks. I think you have to decide what a budget is that you want to stay within. Just about any improvement here will run from $20k on up depending on the scope of work. I could see popping out the front door to create a vestibule and creating a interesting entry along with modifying the “courtyard” as minimal approach. Your goals are quite broad so I suggest you tighten up your expectations based on budget constraints. It would be a super fun project to develop and get implemented. Also, hone in on style you want. In your Ideabooks, you have photos of a wide range of styles.

  • PRO
    4 years ago

    One more point. What are houses around you like? Is this your “forever home”? If not, select style that would appeal to most buyers.

  • 4 years ago

    Flo, I agree it is important to know what we’re trying to do. We need a foyer….we’re open to whatever we need to do to help accomplish that. And I do expect that we will be here for a long while, if not forever. It’s a really good piece of dirt with great schools.

    The courtyard, as it is, doesn’t spark any joy. It’s more of an eyesore than anything. It’s time to make the investment.

  • PRO
    4 years ago

    Ok then. I would consider pulling a area about 6’ deep out from existing front door and about a foot wider than existing footprint of door and side lights. This is new foyer and can have a bench on one side and console and art on other side. This gets completely enclosed. The roof line extends past the front edge for rain protection. The courtyard has gates up front about 4-6’ from front brick edge. If you live in a metropolitan area, you could find antique doors to form entry point or gates. I would create a curved walkway to the new entry. I would create a focal point on right side of the courtyard space to visually balance left side entry. You could put a water feature on right side even a dry riverbed look. A interesting specimen tree possibly a irregular shape evergreen to draw the eye. Sone large interesting boulders to mark walkways and bring texture in. You can make this Asian flavor or whatever you wish. Care will need to be taken to make sure there is good drainage and watering system for easy maintenance. If I have time tonight, I will sketch this up for you. It’s really great spot to do something interesting.

  • PRO
    4 years ago

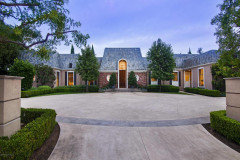
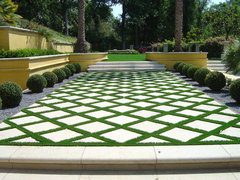
    Dana, This looks like a great home but the one thing it is truly lacking is an entry. I would shift the front door to get it as close to center on your front entry as possible and bump that entire area out 8' to form a true foyer on the interior side. I would enlarge the windows on each side of it in the family room and hall to bring in more light or even do french doors there. I would do french doors off the breakfast room and den out onto the court yard as well. A courtyard is a lovely feature so play it up! Put a bistro set outside the breakfast room and seating outside the den. I would take that entire courtyard and have someone come in and do an artificial grass and concrete design like this


    Residential Landscape · More Info


    In the "hallway" of the front I would actually roof it doing a center peak on the front and a second front door on the end. Then I would do two hanging lanterns leading in through that area and a hanging lantern over your front door as well. For plants I would do beautiful potted shrubs, trees and topiaries. I will try to find some photos to demonstrate what I am talking about. Unfirtunatley I can no longer load photots from my computer onto this site since Apples last update so I have to rely on what I can find on here.


  • 4 years ago

    https://www.houzz.com/discussions/6000611/help-with-front-foyer-porch-addition

    You've made some progress over time and the archway is gone. Have you re-read all the ideas that were submitted on your previous posts about this courtyard, entry? You may find a solution from the past that you've forgotten about.

  • 4 years ago

    Here is another John Elgin Woolf Entry. Being based in LA, he did a lot of blank front facades with lots of glass out back.

    In your case I think you could use a lot more window area in the vestibule especially if you end up having a former exterior window inside it, But this sort of hipped roof would be nice I think. I would hesitate to introduce a front facing gable on your house because it does not have a gable elsewhere.

    This may a be a bit exaggerated for your house, but it has the general idea, and it also combines both the dentil cornice and the brick quoins


  • PRO
    4 years ago

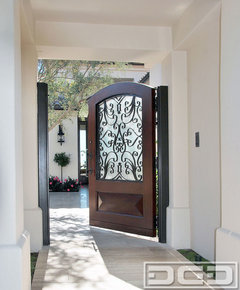
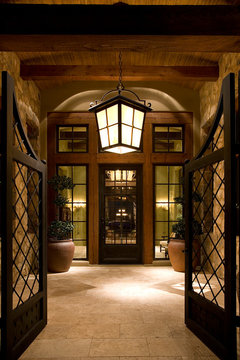
    I didnt thik I would find pictures on here to help you visualize but there are a slew online. In the south a second front door to a porch or courtyard is called a hospitality door. I would go this route as mentioned above. This is all I could dig up off of here which isnt much to go on.

    Casa Bahia Serena · More Info


    Mediterranean Garden Gates in Wood & Wrought Iron Design with Rain Glass Pane · More Info


    Silverleaf Ranch Hacienda Entry · More Info


    Newport Beach · More Info


  • PRO
    4 years ago

    Before I spend time developing a vision sketch, could you tell me why all the previous attempts have failed? There are many potential solutions, but with all the previous efforts, I am wondering why you think they were ultimately rejected.

  • PRO
    4 years ago

    I do think cleaning out this entire front section front to house including the wing walls would really help you “see” options. Get that done now and be ready for work in early Fall.

  • 4 years ago

    Fair question, Flo. Our first attempt included a veranda style addition across the “front” of the house that was going to limit sunlight. We face due North and with all the exterior walls, it’s hard to see out of the house, as it is. Then we couldn’t figure out what we were going to do with the space that we just created.

    The next drawing was a front facing gable that I didn’t like, but didn’t know why until this thread. I don’t like introducing a new roof angle into the view.

    This drawing got us the farthest, but it wasn’t a foyer, and just got cast aside. Looking at it now, I like it.

  • 4 years ago

    Here are those pics

  • PRO
    4 years ago

    Thank you Deco mentioned old posts.

    I found one photo that show all space in front of.

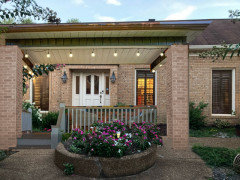
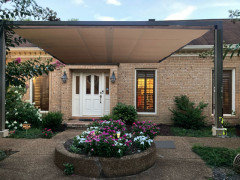
    I would go all the way from wall to wall with roof and deck.


    Before


    After


  • PRO
    4 years ago

    You have eliminated several options, but not to be daunted, have you considered adding a “conservatory” front entry that would allow lots of light and create an inviting sort of English Cottage look. Here is rough mock up. The garden could be English too and quite lovely with your brick. Food for thought. I can’t do sketch without much more details so this “concept mock up” is second best. Enjoy!

  • 4 years ago

    Flo, that’s a neat idea, but I don’t know that I want that much glass.

  • PRO
    4 years ago

    You can design look with less glass. You could have lower say 24” solid panels. Think about a “sunroom” look but with “entrance” decor. The grounds get designed with low maintenance concepts and products.

  • 4 years ago

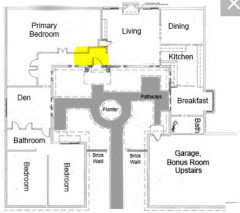
    Dana, I took the liberty of flipping your floor plan and converting it to white instead of black for easier viewing.


  • 4 years ago

    Do you use both the dining room and the breakfast area?


  • 4 years ago

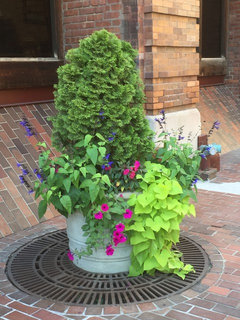
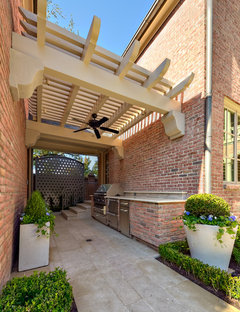
    I may be misunderstanding your dilemma, and I don't know what that recess in the primary bedroom is (maybe a closet.) However, I think you could incorporate some of that footprint and the hallway to enlarge the area where you greet and send off guests. Allow more light into the area with a new set of doors that have more glass. As for the courtyard, have you considered simplifying it with fine pea gravel, stepping stones and pots for plants and dwarf trees, including espaliered fruit trees on the side walls of the long entry? Perhaps you could go ahead and eliminate the two flanking walls where the arch was, and give guests a less foreboding welcome by spanning that opening with a pergola.


    Container Plantings + Trellises · More Info


    Pottery in the Garden · More Info


    Flower Containers · More Info


    Grace Design Associates · More Info


    Outdoor Living · More Info


  • 4 years ago

    Jean, thank you for flipping the image. Yes we use both the DR and BN.

    Deco, it’s a long thread. Thanks for jumping in! We need a foyer and we do love gravel and simple landscaping. There is way too much there currently.

    Flo, yes, brining in more light would be good!

  • 3 years ago
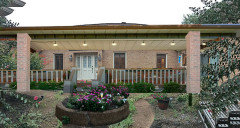
    Me again.

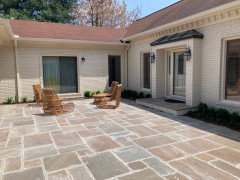
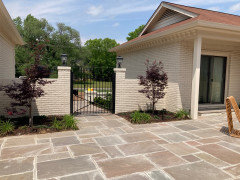
    We’ve decided a foyer won’t work and are pivoting to new concept. We are looking at hardscaping a good portion of the courtyard to allow space for a few chairs and maybe the occasional small fire out there. Really just want it to be pretty as you can see it from everywhere.

    That said, I would like your thoughts on pavers versus natural stone, the right balance of hardscape to plants, water features, etc.

    This forum has always been helpful to come up with ideas or present challenges we hadn’t previously thought of. Thank you

  • 3 years ago
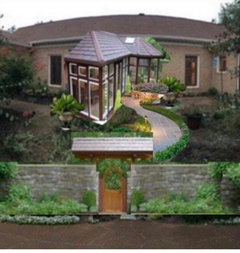
    We did it! Just wanted to put a bow on years of posts about what to do with our courtyard. Appreciate all the ideas over the years. Thank you!