Software
Houzz Logo Print
bethughknee

Height and spacing of open shelf “linen closet” in main bath

4 years ago


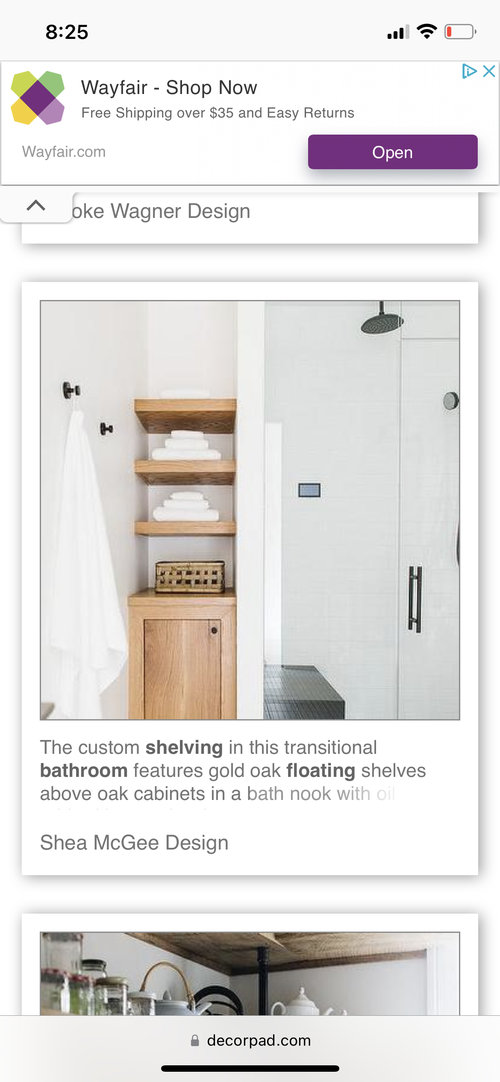
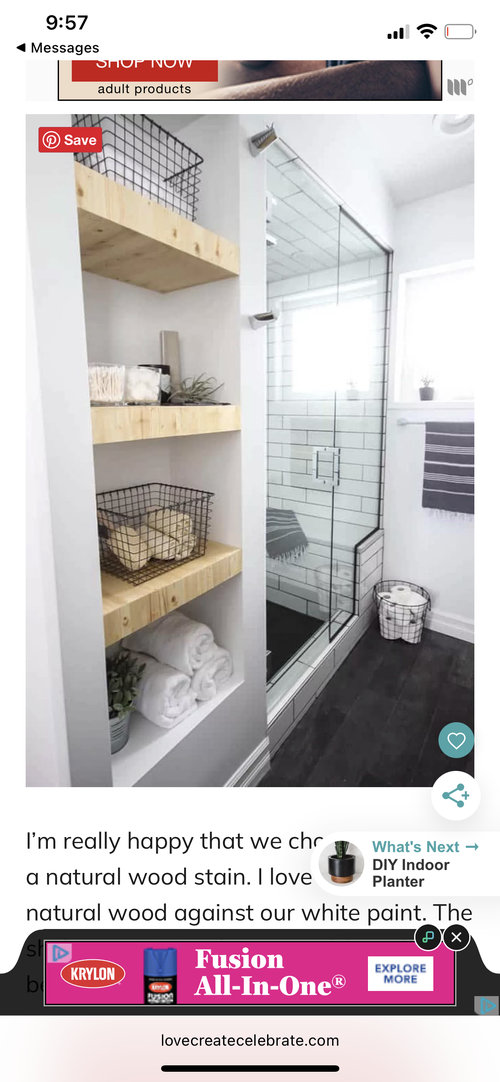
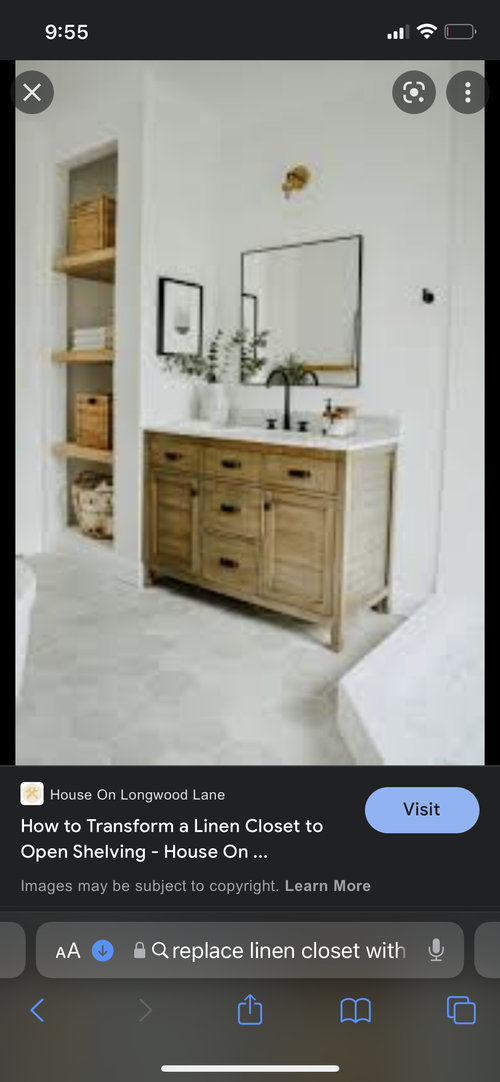
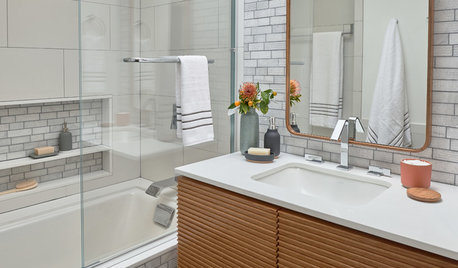
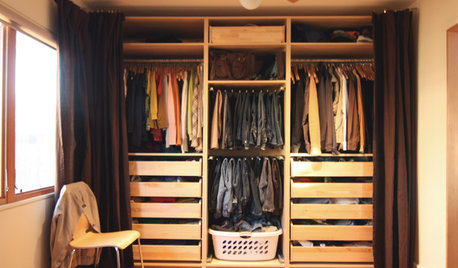
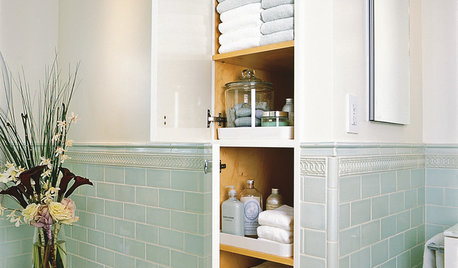
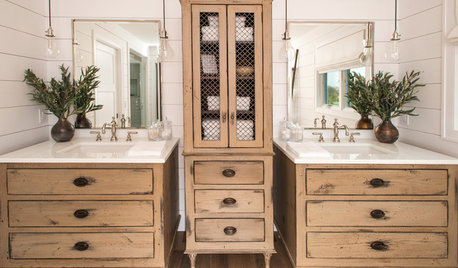
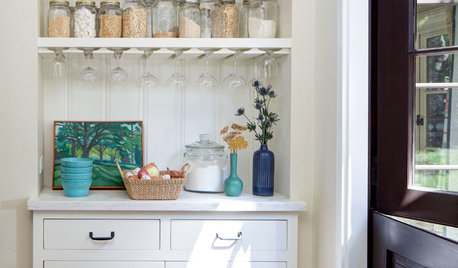

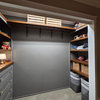
We’re doing a refresh of the tiny main bath in our house. It has 8 ft ceilings and a narrow (less than 1 foot) space between one wall and the shower. That space used to have very sad diy plywood shelves installed, and a foot or so of partial wall at the top. We need the storage so are planning to install new floating shelves. I had assumed we would leave a couple feet at the bottom to slide in a small hamper and then take the shelves all the way to the ceiling. But then I saw this first inspo picture and like how they stopped the shelves partially up the wall. At what height would you place the highest shelf? I think we’ll put extra spare rolls of tp, backstock of toiletries and cleaning stuff, etc. in a large basket on the top shelf so it doesn't need to be super accessible.


Comments (22)

  • PRO
    4 years ago

    IMO less than a foot wide is a bit of an issue and it looks really deep can you actully reach to the back right now? I think anything you do needs to be reachable for sure and I bet custom made . Try rolling you bath towels to see what fits in the space IMO this needs3 shelves all very reacable and maybe if you can find one a tiny laundry hamper but my gut tells me not. I amreally wondering who designed this and did not just do a bigger tub

  • 4 years ago
    last modified: 4 years ago

    Patricia, the tub is cast iron and seems to be original to the 1920s house. I would love a bigger tub but we aren’t doing a full scale reno, just a facelift. I know the dimensions of the shelving are not optimal, but I’m trying to make the best of what we have to work with.

  • 4 years ago

    Patricia, the tub is cast iron and seems to be original to the 1920s house. I would love a bigger tub but we aren’t doing a full scale reno, just a facelift.

    Looking at your first two pics, it doesn't appear the tub is original to the 1920's. Can you take a better pic? If it is original, thank you for not wanting to destroy original 1920's features!

    I know the dimensions of the shelving are not optimal, but I’m trying to make the best of what we have to work with.

    I would bring the back wall forward by creating a false wall in back so it's not quite as deep and then do the floating shelves how you'd like.

  • 4 years ago

    @cpartist not at home so can’t post more pics right now, but the false wall is a good idea. And then some future owner will have found space for their new tub!

  • 4 years ago

    I agree with cpartist. You need to put in a new wall so that the shelves are no more than 18 inches deep, preferably more like 15 or 16 inches. The width is so small that you can’t get in there to install shelves at the back. Plus they would be unusable. Thanks

  • 4 years ago

    How much is less than 1'? You might want to look at pullout cabinets. Your inspo pics all have a lot more space than you do...probably closer to 2' or more. If you want it to be functional, maybe you could do something like an 8" pullout cabinet (rev-a-shelf). Might be more than you want to do though. As that is the wall for your plumbing you may want to keep it as accessible as possible in case you have any leaks or need to do any work in the future.

  • 4 years ago
    last modified: 4 years ago

    We had a cabinet like that in our last house. 11” wide. It was behind the shower, next to the toilet, and so really hard to use. We ended up doing a full remodel and removing the shower, putting in a tub-shower combo, and moving it into that cabinet wpace and adding a ledge at the other end. Because we replaced the sink with a vanity, we never missed the cabinets as storage (and the bathroom looked and felt more spacious).

    Here, you want to keep the space and utilize it. Good. I like cpartist’s false wall: Things won’t get lost in the far back reaches.

    Towards the bottom, use elfa drawer frame and drawers. The X-Narrow is 10”, and yiu can get a few different frame heights and drawer sizes. That will allow you to have a hamper, if you wish, and other drawers for TP, toiletries, and etc.

    Oh, and if you add wheels to it, it’s easier to roll it out to sweep!

    Elfa drawer frames and drawers

    And here’s my idea done in their Drawer Planner.

    Here’s my idea

    i left it without a top, so that the top drawer is more like a tray. The bottom drawer is a hamper (narrow, at only 9”, but good for smaller towels and washcloths.). The two 2-runner drawers for TP, kleenex, extra shampoo, etc, but measure your bottles. And the shallow drawers for all those little things.

    They make divider trays, too, that fit inside.

    bethughknee thanked bpath
  • 4 years ago

    Don’t put a heavy basket of cleaning supplies on top …the bottom will be easier to just pull out…consider spacing the shelves so toilet rolls can be put in the back on the shelves …some tall enough to stack two rolls?

  • 4 years ago

    The height of the highest shelf depends on how tall you and your partner are.

    For real.

    Storage space is precious, and since COVID shortages, so is extra toilet paper!

    You can always get an inexpensive folding plastic step- stool to tuck under your sink or in a cabinet.

    It is the master bath, no one will see that stool anyway.

  • PRO
    4 years ago

    How about some type of rev-a-shelf like shelf. So even if it only pulls out 5” that’s more access to things you can store in the back

  • 4 years ago
    last modified: 4 years ago

    Open shelving is great for towels but for all the other essentials (TP, cleaning supplies, Kleenex boxes, medical supplies) bins are your friend. I prefer the squared off completely private styles. Mine are 11x11" and hold a myriad of STUFF. That way you can grab the bin down from on high and take what you need. Top height would be what can you reach comfortably or with kid stool if you have one already in the room. I second making the space more shallow but also I have found rolls of TP and boxes of kleenex stack neatly and stay hidden behind my bins so fill that space keeping the bins upfront.

  • 4 years ago

    I don’t think the space is that deep like width of tub so I would capitalize all the space there. Packaged toilet paper can be stacked at the back, behind some exposed shelving at the front.

  • 4 years ago

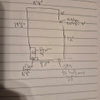
    @arcy_gw and I are on the same low-tech wavelength 😉 But thanks for all of your ideas. I am now able to get back into the bathroom (floor grout dried) and see that we have 14 inches of width. I’m looking at tall pullout pantry cabinets, or maybe a pullout trash cabinet on the bottom to use as a hamper and open shelves above.

  • 4 years ago

    Hiw deep is the space?

  • 4 years ago

    @bpath 33!

  • 4 years ago

    The depth is the issue, even with pullout cabinets as most are not that deep.

  • 4 years ago

    I don't know how skilled or ambitious you are but if you want to make a project, you could make pullout shelves.. Mount full extension drawer slides to the walls if your opening is square and make or buy a pullout shelf. Then you could access the entire depth with a 30 inch deep pullout. I have used cabinet grade plywood and butcherblock countertop for shelf material. There are several DIY cabinet places which sell drawer boxes in your choice of materials and styles.

    If the storage is valuable, figure out how to use bins or baskets to stash items in the back portion of the space. If you have enough storage, build a false back and limit the depth to a more manageable space.

  • 4 years ago

    How do you mount shelves in a 14"wide space? Is there room to maneuver?

    Another option, going back to elfa, is to hang standards at the back with shelves. I don't recall their deepest shelves. But still, getting into the space to do it...

  • 4 years ago

    Have you squeezed back into that space and pretended to hammer or run a drill? I can’t imagine working in a 14 inch wide space. To me you have one of two options — inserting a custom made piece into the space (make sure you have space to actually get it into the bathroom and into the space) or building a new back wall and installing shelves. You could check to see how far back you can reasonably work to install drawer slides, etc.

  • 4 years ago

    I agree 14 inches is tight, but it would be possible for me. I have installed a pullout in an 11 inch opening. A compact driver or a right angle drill will function in that space and you don't need to get completely to the back wall. If using standards, two pairs would be needed on each side wall. I doubt there would be anything to screw into on the back wall.

  • 4 years ago
    last modified: 4 years ago

    Some shelf systems use a track that goes at the top of the wall, and the standards hang from that.

    What about a free-standing unit with open sides, like Metro, and put it in sideways?