Software
Houzz Logo Print
legallick

Basement Design Help!!

3 months ago

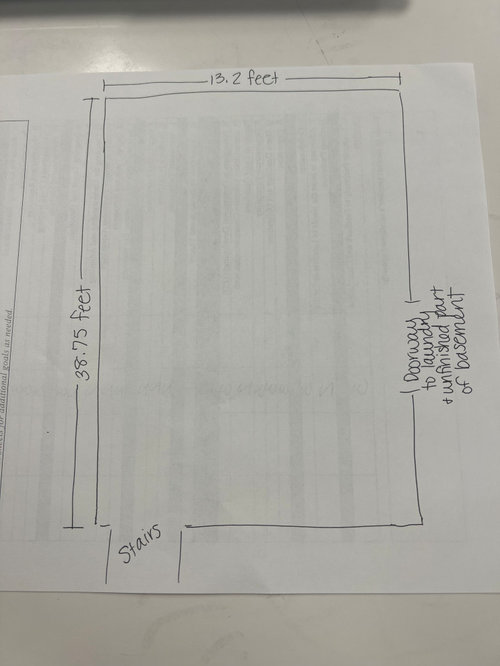
Hello, we are remodeling our basement, and I am trying to figure out some layout ideas. It is a standard rectangular space- 38.75 feet by 13.2 feet, as shown in the drawing. The other part of our basement will remain unfinished storage and the laundry room. I would like the front space to be a den/TV area and the back space to be a toddler/kids play area. We really need to have as much storage and shelving as possible. I was thinking TV with built-ins around it on the left wall in the front and built-ins in the back for the play area? Someone suggested making the whole back wall a closet for storage? Should we divide the space or keep it one big open area? Built-ins in the back for toys and kid stuff? Any ideas or help would be appreciated!


Comments (8)

  • 3 months ago
    last modified: 3 months ago

    I would not divide the space. just separate visually.

    Two big area rugs, fun for kids and neutral for family living. vertical CLOSEDl storage on both outside walls. any egress windows? Put the TV on the long wall so you can see it for both users, kids for playtime TV and Game day.

    Put the sofa back to the laundry room (enough room to walk behind. ... do you have room in the laundry for an ice machine, bev, refrigerator, washing up sink? Little kitchenette on the stairwall side corner cabinets for snacks, dishes...

  • 3 months ago

    @Lyn Nielson thank you so much! Would you recommend cabinets or making a closet or something in the play area? I am struggling with what kind of built-ins to do...and yes, in the other basement area, we have a fridge and bar and stuff like that.

  • PRO
    3 months ago

    You have got a ton of depth but little width. Because it is shallow I would go from front to back using the front portion closest to the stairs as your family den area and the portion behind it as the play area.


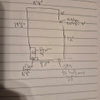
    I would do built ins along the far wall. Any type of storage you need and hey maybe even a murphy bed if you ever think you may need extra guest sleeping. I would divide the space by using lower cabinets as you "wall". This will give you more storage as well as serve as a "sofa table" or wall to anchor your sofa against. If there was ever a spot for a sectional this would be it. Place some lamps on these cabinets for lightng. A game table is always great in a kids area. On the entry wall I would again do lower cabinets for even more storage and mount your TV there.


  • 3 months ago
    last modified: 3 months ago

    I'm all about ready made cabinets, especially for kids. Makes them feel like it's their very own and teaches them to put things away. Not to mention INSTANT results. they won't be little forever, you may want to sell it down the line and replace it with something else, one never knows. Built in's are built in... forever.


    https://www.wayfair.com/baby-kids/pdp/isabelle-max-61-w-toy-storage-organizer-kids-toy-storage-with-stuffed-animal-storage-2-movable-toy-box-4-storage-bins-and-2-magnetic-board-montessori-bookshelf-for-kid-toy-room-organization-w116854250.html?piid=1503930692

    for the other storage, make a list of things you need to store and figure out the best options.

    Often they are available in components so you can customize them to suit, just be sure to secure everything to the walls so they don't tip over... Use the space to the fullest!

    Christmas decor, personal memories, books? whatever it is. EDIT first. what do you really need to hold on to. There are so many ready made options, just get what suits your needs. Custom built in takes time.

  • PRO
    3 months ago

    What are the measurements from the wall to the laundry room doorway?

    Are there any windows on the exterior walls of the basement? If yes, where are they located, and what are the measurements?


  • 3 months ago

    @GN Builders L.L.C The corner to the laundry room door is 9'1" and the corner to the stairway door is 9'3". There are 3 windows- two on the long 38.75 foot wall and 1 on the back 13.2 foot wall. I don't have the exact measurements but they are small window well windows up at the top of the wall. Thanks for your help!!

  • PRO
    3 months ago

    The issue with placing your TV and seating area facing the long wall is that the TV and sofa will be too close together. Unless you use a small TV. Average TV size is 65" which recommended viewing distance is 6'-9'. you can get this if you place the sofa against the opposite wall but due to laundry doorway you would have to have the seating area on the second half of the space and ideally you don't want to enter into a kids play area (messy) hence why I placed the play area in the back portion of the space. You could use a smaller TV but IDK too many men who want a smaller TV in a basement den.


  • 3 months ago
    last modified: 3 months ago

    @Design Interior South I actually really like the idea of the TV on the smaller wall in that corner. We can do some built-ins in that corner on both walls around the TV. Then I love the idea of the shelf with the L-shaped couch against that and the wall. Also, I like that if we ever wanted to put something on for the kids, they could see it from the play area!

Sponsored
Mary Shipley Interiors
Average rating: 4.8 out of 5 stars34 Reviews
Columbus OH Premier Interior Designer 10x Best of Houzz