Software
Houzz Logo Print
michelle_baysan

Is there room to create a master bath?

4 years ago

Can anyone find a way to steal some space from one of the bedrooms to create a proper master bath? I don't want to completely eliminate any of the bedrooms... But could make one much smaller, as it would primarily be used as an office. Is it even possible, or do I need to eliminate one bedroom?

Comments (30)

  • 4 years ago
    last modified: 4 years ago

    Is this existing or a new construction home yet to be built? Slab or a foundation? Having asked that those rooms are barely big enough now, without a complete redesign and losing other areas I cannot see this being anything other than 10 pounds in a 5 pound bag.

  • 4 years ago

    Marilyn has a great solution that works and would keep much of your current home’s setup/infrastructure intact. And both of your new bathrooms in her plan would be a fairly standard 8’x5’ size. For the windowless bathroom, you could always add a skylight or solar tube (assuming this is the upper level of a split entry).

  • 4 years ago

    Great solution Marilyn! But agree that it would be a major project and possibly not worth it for the resulting 2 small bathrooms. Would an extension off the master bedroom be even more expensive (but possibly more bang for my buck)?




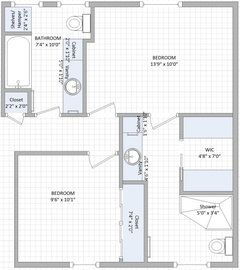

    This is an existing 1964 split level that we are considering buying (total of 2064 sqft). There is space downstairs, but it's a bit weird! See floor plan. I considered moving the primary bedroom downstairs somehow, but I really wanted to keep the additional living space and the other room for an office down there. 

    We have one 7-year-old so technically only need two bedrooms. But both my spouse and I work from home full time and we have two very different jobs so we each definitely need our own dedicated offices. So we need 4 rooms (plus I'd love for my family to finally be able to visit and stay with us).

    Haha Verbo, I'd love to find a bigger house that I can afford! I've been searching for 5 years, watching the prices go higher and higher. This particular house is on a beautiful park-like lot and is well maintained, in a desirable location. If you can believe it, the asking price is $1.7 million (welcome to the greater Vancouver housing market). But everything else in this price range is a complete teardown, so this property is actually a find! Haha what kind of skewed reality do I live in...

  • 4 years ago

    In your market an addition might be the way to go. Generally it is often easier and cheaper to move but in many markets, like Vancouver and San Francisco an addition is not a super adequacy. I added a 13x8 bath above an existing first floor sunroom with existing basement below. The original water and sewer were on the oposite side of the house so we added a sewer line to attatch to street. We did this five years ago.


    With needing to connect to the existing sewer outside plumbing costs were high. We needed to reroof and reside the entire house to tie in the addition and we needed to redo our driveway and front landscaping. These extra costs added up quite a bit. This was pre pandemic but in high cost of living area. My total came to over $600 per square foot. My equity went up more than I spent but then so do the taxes. I am glad I did it though.

  • 4 years ago


    I'm not afraid of a project...and I'm willing and able to put in up to $250K, as most of the other properties in this neighborhood are between $2M - $3M value, so I think I would recoup my investment. I've done lots of renovations in my life, but I've never done an addition, so have no idea of costs. I've attached a picture of the back of the house...it seems like it would be a relatively straightforward location for an addition, but who knows. I feel like I sometimes come onto Houzz just to have ppl talk me out of spending almost $2 million on a pipe dream lol. Perhaps the search continues...

  • 4 years ago

    An addition might make sense for you, but I have no idea of feasibility or cost. I think your idea of moving the master bedroom downstairs is an interesting possibility. You could expand the downstairs bathrooom by borrowing space from the den and make a really nice bathroom. The family room would be a very spacious master bedroom - you could build in closets or just use wardrobes. The only renovation would be the downstairs bath and then it's just a matter of assigning different uses to the existing spaces - you'd still have one office downstairs and upstairs could be your kid's room, an office and a family room that could double as a guest room.


  • 4 years ago

    My previous house had almost the same exact layout as your possible new purchase. A neighbor made the exact revision that marilyncb shows. Because that left the interior bath without natural light, they installed glass block to capture some light from the exterior bath. Can't speak to pricing however, this was more than 30 years ago.

  • 4 years ago
    last modified: 4 years ago

    If I understand correctly, your current situation is that you have 3 bedrooms and an office downstairs. You are planning to use one of the bedroom upstairs to create a second office. If you do that you have only 2 bedrooms and you say you need 3 bedrooms (one for you, one for your child and one for the guests). This means converting of bedroom upstairs for an office requires that you find a place for an extra bedroom for your guests. Is that right?

  • 4 years ago

    Do you have guests staying for a long stay? Would it be possible to have a medium/large office that can be converted into a guest bedroom when needed (having a murphy bed)? Can you and your husband share the same office if it is large?

  • PRO
    4 years ago

    I would take the primary and the bedroom bottom right and create a really nice primary suite use the other bedroom for guests and put your offices in the lower level.That keeps the one full bath and gives you space to create a nice master bath and walkin closet without all the hassle of an addition in Vancouver where often lots are small and the city a real PITA to deal with for permits outside the main footage.

  • 4 years ago
    last modified: 4 years ago



    Hi Michelle, If you want a master bath with a relatively manageable remodeling, I suggest the following layout. Red lines indicate new walls.


    Both options give you a master bath without moving a lot of plumbing and a bigger master closet. The existing bathroom stays so you may not need to move out during the remodeling. Both bathrooms will have windows.

    Option 1 has less work but has an awkward corner around the door of the bottom right bedroom. Option 2 has a better flow, but involves moving more walls.

    Hope this helps. Good luck with the remodeling!

  • 4 years ago

    ^^^ Except the master is too small already. Not even large enough for a queen bed. With the closet on the short wall between the bedrooms, that only now allows for 9'7" for a bed and that doesn't even account for anything other than sliding doors for the closet. Considering a queen bed is 60" wide, that only would allow for 27.5" on either side of the bed.

    Putting the bed on the 10' wall would allow 30" on either side of the bed which is a bit better. However, that would only allow 35" between the bed and the closet. And that's without any headboard, etc.

    Forget about a king sized bed. Won't happen.

  • 4 years ago

    cpartist, I am not sure whether your comment is for the layout I suggested... If so, I want to point out that in both options, the master bedroom is 11'7" x 10' Excluding the closet. The master closet is taking space from the bottom right bedroom. I understand that 11'7" x 10' is not much for a master bedroom, but I am from the San Francisco area where, like Vancouver, real estate is very expensive. We have made do with master bedrooms of similar size in the past without problems. It can work here too.

  • 4 years ago
    last modified: 4 years ago


    If adding an extension to your house is not in your budget, I like Ying Wang's suggestion. The rooms are small but you have a small house with a need for many rooms. Between the two options, I like #2 better. Moving walls that are not bearing are not that expensive though you have to deal with the floors. Since option 2 eliminates a bedroom, you need to find space for one somewhere else. I suggest this layout for downstairs.

    BTW, if you ever want to enlarge the bathroom, you could borrow 18" from the guest bedroom and put a 6'8" vanity/cabinet opposite to the shower and enlarge the shower. The guest bedroom would be around 11'0" x 10'9".

  • 4 years ago

    I just re-read your post. I missed the part where you said you are willing to use a smaller bedroom for a guest bedroom and your office. In that case, Ying Wang's option 1 is even less expensive. You would not have to touch the basement.

  • 4 years ago
    last modified: 4 years ago


    If you ever want to investigate how much would be an extension on the second floor only this is one option with a 4'0" extension. You would get a larger vanity and a cabinet. I also added a small window between the vanity and the toilet. I would suggest a pocket door. The vanity and toilet in my ensuite are laid out the same way and it works fine. I have 36" between the vanity and the center of the toilet (drain). Looking at the picture of your backyard, it seems that the stairs does not go as far as shown on the layout.


  • 4 years ago


    I noticed that you have no closet downstairs. Here's one possibility:


  • PRO
    4 years ago

    Keep looking : )

  • 4 years ago

    Your housing market is very difficult, but so is owning a house that doesn’t work for you. There are many people that have to wait as long as you have for the right house, but if you have another $250k to do renovations, you may find a better house by adding that to your price.

    If you’re sick of house shopping and ready to compromise, the addition above sounds like the best solution.

  • PRO
    4 years ago

    I noticed that one of your bedrooms is only 8'-5" in one measurement. That's really too small for a bedroom.

  • PRO
    4 years ago
    last modified: 4 years ago

    The whole house it too small for any couple with a child. Let alone that couple works from home and wants dedicated guest space! Really......live with it as is, or keep looking .

  • 4 years ago

    This house should ideally have the 2 bedrooms upstairs and the one bedroom downstairs.

  • 4 years ago
    last modified: 4 years ago

    Since you said that you are willing to use one bedroom for dual purposes, I would suggest that you enlarge your current den in the basement for the guest bedroom and office and create a second office in the storage area shown in my last layout above. Then your second floor can have 2 bedrooms and 2 bathrooms as shown in the layout below. I would think that you can redo 2 bathrooms for 150-200K which would leave the balance to work on the bedrooms and offices.

    If you can do the demo yourself that would save you few thousands dollars.


  • 4 years ago

    I would make the downstairs bedroom/study into your master bedroom.

  • 4 years ago

    Suzanne's version would work nicely.

  • 4 years ago

    Hi Michelle, to add some additional thoughts: personally I would not make downstairs the master bedroom for three reasons: (1) I would not want to live on a separate floor from a 7-yr old; (2) It provides a bit of separation to have bedrooms upstairs and offices downstairs. (3) Maybe a minor issue, but having the master suite on the main floor is useful, especially as you age.

    If you are planning to do a major remodeling to convert the upstairs to two bedrooms, here is a layout for your consideration. The main focus is to make the layout flow well, and the sizes of all rooms proportionally balanced. You can use the downstairs den as Office 1, the family room as Office 2 / guest bedroom.

    One more thing to mention: the location of the kitchen island is encroaching into the living / dining rooms too much right now. Moving the island like shown above will really help with the flow.

    Personally, I would not jump to remodeling the downstairs until you live there for a while and know how you want to use the yard. I live in San Francisco so I understand how precious the outdoor space is. Right now, the access to the yard downstairs is weird, as the closest areas to the yard are all for utility functions, like laundry, storage and bathrooms. If it was my property, I would want to move those utility functions away, and make the two offices connected and open to the yard. You will know better what you want to do after living there for a while.

  • 4 years ago

    I do not want to debate parenting issues - there’s already far too much of that happening on Houzz - but I do want to point out that many homes are designed with master bedrooms and childrens’ bedrooms on separate floors and many parents are quite comfortable with that arrangement.

  • 4 years ago

    Ying Wang your redo is nice too but if I was the parent, I'd still prefer Suzanne's because there is soundproofing with the master bathroom and the hallway between the master and the child's bedroom. And no, no amount of insullation will help walls.

  • 4 years ago
    last modified: 4 years ago

    I vote for doing the bathrooms. With smart design there are creative ways to make small spaces work. For example, check out the furniture options from expand that are space savers and can be moved with you if you do decide to move: https://expandfurniture.com/?gclid=Cj0KCQjwl92XBhC7ARIsAHLl9anlG1ISmuKteBe0ORWHmsv-ERKkE7-AD7luSVRcNqNP7xQfKmceONAaAlzbEALw_wcB . Also, if you stay you will save all that money that is associated with moving which could be directed into your renovation and add value and personal enjoyment while you live there. Moving is expensive, the relator's fees on $1.7M is a whopping $85K, plus land transfer tax, lawyers fees and transportation costs. There may be other benefits to staying put too, a beautiful lot, great neighbours and neighbourhood, nearby schools/amenities which make a smaller house worth it. There was another thread on this topic that was way more encouraging, check it out. https://www.houzz.com/discussions/3371388/5ft-by-6ft-bathroom-help

    P.S. Marilyn's and Ying Wang's plan are good and should not cost $140K LOL.

Sponsored
NME Builders LLC
Average rating: 5 out of 5 stars2 Reviews
Remodeling Company in New Albany, Ohio