Software
Houzz Logo Print
kelli_ga

Should I use french doors for my entry?

4 years ago
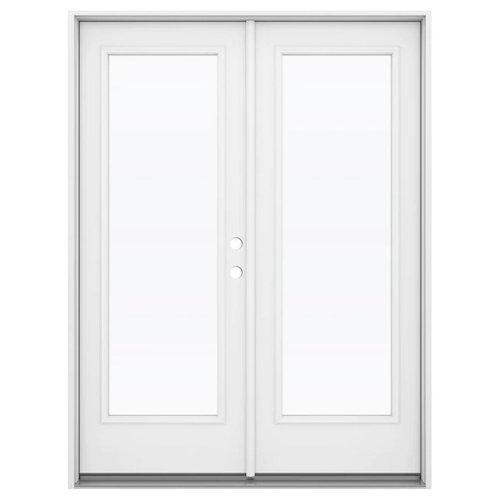
I have a 60” opening for my front door. Currently it is a 36” wide door with sidelights on both sides. I need to move the door to the side so that it doesn’t open in front of the stairs. I could install a 36” door and fill the other 24” with wall, or install a double door package with 2 30” doors.


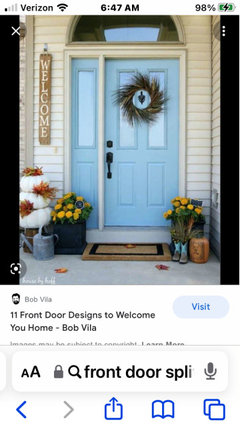
I found this door, which I love for a patio/deck, but I’m not sure it’s appropriate for a front door:


Will this look stupid as a front door? Will it be too small?


Keep in mind:

- I live in the woods, over 100’ from the road. Curb appeal is not important but I don’t want anything that looks out of place. I may even landscape the front yard to have full privacy.

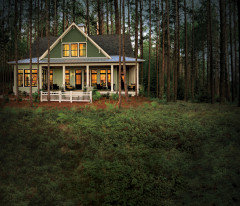
- The door would be on a porch. The house style might be called ”contemporary cabin”. There is nothing architecturally significant about the house. It’s a bit plain. I am painting it to blend in with the environment. From the front, it looks like a rectangular ranch box house with a steep roof - you see two rectangles stacked.

- There is a lot of privacy. No one will be able to see inside unless they come to the door. Typically the only people that come to the door are fedex and ups. I can draw draperies when I want full privacy since these doors are like windows. The doors look in to a hall and staircase.


Pros:

- More natural light

- Pretty doors

- 60” opening when needed instead of 36”

- No need to frame out 24” of new wall (siding is cedar, so it’s not cheap)

- No need to move porch light

- Door opening is centered with porch entry

- Smaller door will not open close to stairs


Cons:

- Current storm door has to go, but it’s a covered area anyway

- Smaller day-to-day opening (30” vs 36”)

- Will they look like patio doors on the front of the house?

- Not sure if steel is a good idea, lots of humidity here

- Glass doors are typically too heavy to be removed if needed, but that should not be a problem if both doors open

- Security, but it’s a safe area and the 6’ high windows are right next to the door anyway

- What else?


Please let me know what you think.


Install the 60” glass french doors as entry doors
Stick with a single 36” entry door
Something else

Comments (11)

  • 4 years ago

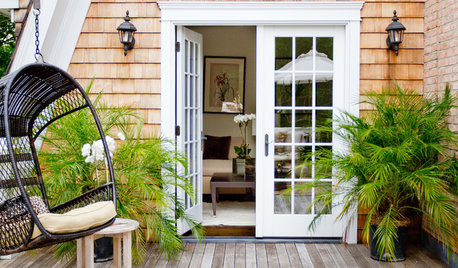
    This is an inspiration pic for my house. It is not my house. It just gives you an idea of the feel. My house does not have a dormer up top.


    It looks like they have a single glass door which looks fine to me the way they have it painted. I won’t be doing window dividers.

  • 4 years ago

    Are they going to be white? What color is your house? I think it might look better if it were wood, but without knowing what the front of your house looks like I'm not sure.


    It's not unheard of to have a full view front door on contemporary houses, and your wooded, remote lot I think makes it work even better.

    kelli_ga thanked kandrewspa
  • 4 years ago
    last modified: 4 years ago

    No, the doors will be painted a medium greige color (except for the glass, of course). Currently the thin trim is painted off white. White is too bright for this house. Anything painted white sticks out like a sore thumb. (White in the landscaping is OK. I don’t know why. Probably has to do with the way it reflects light and the organic lines.)

    Most of the house is/will be stained solid green and solid dark brown, and the medium greige painted doors and shutters will be the highlights. Camo colors, similar to the inspiration pic, but less white. Most of the wood had to be stained (vs painted) to minimize maintenance. It was very splotchy and neglected, so I am covering it up with solid stain which looks like matte paint. It turns out that the darker solid stain colors make the house blend beautifully into the environment. The surrounding nature is the star.

    Wood doors might look better from the outside. I have a solid wood stained door now and it makes it very dark inside the entry hall. When I remove the sidelights, it will be even darker. I would consider semi-transparent stained dark brown wood, but I don’t know about painted wood - that doesn’t seem like a big upgrade - I’d have to price it out.

  • 4 years ago

    I like the last photo that @Beth H posted ^^^. It is wood, gives you light coming inside but isn’t screaming “patio doors” as much as your first idea.

    You’re on the right track. You need light and the ability to see your view! That shade of wood is also quite pretty for your “house in the woods”.

    kelli_ga thanked RedRyder
  • 4 years ago
    last modified: 4 years ago

    Thank you everyone! I liked the third pic Beth posted. Sidelights won’t work because the current door has them and it is a PITA because the door opens into the stairs. I need to use the right door for everyday (it will open to the hall), and open the left door only for large deliveries (which should be infrequent once I get to this project).

    The steel doors are a good price, but not currently available. After installation costs, it might be worth it to splurge and get a wood door package and stain it dark semitransparent brown. I’ll have a good idea of what it looks like because the current door is stained a medium dark brown. It’s beat up and has a lot of filler, but I can see how it will look with the other stain on the house. If I do that, only the trim and shutters will be greige (the highlight). I would probably need to apply a sturdy marine-grade varnish on the outside because the rain will sometimes hit it and I won’t have a storm door.

    I am not a fan of window dividers. If they are nice and not plastic, then maybe. I usually take them off windows to enable a clearer view. The view through the front door is not important though.

    I’m not doing pics of the house right now until I finish staining and painting. It looks like a shack! Its future is beautiful in my head only. It is taking a long time to paint/stain because I am fighting the 90-100 degree heat and the bugs of the woods and the almost daily rain. And the prep repairs take almost as long as the staining because the house was neglected for a while and has bug damage and rain damage. The stain requires 2 coats and 4-6 hours to dry, and I am using a brush to get into all the rough-sawn cedar crevices. I am not quick enough to roll or spray and then back-brush and stiple. But it is covering really well, and the Cabot solid acrylic siding stain is a pleasure to use. It has a consistency similar to Ben Moore Regal - maybe a little less thick.

    The design of the house remodel, however, was done in my head in the first week or so.

    ”Begin with the end in mind.”

  • 4 years ago
    last modified: 4 years ago

    My .02 cents no to entrance double doors without a large overhang for protection. Even then I despise double doors. Double doors are inherent leakers. And on top of that a pair of 60 doors will give you a clear opening or about 28-29" with one door open and no one want to go thru the hassle of opening the second door (flush bolts or multi-point locks) every time they have a bag in their hands because even a average person will not get thru a 29" opening with bags in theirs with ease.

    kelli_ga thanked millworkman
  • 4 years ago
    last modified: 4 years ago

    I like this arrangement that I found with a random Google image search. Not the window pane arrangement - just the door/sidelight arrangement. I don’t think it’s a good idea to have an operable front door smaller than 36”.

    Maybe this would require a specially made sidelight to fit your space; I have no idea.


    kelli_ga thanked littlebug zone 5 Missouri
  • PRO
    4 years ago

    I agree with millworkman. The real question is why a perfectly good set-up (a door flanked by sidelights) opens into the stairs? Was the home built like this or was it renovated and caused the problem? I'd want to fix that before changing out the door.

    kelli_ga thanked Diana Bier Interiors, LLC
  • 4 years ago
    last modified: 4 years ago

    Thank you all for the comments about door size.

    I think the door may have been changed out at some point. I don’t know what it was originally. The left end of the left sidelight is in front of the middle of the stairs. The right end of the right sidelight is a few inches from the right wall of the hall. The door opening overlaps the staircase landing by about a foot.

    The door is on the porch, near the end. There is exposure about 10” to the right of the opening so it will get hit in a windy rainstorm.

    I have contemplated options for changing the stairs because they are only 9.5” riser to riser (11”+ tread with overhang). I have not found a solution where there is room to build landings or deepen the stairsteps to adhere to current building code. I think the main house beams would be an issue too if I moved the staircase a foot into the upstairs hall space. The lowest stair tread is only 32” from the front wall of the house. A solution might be to bump out the entry, but the porch is only 66” deep and I think that would be unsafe. The current 36” door misses the bottom step by a few inches. It is easy to bump into the stairs when coming into the house, even if I move the handrail up a step to provide a little more arm space.

    If I want to keep a 36” door, I need to move it to the right and get rid of the right sidelight. The opening seems to be about 63”. I don’t think there are sidelights that are 24”+, and they probably won’t look good because they won’t match the adjacent windows. So if I want to keep a 36” door, I’ll probably have to frame in the extra 24”+ and move the door to the right so that it opens completely into the hallway. I could keep the existing wood door for now, make a new jamb and re-hang it. That would save some money. This house is pretty square. I just have to add studs, insulation, drywall and siding, and probably move the porch light for aesthetic reasons. I would forego the natural light unless I got a new 36” door. That could wait. The new opening would not be centered in front of the porch entry, but I can fill the blank siding with the porch light, house numbers and a chair.

    I sort of think the house ran out of room during the 1980s build because of the angle of the steep roof. That is just a guess. There are a few places in the house where there should be just a couple more inches. I don’t know if this was a custom build or if original plans were used. It could be that they measured a 36” stair landing from stringer to studs, and the extra inches were consumed by drywall, baseboards and riser.

    I’ll try to draw something up in a few minutes. Dogs need to go outside and I don’t have a fence yet.

  • 4 years ago

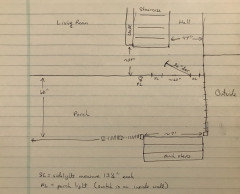
    Here is a rough diagram of the current layout (not to scale):


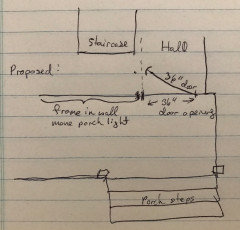
    Here is a diagram of the proposed new location for door:


    If I kept the 36” door opening, I would be able to reuse the existing glass storm door (good for the door, bad for getting in and out, but I can deal - I am used to using a clutzy storm door).


    I just realized that if I upgrade the storm door, I could get my natural light by leaving the wood door open. The storm door would need to be sealed well because bugs and lizards and frogs feel entitled to come inside. Also I need to consider climate control - the wood door may need to be closed when it is too cold or too hot.