

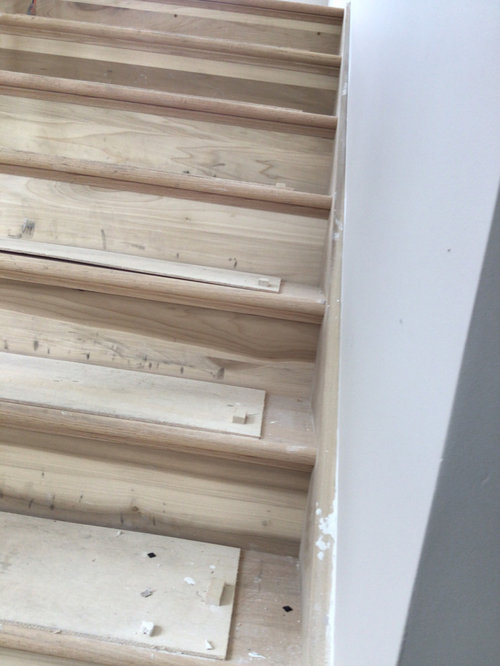
staircase not square
4 years ago
Sort by:Oldest
Comments (11)
Related Stories

CONTEMPORARY HOMESHouzz Tour: Split-Level Home Uses Every Square Foot
A staircase connects levels that share views and light. The result is separate rooms with an open-plan feeling
Full Story
HOMES AROUND THE WORLDBefore and After: Genius Sliding Solutions in 323 Square Feet
A special staircase parapet and an innovative space-saving bed turn an old attic into a cozy mini apartment in Rome
Full Story
STAIRWAYSRise and Shine: The Most Popular Staircase Photos of 2016
These designs climbed to the top of the list of Houzzer favorites this year
Full Story
CONTRACTOR TIPSHow to Calculate a Home’s Square Footage
Understanding your home’s square footage requires more than just geometry
Full Story
SMALL HOMESHouzz Tour: Stylish 515-Square-Foot Backyard Unit Packs It All In
This accessory dwelling unit in Portland, Oregon, has everything — and can do everything — the homeowners need
Full Story
TRANSITIONAL HOMESHouzz Tour: Making the Most of Every Inch in 1,250 Square Feet
Designers use meticulous space planning, minimalist style and custom features to open up and brighten a duplex
Full Story
BEFORE AND AFTERSHouzz Tour: Making Room for Family Time in 1,200 Square Feet
Architects transform a dark 1880 row house with a renovation that improves the layout and lets in the light
Full Story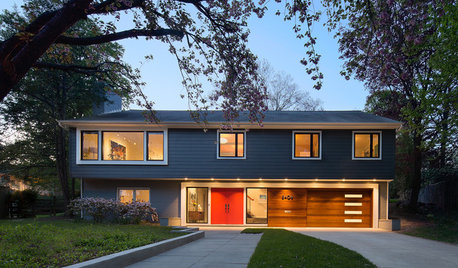
HOUZZ TOURSHouzz Tour: Saving a ‘Brady Bunch’ Staircase in a Midcentury Remodel
Personal sentiments about the classic TV show convinced this D.C. couple to overhaul this 1968 home
Full Story
KITCHEN MAKEOVERSBefore and After: 4 Versatile Kitchens in 310 to 370 Square Feet
See how pros reimagined these medium-to-large kitchens with smart layouts, efficient storage and stylish details
Full Story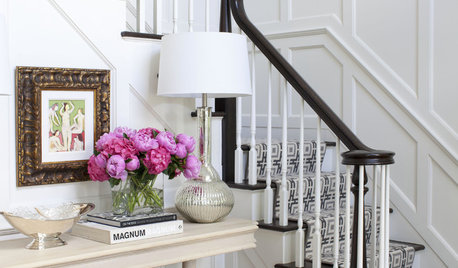
STAIRWAYSTrending Now: 15 Staircases Making Houzzers Swoon
Stair runners, reclaimed wood, seating and storage are featured in the most popular stairway photos on Houzz
Full StorySponsored

Customized Award-Winning Interior Design Solutions in Franklin Cnty OH

Patricia Colwell Consulting
Joseph Corlett, LLC
Related Professionals
Panama City Architects & Building Designers · Miami Architects & Building Designers · Pullman Architects & Building Designers · Williamsburg Kitchen & Bathroom Designers · Fall River Kitchen & Bathroom Designers · Canton Kitchen & Bathroom Designers · Saint George Kitchen & Bathroom Designers · Corpus Christi Bathroom Remodelers · New London Bathroom Remodelers · Carbondale Interior Designers & Decorators · Topeka Interior Designers & Decorators · Waterbury Interior Designers & Decorators · New Bedford Interior Designers & Decorators · Watertown Interior Designers & Decorators · Montréal Interior Designers & Decoratorssmythe89Original Author
Joseph Corlett, LLC
smythe89Original Author
Joseph Corlett, LLC
tdemonti
smythe89Original Author
Patricia Colwell Consulting
Joseph Corlett, LLC
smythe89Original Author