Software
Houzz Logo Print
webuser_10034586689

Painting basement exposed ceiling white

4 years ago
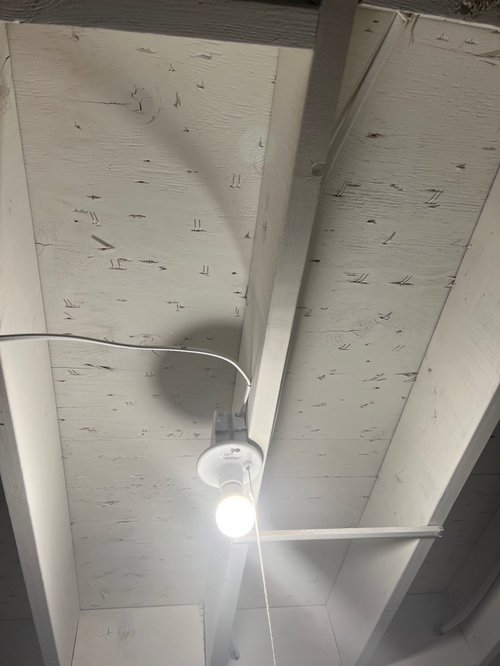
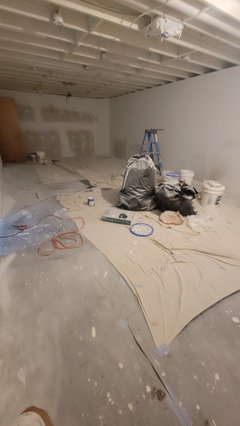
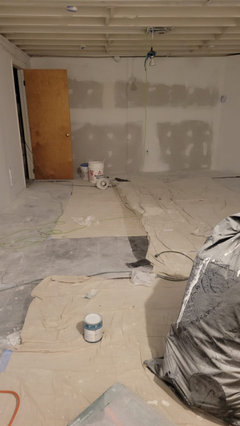
I googled a lot but didn’t find any answers to my problem. Our contractor painted our exposed ceiling white, we chose white since we wanted the area to be brighter as it only has one small window so there isn’t enough natural light. We painted the ceiling white but as you can see it looks odd with all the nails from the wood flooring upstairs popping out. The contractor said he can snip it off or hammer the nails to make it side ways but when I spoke to my wood guy he said I was risking doing either of them since trimming or hammering nails side ways will losses it strength and damage the wood floors.
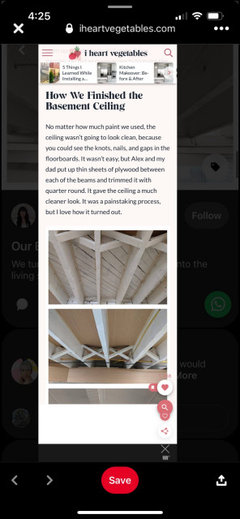
My contractor says he can add plywood in areas or all of the ceiling to make it look better and then paint it white. I’m not sure what to do at this point as I have not seen pictures of people basements with nails popping out. Should I leave it or should I patch it with plywood?

Comments (24)

  • 4 years ago

    Don't worry about it. It's a basement.

    If you cover up the exposed nails, then I predict that you will start seeing the exposed wiring, cross braces, unfilled knot holes....and fret about those.

  • 4 years ago

    Thank you! You are right, maybe once the wall is also painted and the basement is all set up, it will distract my attention from the ceiling!

  • 4 years ago

    It will be so much lighter down there and that is a Win!

  • 4 years ago

    You don’t provide any long-term plans for the basement. How large is it? Will you finish it? Will there be a bathroom, office, bedroom, workout or play space?


    Basically at present you have a builder grade basement with a white ceiling. More lights will improve functionality even if you never finish the space. Besides not many viewiers will be looking up.

  • 4 years ago

    Thanks for your reply! The basement is 700 sq ft. It was unfinished when we bought it and we had a vision to make a bedroom, bathroom and an entertainment space. We finished the basement by adding - studs, installation, sheet rock, electric work. The bedroom has Sheetrock ceiling as my son will use it attached with a walk-in closet (ceiling will be exposed), opposite side of his room will have a small bathroom and closet space. This is the best way we utilized the space. The picture I took was of the entertainment room which a nice spacious rectangular room with no obstruction. We will use this room for movies or extra guests. This room is for kids to play/hangout and we don’t anticipate anyone living in there except guests that will be there maximum 2 nights or so (we have family close by so less chances of anyone living).

  • 4 years ago

    The exact area is 750 sq ft. I found this on Pinterest and my contractor was suggesting the same to cover the nails with plywood sheet. Though the material is not expensive but we’d be adding costs because of labour

  • 4 years ago

    Basement picture

  • 4 years ago

    @Shaima K - I don’t understand why you have not installed a ceiling and lighting. The right time to have installed a drywall

    ceiling was before the walls were built. Now your best option(s) might be paint black to mask everything or install a drop ceiling. Lighting necessary in either case

  • 4 years ago

    Why not just drywall the ceiling?

    Lot of labor cutting, fitting plywood that won't cover up the other uglies like the wiring.

  • 4 years ago

    My husband wanted the ceiling to be exposed so he can have access to the wiring and pipes. That’s the only reason we choose to do leave it open, also we thought the place would look big and spacious with high ceiling.

  • 4 years ago

    @Fnmroberts there are 10 recess lights that will come between the panels. So there’s a lot of lights.

  • 4 years ago

    @Shaima K - I understand his reasoning but once I considered that wires and pipes are behind walls and ceilings everywhere I drywalled our basement ceiling knowing I can patch any hole if ever one must be cut. After more than 15 years, never a need.

  • 4 years ago

    Since the room is close to being finished, and you want easy access to pipes and wires, I would go with the dropped ceiling. It will just looks so much more finished and nicer

  • 4 years ago

    @Fnmroberts when you say drywall the ceiling do you mean using a sheet rock for ceiling?

  • 4 years ago

    @Shaima K - yes, that’s how I finished ours.

  • 4 years ago

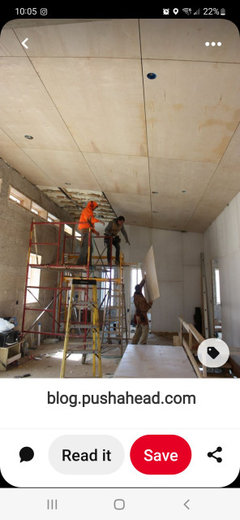
    Another option..we are going to do birch plywood ceilings in our basement. I am so tired of drywall dust, I just can't do another room. Added bonus us that we can unscrew it and pull it down if we need access.

  • 4 years ago

    Kj s this looks so pretty and clean. I like the look of it. The contractor is coming tomorrow and we will discuss with him the options we have to work within our budget. I’ll keep you’ll posted. Thanks !

  • 4 years ago

    @Shaima K - kj’s plywood suggestion certainly will allow access. However if brightness of the space is paramount, a drop ceiling or drywall are still must considers. With the present cost of wood at least price compare.


    Below is a link to view our basement. You can see much of the lighting and ceiling. Possibly will help you make an informed decision. Good luck.


    https://youtu.be/3FqMEqaf0-I

  • 4 years ago

    You have an awesome basement, can’t believe you did it 15 years ago!! Awesome work. I will discuss with the contractor what our best option is. For us the main aim of finishing our basement was to add a room for my son and have a bathroom for him, so he can have his own space. That was priority and I liked how his room has come out so far. I will send pictures when I get home.

  • 4 years ago
    last modified: 4 years ago

    I was always partial to re-sale homes with unfinished basement ceilings. That way you get a hint of how much diy jerry-rigging the home has been subject to since it was built.


    last worthy bsmt. (1/3rd of finished space.)

    But, starting from scratch, I always finish basement ceilings. Just take some pics before the drywall goes up.

  • 4 years ago

    All the basement work is permit approved by the town so we don’t have to worry if we need to sell the house in future as we have all the papers in place and everything is by the code

  • 4 years ago

    I actually checked with the permit people in my area for fire hazard, code etc on the plywood. They said I was fine and sent me links to the relevant sections. May not be true in all areas, but ok in my city.

  • PRO
    3 years ago

    What looks distracting to you could be interpreted as something like art by someone else. Well! You are right that nails popping out ruin the plain white look. But how much you should worry about depends on how you will use the basement. Get it covered if it's an important investment. Leave it if it isn’t.