

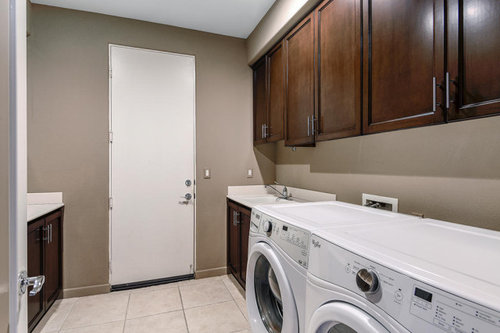
Laundry Room Backsplash Questions
4 years ago
last modified: 4 years ago
Featured Answer
Sort by:Oldest
Comments (6)
 4 years ago
Related Professionals
Westminster Kitchen & Bathroom Designers · Abilene Kitchen & Bathroom Designers · Hackettstown Kitchen & Bathroom Designers · Medford Kitchen & Bathroom Designers · Brunswick Bathroom Remodelers · Bloomington Bathroom Remodelers · Yuba City Bathroom Remodelers · Williston Cabinets & Cabinetry · Lubbock Interior Designers & Decorators · Medford Interior Designers & Decorators · Evanston Architects & Building Designers · Montréal Architects & Building Designers · Victoria Kitchen & Bathroom Designers · Taunton Kitchen & Bathroom Designers · Saint Cloud Kitchen & Bathroom Designers- 4 years ago
- 4 years ago

Related Stories

LAUNDRY ROOMSRoom of the Day: The Laundry Room No One Wants to Leave
The Hardworking Home: Ocean views, vaulted ceilings and extensive counter and storage space make this hub a joy to work in
Full Story
LAUNDRY ROOMSRoom of the Day: A Family Gets Crafty in the Laundry Room
This multipurpose space enables a busy mother to spend time with her kids while fluffing and folding
Full Story
PETSRoom of the Day: Laundry Room Goes to the Dogs
Muddy paws are no problem in this new multipurpose room
Full Story
LAUNDRY ROOMSDesigner Transforms a Dining Room Into a Multiuse Laundry Room
This Tennessee laundry room functions as a mudroom, office, craft space and place to wash clothes for a family of 5
Full Story
LAUNDRY ROOMSRoom of the Day: Lovely Laundry Room Invites You to Stay Awhile
The last room on everyone’s mind turns into the room that welcomes you home
Full Story
LAUNDRY ROOMSRoom of the Day: Cheerful and Bright Laundry Room in Toronto
A new layout makes efficient use of a spacious room for hanging, folding and ironing clothes — and washing dogs
Full Story
TRENDING NOWThe Top 10 Laundry Rooms of Summer 2022
Lively wallpaper, patterned floors, special backsplashes and elegant countertops add beauty to these functional spaces
Full Story
LAUNDRY ROOMSHouzzers Say: Entryway, Mudroom and Laundry Room Wish List
We take our hats off to your suggestions for staying organized, showing pets some love and stopping dirt at the door
Full Story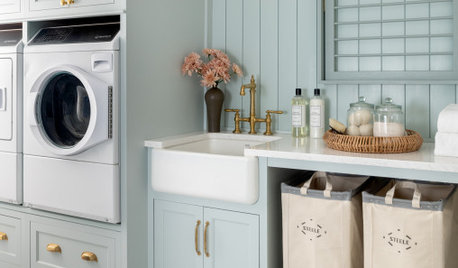
TRENDING NOWThe 10 Most Popular New Laundry Rooms Right Now
See the clever storage features, stylish finishes and hardworking details in these most-saved photos on Houzz
Full Story
LAUNDRY ROOMSLaundry Room Redo Adds Function, Looks and Storage
After demolishing their old laundry room, this couple felt stuck. A design pro helped them get on track — and even find room to store wine
Full Story

Patricia Colwell Consulting