Software
Houzz Logo Print
ajmack11

Kitchen Design: Center the Range with the Island or the counter?

4 years ago
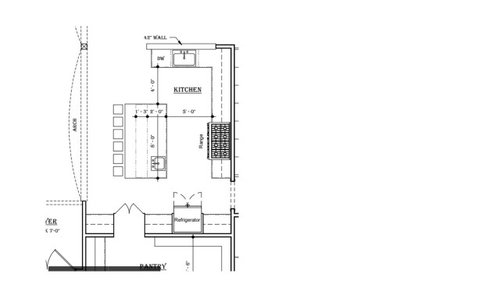

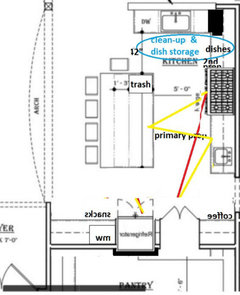
We just finalized our house plans and I keep going back and forth on whether the 48" range should be centered in relation to the island (not on the island, rather on the counter across from the island) or if it should be centered on the counter.

Option 1: As is we have it centered in relation to the island, also has the range centered on the kitchen as a whole. However, that only leaves me with a small bit of countertop to the right of the range. I believe it's 2 feet.

Option 2: Center the range on the counter so there's an equal amount of counter space to the left and right of the range. This would also center the range on the archway that separates the kitchen from the living room.


Comments (27)

  • 4 years ago

    I’d center it on the arch - not because of the arch, but because that’s give you more counter space IN your work triangle (which is refrigerator, prep sink, cooktop). Also make sure there is enough space to set produce next to the prep sink when you take it out of the refrigerator; it looks too close to the edge.

  • PRO
    4 years ago

    Symmetry is overrated.

  • 4 years ago

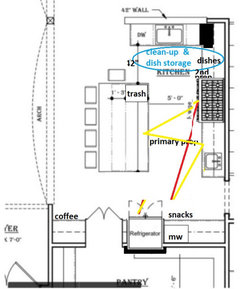
    Option 2, and I would move the prep sink over to provide a bit more landing space to the left. If you put the trash pull-out on the corner near the clean-up zone, it can be shared among prep, cooking, and clean-up. Can a full-depth fridge be recessed into the pantry?


    ajmack11 thanked mama goose_gw zn6OH
  • PRO
    4 years ago

    Not wild about this layout. All the important features--main sink, cooktop, fridge--are too far away from each other. It's not very efficient. I'd skip the prep sink and put the main sink and the DW in the island. Then your work triangle will be so much more manageable. And yes, center the range on the island.

  • 4 years ago

    No windows in this kitchen?

  • 4 years ago

    I had almost this same layout and it worked great - I do a lot of cooking. I’d center the range on the arch. Also, move the prep sink towards the right end of the island, assuming you’re right handed and put in a garbage disposal. You can have your cutting board left of the sink and easily swoop scraps into the sink. I have my trash/recycle bins at the right end of the island, then the sink and then lots of counter space for prep.

    ajmack11 thanked joycedjay
  • 4 years ago

    If you center cooktop and vent on the arch, maybe you also want to shorten the island and center it on the arch, too? That means a shorter island. BTW, your 8ft island will only seat 4 people - seating needs 24” elbow room.

  • PRO
    4 years ago

    IMO no one needs a48" range and the venting will coast as much if not more than the range go 36" then center it on the island and have decent cabinet sizes and counter on both sides and why no windows ?

  • 4 years ago

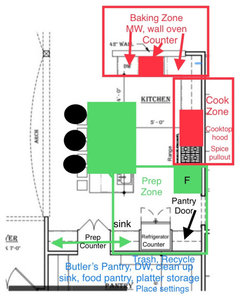
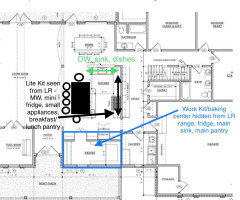
    Why not rearrange the layout for a showstopper kitchen on view through wide arch (Baking and Cooking, and Prep Zones with fridge) so cooks are still part of what happens in room on other side of arch, and rework the pantry room as Butler’s Pantry/“dirty kitchen” to hide the mess (DW, clean up sink, place settings storage, trash, recycle, seldom used linens/small appliances/serving ware)?

  • 4 years ago

    Prioritize how the space will function over how it will look from a perspective that is rarely occurs in reality, as opposed to in a drawing.

    For me, that means a reasonable work triangle (reasonable = only a few steps), adequate counter space on either side of stove and sinks, adequate landing spaces within reach of oven and refrigerator, and no schlepping dirty dishes or trash into a separate space like a pantry.

    ajmack11 thanked raee_gw zone 5b-6a Ohio
  • 4 years ago

    MamaGoose. Thank you! For the pushing the fridge into the pantry idea--love that! And that's EXACTLY where I plan to put my trash, for that very reason.


    No windows because my kitchen is completely internal, the center of the house. We can see out plenty of windows over the 42" wall (by sink) through the dining room.


    Yeah, I realize the island is only large enough for 4 barstools, not sure why the draftsman put in 6. I have 5 kids and would love to fit them all but that's the biggest island we could work in. My plan is to have the barstool ends of the island to be open with legs on the corners. So we can have 5 barstools, with one on the side by the pantry door. 5 kids, family of 7 and a LOT of cooks. Both my husband and I are often in the kitchen working at the same time, with a kid or two helping each of us.


    Thanks for all your symmetry ideas and suggestions. I think I am leaning towards centering it back on the counter/arch. I love all the thoughts about the prep sink. We threw it in there last minute but I've still been thinking through that. I don't love having it in my island at all really. If I move that stove over so it's centered on the counter, could I then put the prep sink to the far right of the stove on that same line of counters?


    1- I'm a HUGE cook. I chose the 48" over the 36" range because I wanted double ovens (which I find the need for weekly not just on Thanksgiving) but didn't want to do a wall oven for various reasons. Ideally I'd have 4 burners and a double griddle.


    2- I'm a HUGE baker. I bake frequently, including custom cakes. That island doesn't hold the main sink and I'd really rather it not have a prep sink either because it's my baking center. I don't want dirty dishes front and center in my open floor plan either.


    3- We put the main sink where it is because it's primarily a dirty dishes station and that is the closest to the dining room. I like the idea of the prep sink to tighten up my work triangle between the fridge and range. I also like the idea of having a separate area to strain and hold dripping ingredients, away from dirty dishes and away from potential kid handwashing.

  • 4 years ago

    Here is a bit of info on “dirty kitchens” and why it may be a consideration rather than a traditional kitchen for your large family.

    https://www.stlmag.com/design/interior-design/dirty-kitchen/

  • 4 years ago

    Huh?? Dirty kitchen? I think this is a crazy idea. What a waste of money and space.

  • 4 years ago

    Like this

  • 4 years ago

    @Connecticut Yankeeeee How is it wasted space if things just get moved to different spots, an In line of vision spot and a Hidden from view spot?

  • 4 years ago

    Mary - actually you may have a point. I’m referring to the article’s explanation of “having a clean kitchen to entertain your guests in.” I may as well buy my neighbor’s house and use it as my “dirty house.” I dunno… just struck me as silly. Carry on. 😁

  • 4 years ago

    @Connecticut Yankeeeee No worries, even article authors have a hard time wrapping their head around the dirty kitchen concept. I think it would catch on faster if it is given a better name - it makes so much sense because open floor plans are popular and kitchens have become family hangouts, and kids do homework at the island.

  • 4 years ago

    @marylut, the "dirty kitchen" concept comes out of Asia. It was meant to separate the wok cooking (very high heat, high grease, high exhaust) from the rest of the cooking. It seems to have developed into a form of conspicuous consumption where we have a "show" kitchen and a "working" kitchen. I think the North American version has come about because we have too much open concept and not enough walls. If it weren't de rigeur to have the kitchen open to the public areas of the house, the "dirty" kitchen could go back to being a wok room.

  • 4 years ago

    @Jennifer K, I hesitate to take over OP post with pros and cons - I mentioned it as being one solution for AJ’s family

  • 4 years ago
    last modified: 4 years ago

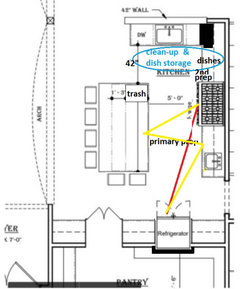
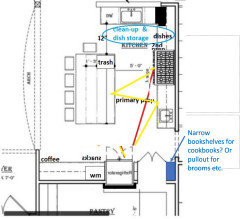
    I wouldn't move the prep sink to the perimeter; it's much more pleasant to prep facing the room and those seated at the island, rather than a wall. You need a minimum of 36" between the sink and range for prep, which means the range will need to be moved toward the corner--if there is even 36" available. Of course, you could rinse items at the prep sink then move to the island, but that adds another step:


    ETA, you might also consider moving the fridge toward the pantry door to provide space for a MW and storage for snacks on a wider counter, rather than separating the counter wilth the vertical element:


  • 4 years ago

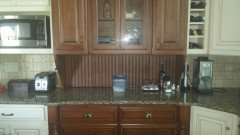
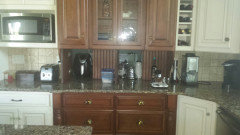
    Along with pushing the refrigerator back into the pantry space I also love a feature my sister has in her home.


    She stores her small appliances behind doors that open into her pantry. . .


  • 4 years ago

    I have a much better idea!

    Get rid of that L -shape completely. It doesn't work!

    Remove the the sink and units along that whole side. That doesn't work either.

    Extend the island making a really long island that can seat everyone.

    Move the sink centrally onto the island. Then you can have the range centrally on that back wall which will align with the sink....with space either side for prep space. Win win!

  • 4 years ago

    As a mom of 4 who just (almost) finished our kitchen remodel, I think you’ll love the separate cleanup zone. I would do prep sink in island, and you can get a custom cutting board made to cover all or some of it when you would rather use it as extra counter space.

  • 4 years ago
    last modified: 4 years ago

    I too like an uncluttered island, but given the options in your design, I would keep the prep sink in the island.

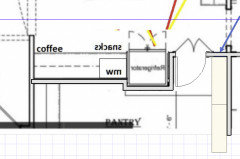
    And on the fridge wall, I like mamagoose's suggestion but would flip the order:


    this achieves three things:

    1) pantry door is a few steps closer to garage / easier access for grocery hauling

    2) pantry door is now in line with your work aisle, giving more direct access to it w/ fewer steps

    3) snacks/MW/fridge is on the edge of the work zone for easier access for kiddos


    Note: you could also move the coffee area to the snack/MW side, which would give you longer uninterrupted counterspace there, and get the fridge closer to the work aisle. Something like this:


    ajmack11 thanked course411
  • 4 years ago

    You could also make the pantry entrance a wall w/ single door as shown below, with 15" shelving on the right side. I think you'll find a single door more practical than two doors.


    Just be sure to have filler / clearance on the fridge to be able to open all doors fully.


  • 4 years ago

    You guys are spot on! Spoke with the builder yesterday and we ended up nixing the hidden pantry because of concern with so many little people using that thin door and damaging it. I moved the pantry entrance exactly where course411 put it, with the refridgerator right next to it. My only concern now is that the fridge door will open up onto the pantry opening.


    Lenka I REALLY wrestled with that exact layout idea. But just really don't want my dirty dish sink front and center on the island.


    Mamagoose, great point about prepping facing everyone. I like my island being the baking center, and I think it still can be. But, also can be the prep center.