

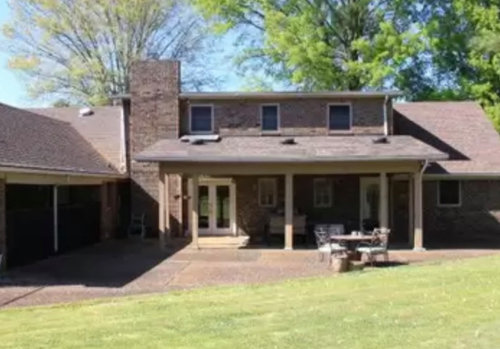
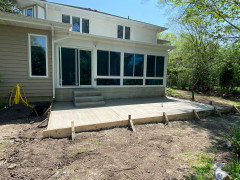
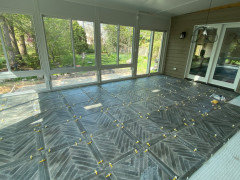
Porch build recommendation
4 years ago
Featured Answer
Sort by:Oldest
Comments (8)
 PRO4 years ago
Related Professionals
Williamsburg Decks, Patios & Outdoor Enclosures · Spokane Decks, Patios & Outdoor Enclosures · Toms River Home Builders · Clovis Home Builders · Hartford Home Additions · Saginaw Home Additions · Vidalia Interior Designers & Decorators · Greensboro Architects & Building Designers · Utica Architects & Building Designers · Erie Architects & Building Designers · Green Bay Architects & Building Designers · Denver Architects & Building Designers · Victoria Architects & Building Designers · Kalamazoo Kitchen & Bathroom Designers · Vancouver Kitchen & Bathroom Designers- 4 years agolast modified: 4 years ago
- 4 years ago





Related Stories
GARDENING AND LANDSCAPINGPorch Chat: Sleeping Porches
Catch some z's and a breeze in these open-air spaces that make the most of your home's living space
Full Story
GARDENING AND LANDSCAPINGPorch Life: 11 Inspirational Small Porches
Scant porch and entry spaces don't have to mean scrimping on style, views or being neighborly
Full Story
CONTRACTOR TIPSBuilding Permits: What to Know About Green Building and Energy Codes
In Part 4 of our series examining the residential permit process, we review typical green building and energy code requirements
Full Story
PORCHESPorch of the Week: All the Comforts of a Great Room
A design-build firm incorporates a fireplace, an outdoor kitchen, a lounge, a dining area and architectural skylights
Full Story
EARTH DAY10 Sustainable Features Pros Recommend for Any Home
Improve the comfort, efficiency and ecological impact of your space with ideas from design, building and landscape pros
Full Story
LANDSCAPE DESIGNPorch of the Week: Refined Rugged Style and Leafy Lake Views
A design-build firm creates an expansive screened-in space for family entertaining and lounging in South Carolina
Full Story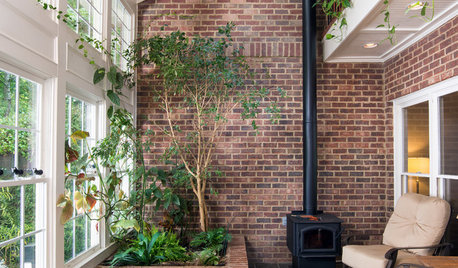
ROOM OF THE DAYRoom of the Day: A Dark Porch Becomes a Cozy Sunroom
Energy-efficient building practices and creative vision help turn a formerly unused space into a spot for reading and gardening
Full Story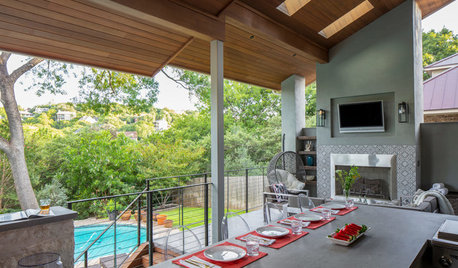
BEFORE AND AFTERSPorch of the Week: An Outdoor Room for Cooking and Relaxing
A Texas design-build firm uses Houzz to transform a crumbling structure into a dream space for socializing outdoors
Full Story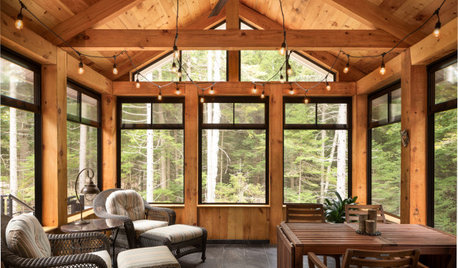
PORCHESPorch of the Week: Woodsy Three-Season Space in Maine
A design-build firm crafts a versatile porch from lumber harvested and milled on the site
Full Story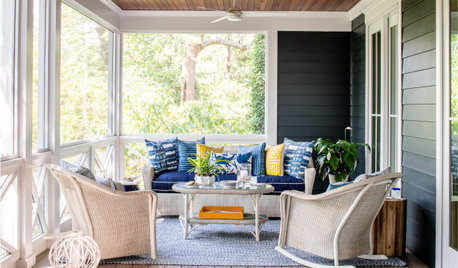
CURB APPEALHow to Get Started Adding a Porch
Learn about designing and building a porch for your home, including choosing materials and hiring pros
Full Story




beesneeds