Software
Houzz Logo Print
dc_reno

Finalizing the layout of our Master suite!

4 years ago
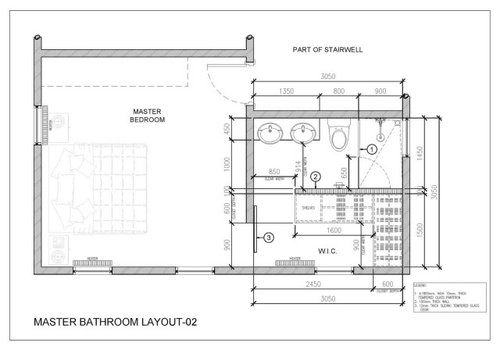
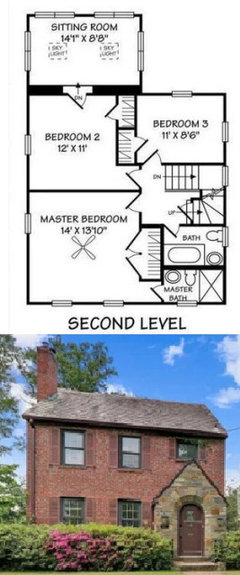
Hi all, as part of our full second floor renovation we’re adding a walk-in closet and making room for a bigger bathroom by combining the current tiny master bath and the current tiny hallway bath. Very excited to get more space, but neither are large and I want to make sure we maximize the floor space!

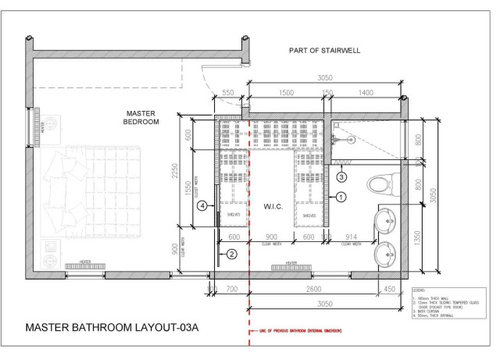
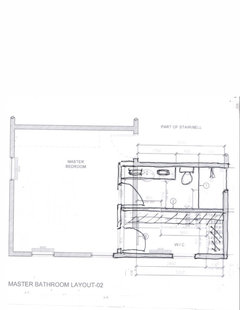
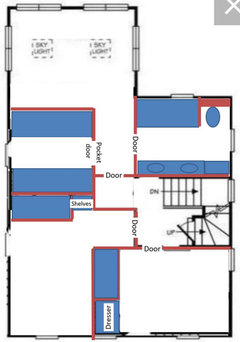
The below are the two options we’re considering now. The second involves stealing a small slice from the bedroom to get more closet space, which I’m tempted to do. The benefit of the first is we’d get natural light in both spaces..

Any suggestions on these? Any options were missing or layout changes we could do to further maximize the space?

Thanks in advance for any suggestions or comments! Ps: measurements are metric .

Comments (30)

  • 4 years ago

    Anyone? 😊

  • PRO
    4 years ago

    I would always want a bigger closet compared to a space where all that is needed is a bed and night tables So these two choices are IMO verty different as to where the plumbing runs are so how do those relate to the lower floor plumbing runs. So if I undestand this you will now just have one whole floor for a master suite right ?IMO both layouts waste space with hallway type access to the bathroom or the closet . I would do the first one with access to the bathroom from the bedroom and make that whole other space the closet

  • 4 years ago

    I peeked at your older threads to see the entire floor plan and exterior elevations. First sketch is better IMO based on the small front window being wholly in the closet, and keeping the proportion of the bedroom compared to other bedrooms. The bathroom still gets light, although I would make the existing window a high transom to avoid a peep show and minimize water problems.

  • 4 years ago

    That is a really small vanity to be putting two sinks in. So you value two sinks over counter space? Not the choice I would make, but it's your bathroom. Also, I think it would be better to have the door to the closet open into the bedroom, not the bathroom. It's not clear to me from the drawing whether that is the case in the first drawing.

  • 4 years ago

    In either one you don't have room for 2 sinks. 1524 would be the absolute bare minimum and even that is tight. You're better off with 1 sink and use the rest for storage and counter space.

    If you decide on your first version, I would close off the entry to the bathroom from the closet and make the entry from the bedroom. That will give you a nice long wall for clothing. And remember clothes can't turn corners so all you'll really have is that one wall

    If you go with the second one, which I prefer, again clothes can't turn corners so you'll have clothes only on the two long walls. What I prefer about the second one is that the clothes closet is larger and you don't go through the closet to get to the bathroom. It's a straight shot to the bathroom.

  • 4 years ago

    If the bed were rotated 90d to be between the front 2 windows, then I could see the bath and closet having separate doors into the main bedroom. However, that bed location doesn't seem to work with the space between windows and being the front elevation, so the longer blank wall in front of the bed is better than looking at 3 doors in a row.

  • 4 years ago

    If you are able to add the 1 foot 18 inches on to the first plan, you can have 2 sinks on a 72 inch vanity, plus you get the wider shower. I think I might rather have the bath 5 feet deep instead of the closet.

    Using doors on both the bathroom and closet allow you to use the closet while someone uses the toilet.


  • 4 years ago

    I like option 2 but only if you have a one-sink vanity. If you must have two sinks, then I would choose Karen's layout.

  • 4 years ago

    Thank you all, this is so helpful!


    I had thought of doing the 56" IKEA Godmorgon vanity with two sinks.. But now I will reconsider based on your comments and make another trip to IKEA to see it in person.


    I agree that the "hallway" wastes some space, but I'm trying to avoid having 3 doors on that wall. I will ask them to draw up the first option with the expanded footprint and see how that looks.


    @3onthetree we considered placing the bed in front of the windows, but I don't think it will work or look nice since it's the front of the house.


    I suppose we may not need two sinks as my husband and I rarely/never use the bathroom at the same time. But wondering if it will devalue the house for resale (which will probably happen in 5 years or so)?

  • 4 years ago

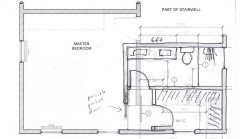
    If you want more wall space, you could consider this. You will probably loose about 3 1/2 feet of closet space. Double hanging will help.

    You could add doors to all areas for privacy.

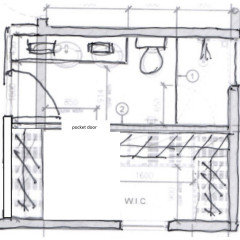
    Maybe a pocket door on the vestibule between the bathroom and closet for dressing and using the bathroom in the morning and keeping light out of the bedroom.

    Actually a 60 inch vanity with one sink allows for more drawers which are nice.


    DC Reno thanked Karenseb
  • 4 years ago
    last modified: 4 years ago

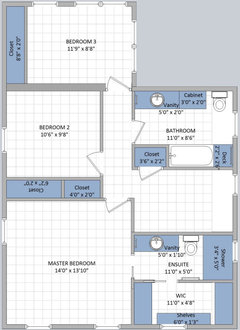
    This a slightly different version of Karen's first layout. It gives more wall space and you get close to the same amount of closet space:


    Having 2 sinks eats a lot of counter space and you end-up with tiny drawers because of all the space the sinks are taking under the counter top. I personally like more counter top and larger drawers than having 2 sinks. I would not want a 2-sink vanity less than 72"

    DC Reno thanked suzanne_m
  • 4 years ago

    I am forever team one-sink-double-counter-space in bathrooms :)

  • 4 years ago

    Thanks all, you've made me seriously reconsider the two sink situation ;) My husband is on board with it too, which I wasn't sure. In reality, we never use the bathroom at the same time so one sink would work for our purposes.


    @suzanne_m thank you for that additional option, hadn't thought of it and I like it! The only concern I'd have would be having to go through the bathroom to reach the closet...

  • 4 years ago

    Is it possible to have one pocket door that opens into two rooms..? I'm thinking that if instead of having two separate doors from the bedroom to the bath and closet I could "hide" it behind one single pocket door it would look nicer but still have the benefit of two separate entrances. I've been looking online, but can't find anything which may mean it's a unicorn idea..

  • 4 years ago

    Though in some cases it works out fine, it is a good habit to look at the larger picture rather than having blinders on and only focusing on the small scene in front of you.


    Your house is small; the rooms are small; it is fine to continue with a smaller closet like in Option#1 - people adapt.

    So bumping the ensuite into the bedroom like Option#2 would make the Master comparable in size to Bedroom#2 - that is not optimal for resale. And, you will probably have conflict visually and maybe even functionally with curtains having the ensuite wall so close to the front window.

    And again, the 3 doors along the wall is not visually pleasing either, especially with a new door butting up right next to a window compared to space around the other windows, and considering all 3 windows with 3 doors and a wall offset - the small room will look like swiss cheese. Opposite of what most people strive for in a Master bedroom - clean, uncluttered design which contributes to the calmness and peacefulness desired there.

  • 4 years ago
    last modified: 4 years ago

    Will there be only the one bathroom upstairs, then?

    NM, I see it’s a full second floor renovation.

  • 4 years ago

    Have you considered moving the bedroom door to where the closet is now, and making the wall between your bedroom and the neighboring room all reach-in closets? the bathroom then combines the two baths, and you create a little entry way for the whole suite. Reach-ins can be a more efficient use of space, as the floor space doubles for the closet and the bedroom.

  • 4 years ago

    @3onthetree, thank you! Yes it’s a small house.. we desperately need the larger bath and are trying to make the most of the little space we have. I’m not sure how noticeably smaller the master BR will be if we steal a foot? Perhaps I’ll put tape on the floors and see. I need to make a decision this weekend!

    @bpath, I love that idea but unfortunately the space is very narrow from the wall between the two rooms to the window. We have a narrow reach-in ikea pax there now and it serves a purpose, but not optimal as it’s even too narrow to hang shirts normally..

  • 4 years ago

    Adorable house. I think you can get away with stealing 1'. No more. We rented a condo after selling ours and the bedroom was 12' deep. It worked.

  • 4 years ago
    last modified: 4 years ago

    The layout below is not budget friendly as all the plumbing is moved into another part of the house but I thought it did not hurt to show it anyway. I am also not sure of the dimensions of each room. Note that I put a filler behind the toilet because the space is 3'0" deep and it might be hard to clean the area if the toilet is completely mounted on the outside wall. I also added a cabinet beside the vanity.


  • 4 years ago

    @suzanne_m thanks so much. We won't be able to do this as we need to retain 3 bedrooms. So we're already turning the sitting room into a bedroom and making the current Bedroom 3 a new bathroom. Then we're combining the two current bathrooms into a master bath and closet and that's where my dilemma is on how to fit it all. We considered making the sitting room a master bath and closet but the quotes were too expensive, so we decided to keep the Master footprint as is and work with what we have.

  • 4 years ago

    Ok. That explains why you were ok to remove the hall bathroom completely ... I was wondering.

  • 4 years ago

    Would you consider moving some windows?

    DC Reno thanked suzanne_m
  • PRO
    4 years ago

    Only you know how much closet space you really need, but I would personally not want to sacrifice bedroom space for a bigger closet. Have you considered reversing the layout-02 above so that the door to bath/closet is next to the bedroom door? This would allow the bed to be between the windows at the bottom, and also get the window out of the shower and put it above the toilet instead.

  • 4 years ago

    @suzanne_m yes we can (but not the ones on the facade).

  • 4 years ago

    @RappArchitecture thanks! I will look into that. I was reluctant to put the bed in front of the window because they're facing the front of the house, but perhaps I need to reconsider. If we did that we would probably ne able to do closets on the wall long wall as well..

  • 4 years ago
    last modified: 4 years ago

    I would be very curious to see your plan about adding a bedroom 3 in the sitting area and convert the current bedroom 3 to a bathroom. This is one option:

    I would probably make bedroom 2: 10"6" and 10'0" and master bedroom: 14'0" x 13'6".

  • 4 years ago

    @suzanne_m wow, thanks so much for taking the time to do that, that’s more or less exactly it as we’ve planned it, including the new hallway etc. Except in the new bathroom/former bedroom 3 I’m leaning towards keeping the windows, having the bathtub on the short wall and a corner shower. I love how you’ve added a closet on the landing, hadn’t thought of that!

    For the Master, I’m starting to think that perhaps I’m trying to squeeze it too much with the walk-in and better to keep it as a reach-in but expand it a bit?

    What’s the part that says Deck in the hall bathroom?

    Thanks so much again Suzanne!!

  • 4 years ago

    The deck is more like a continuity of the tub (same height as the tub) where you can put your towel or clothes or toddlers' toys.

    What size of corner shower do you intend to put? Personally, I would prefer a 42" x 42". Do you have room for that?

    You are saying you consider expanding the reach-in closet, is it the one that is beside the bathroom? If so, I don't see that you will have room for the bathroom's door if you do.